Back

511 Lakeside Drive

Hiram, GA 30141

The Rains Team
call for more info
404-620-4571
Ask a Question
Send to a Friend
Schedule a Showing
Request More Info
Smart Mortgage Options
Dalton Carter
Lender
Lic. 1566538
Office:
Direct: 678-425-4140
AP Mortgage
340 Jesse Jewell Parkway
Suite 500A
Gainesville, GA 30501
Apply for a Loan
For Sale
MLS Number 10804969
4 Bedrooms
2 Bathrooms
1 Half Baths
2,268 Square Feet *estimated
Summary of 511 Lakeside Drive
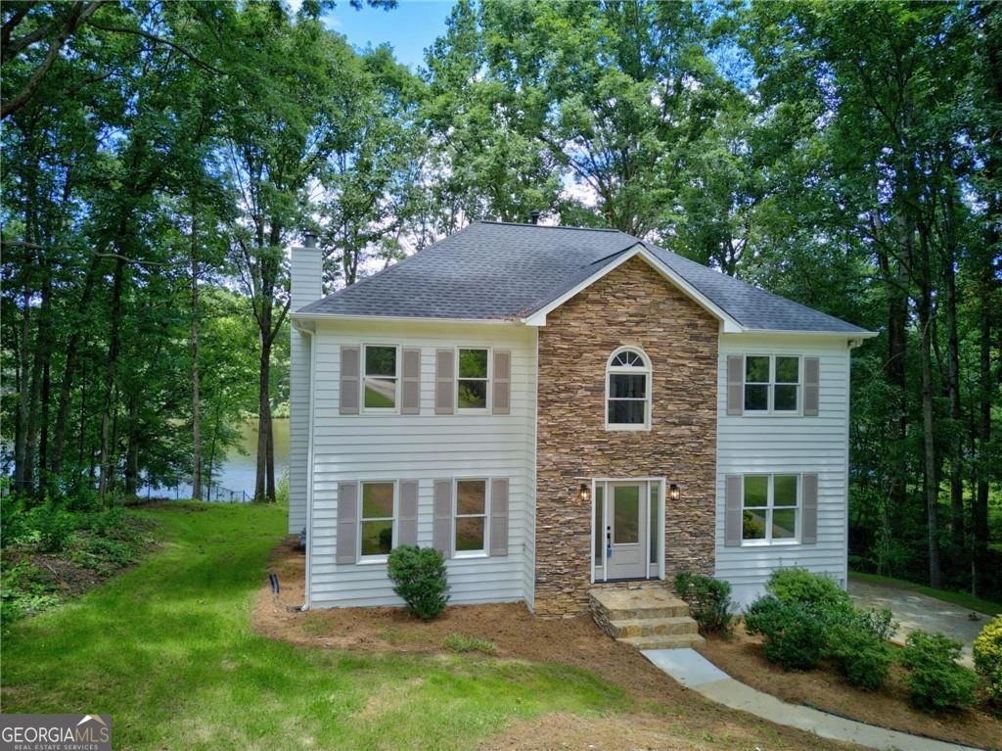
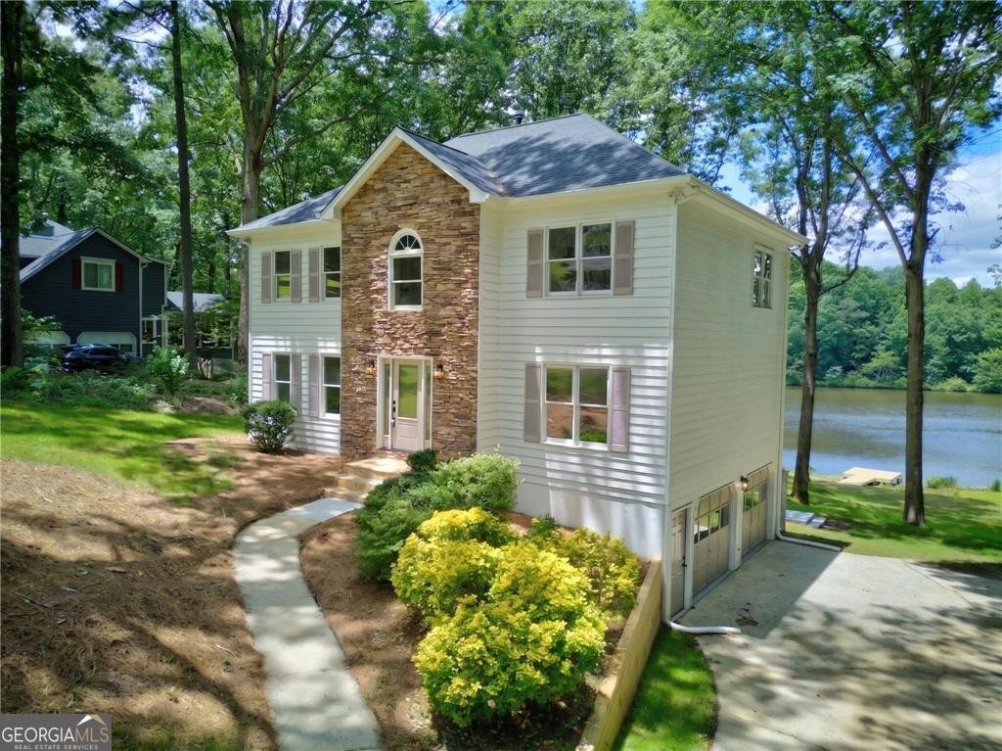
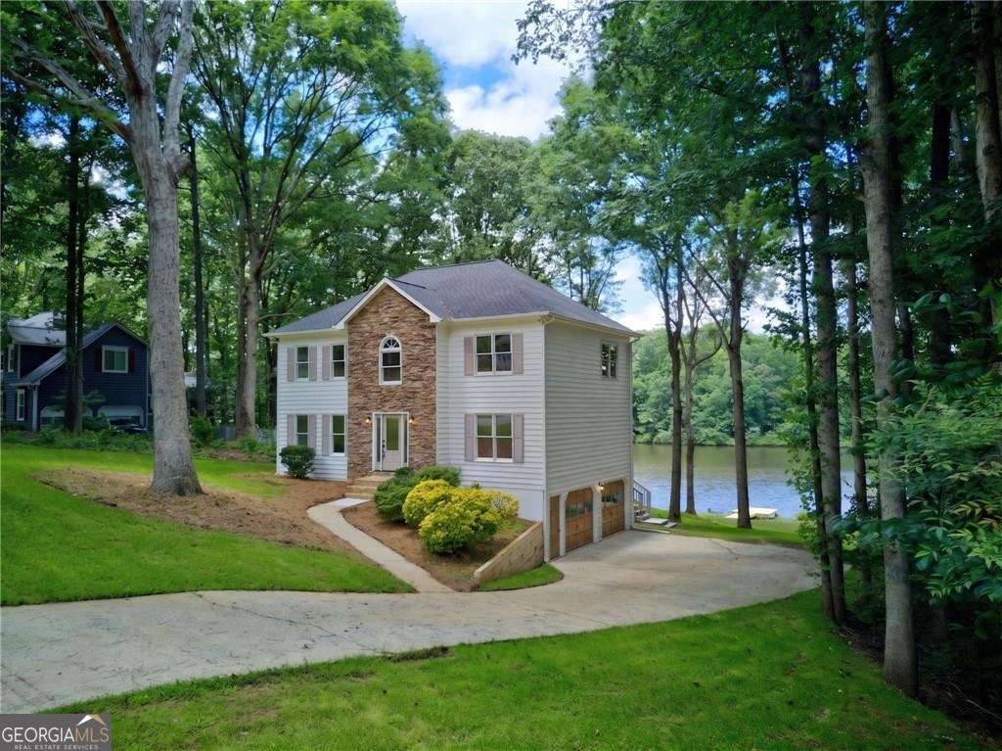
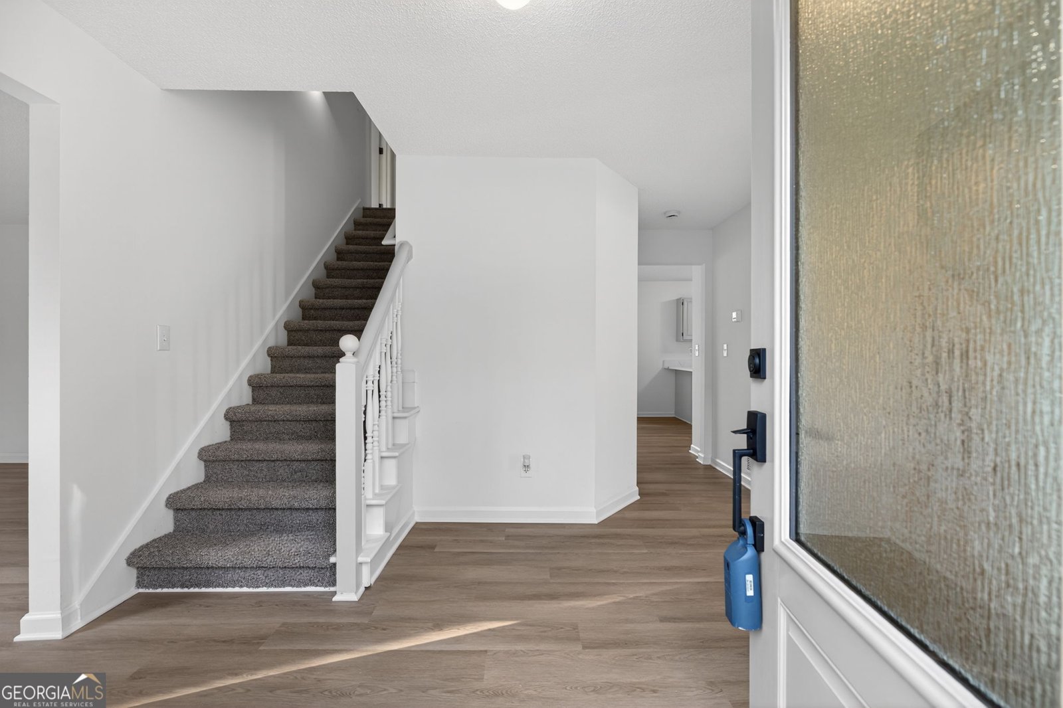
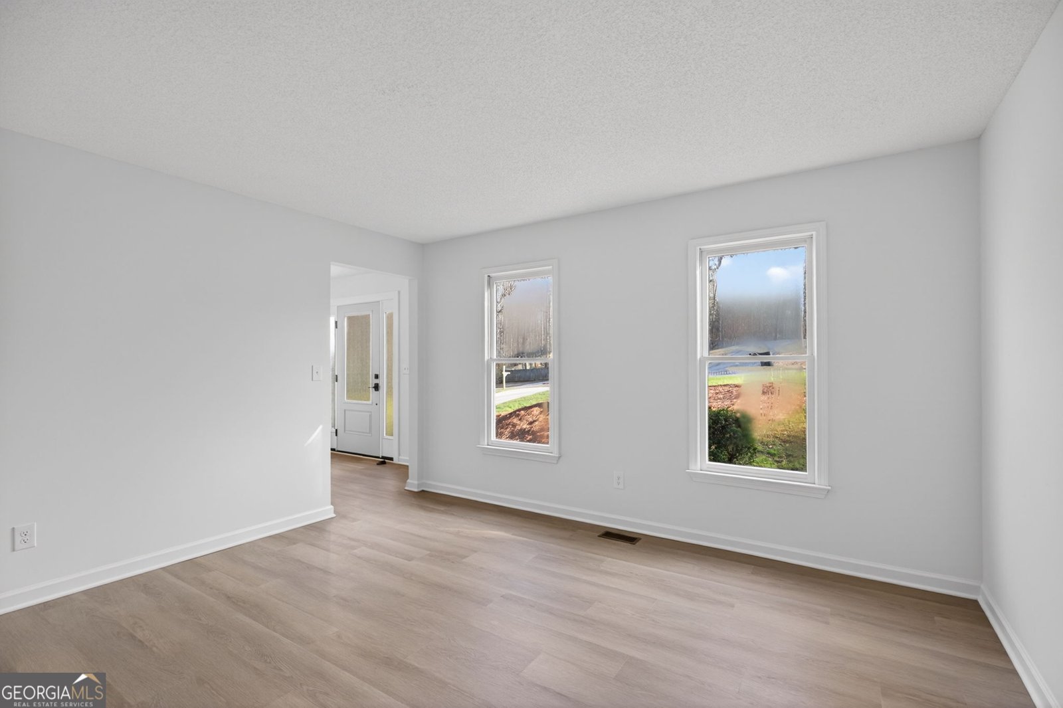
Imagine pulling into your driveway and ending every day with the lake in your backyard. Morning coffee on the deck, afternoons on the water, evenings watching the sunset from your own brand-new private dock... this is the lifestyle you've been waiting for. Completely renovated from top to bottom, this 4-bedroom, 2.5-bath home has been thoughtfully updated so you can simply move in and enjoy. A brand-new roof, beautiful new flooring, fresh finishes, and a stunning kitchen with stainless steel appliances, granite countertops, a breakfast bar, and an eat-in dining area make this home as functional as it is beautiful. A separate dining room is ready for family dinners and holidays, while the spacious living room is the perfect place to gather after a day on the lake. Need a little extra space? The flex room gives you options for a home office, playroom, gym, media room, or second living area. Upstairs, the laundry room is conveniently located on the bedroom level, making everyday life just a little easier. Step outside and you'll understand what makes this home so special. The expansive deck was designed to take full advantage of the peaceful lake views, complete with an added landing and staircase leading down to one of the home's newest features... a brand-new private dock. Fish from your backyard, launch your kayak, tie up your paddleboard, or simply sit by the water and unwind. This is the feature buyers kept asking for, and now it's here. The half basement offers additional storage and room for hobbies, while the community gives you even more to love with a swimming pool, newly renovated tennis courts, updated clubhouse, pavilion, playground, community fishing dock, and lake access. Plus, Creekside Golf & Country Club is just minutes away. This isn't just a beautifully renovated home. It's the kind of place where weekends feel like a getaway and every day feels a little more peaceful. If you've been waiting for lake living with all the updates already done, this is the one you've been waiting for. Come see it for yourself.
Discover this inviting 4-bedroom, 2-bath home located in the well established community of Carrington Pointe At Swan Lake Ph 4. Inside, the home offers 2,268 square feet of finished living space, giving plenty of room for everyday living and easy entertaining. The kitchen functions as the heart of the home with ample counter space, storage, and a natural connection to the main living areas. The main living areas are filled with natural light and provide an easy flow for hosting friends or enjoying quiet evenings at home. Outside, the property offers approximately 0.58 acres, giving ample room to relax, play, or plan future outdoor projects. The property includes parking available for multiple vehicles, offering convenience for residents and guests. Residents of Carrington Pointe At Swan Lake Ph 4 enjoy a blend of neighborhood charm and easy access to everyday conveniences. With roughly 7 days on the market, this property stands out for condition and location. At $415,000, this home is well positioned for buyers seeking value in Hiram.

Show more
511 Lakeside Drive - Map & Directions
view in Google Maps
Facts & features
School District Information
High School
Middle School
Elementary School
Additional Information about
Carrington Pointe At Swan Lake Ph 4
Association
Yes
Association Fee
$440
Initiation Fee
$500
Association Fee Includes
Maintenance Grounds
Community Features
Lake
Additional Information about
511 Lakeside Drive
County
Year Built
1992
Appliances
Dishwasher
Gas Water Heater
Microwave
Refrigerator
Architectural Style
Traditional
Basement
Daylight
Exterior Entry
Full
Interior Entry
Unfinished
Construction Materials
Stone
Cooling
Ceiling Fan(s)
Central Air
Exterior Features
Dock,Other
Fireplace Features
Factory Built
Family Room
Gas Log
Gas Starter
Flooring
Carpet
Hardwood
Laminate
Tile
Heating
Central
Forced Air
Natural Gas
Home Warranty
No
Interior Features
Double Vanity
Tray Ceiling(s)
Vaulted Ceiling(s)
Walk-In Closet(s)
Kitchen Features
Breakfast Area
Breakfast Bar
Pantry
Solid Surface Counters
Laundry Features
Upper Level
Levels
Three Or More
Financing Available
Cash
Conventional
FHA
VA Loan
Patio and Porch Features
Deck
Selling Status
Resale
Roof
Composition
Rooms
Foyer
Laundry
Other
Security Features
Smoke Detector(s)
Sewer Type
Septic Tank
Total Finished Area
2,268
Total Fire Places
1
Utilities
Cable Available
Electricity Available
Natural Gas Available
Phone Available
Water Available
Water Source
Public
Window Features
Double Pane Windows
Land Information
Lot Size
.5 to 1 Acre
Lot Features
Sloped
Lot Size Estimated
0.58
Waterfront Frontage
122
Lake Front
Yes
Garages and Parking Information
Parking Total
2
Parking Features
Basement
Garage
Side/Rear Entrance
Tax Information
Taxes
$795
Tax Year
2024
Tax ID Number
30088
Show more
listed by real estate agent cathye dowda cota and keller williams realty atl. partners