Back

208 Sage Woods Way

Dallas, GA 30132

The Rains Team
call for more info
404-620-4571
Ask a Question
Send to a Friend
Schedule a Showing
Request More Info
More Homes In
Sage Woods
238 Sage Woods Way, Dallas
235 Sage Woods Way, Dallas
225 Sage Woods Way, Dallas
Smart Mortgage Options
Dalton Carter
Lender
Lic. 1566538
Office:
Direct: 678-425-4140
AP Mortgage
340 Jesse Jewell Parkway
Suite 500A
Gainesville, GA 30501
Apply for a Loan
For Sale
MLS Number 10840061
5 Bedrooms
3 Bathrooms
0 Half Baths
2,793 Square Feet *estimated
Summary of 208 Sage Woods Way
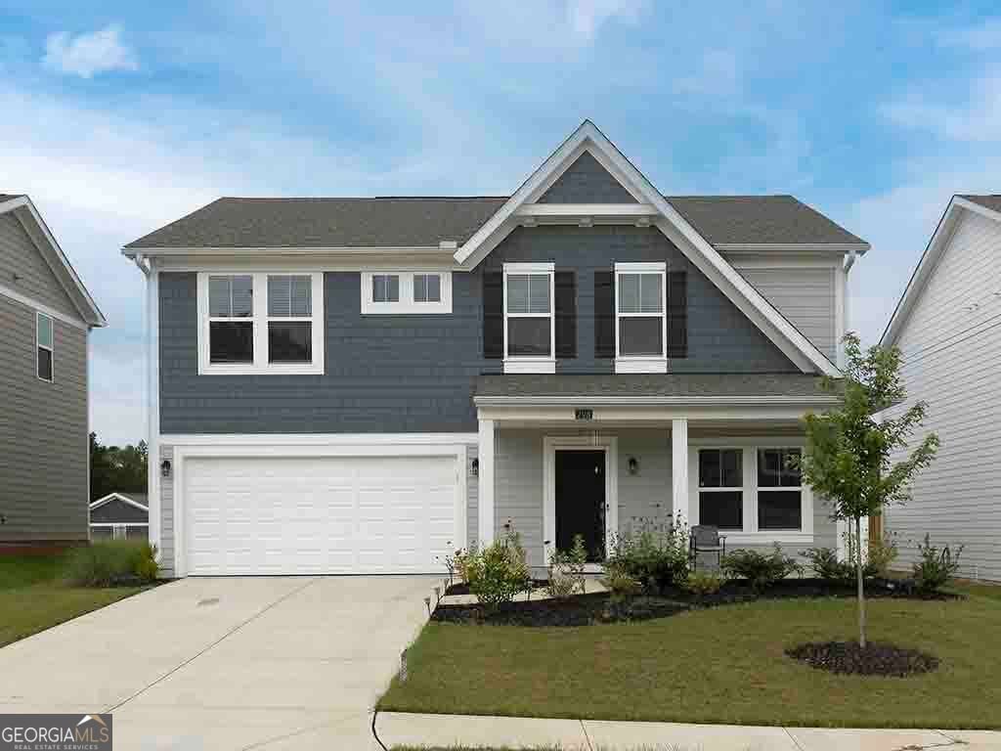
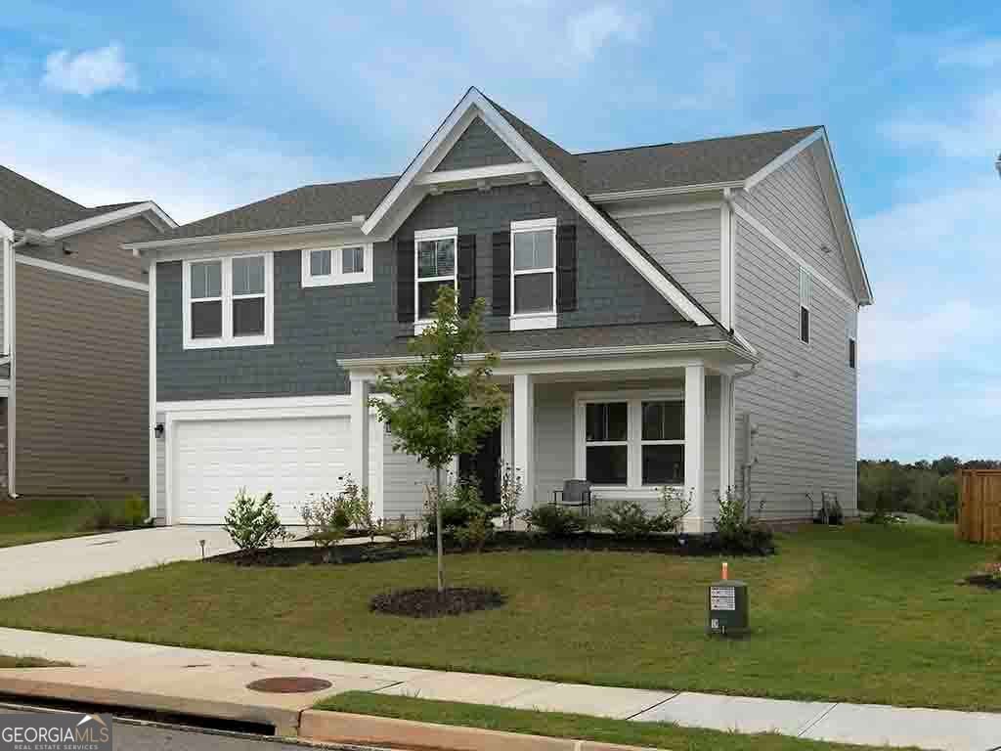
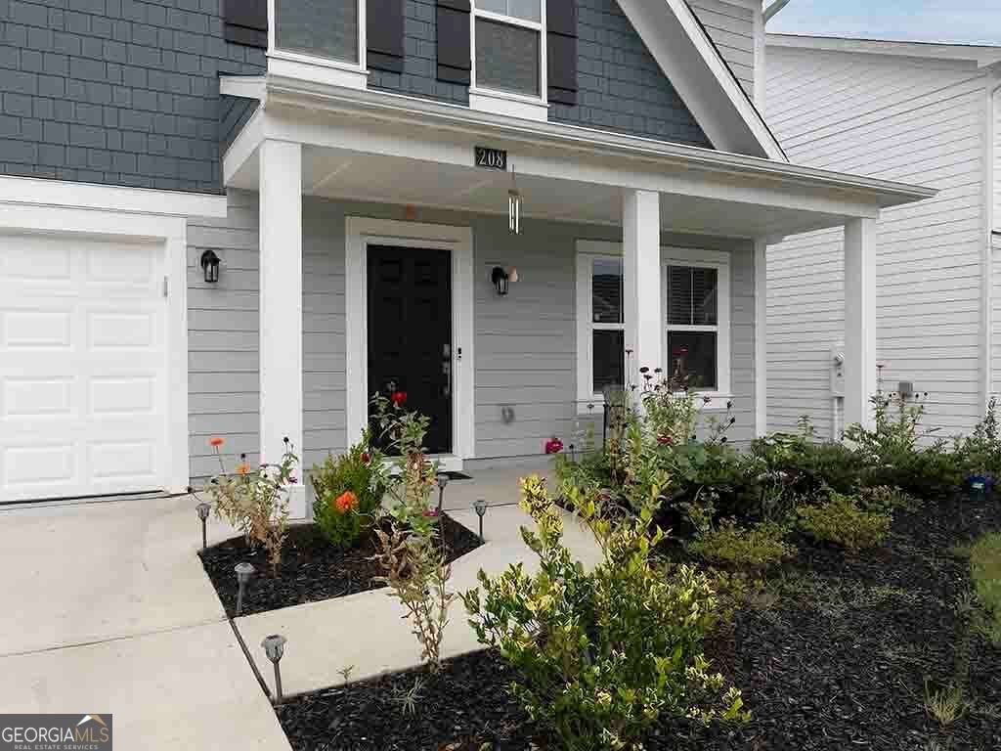
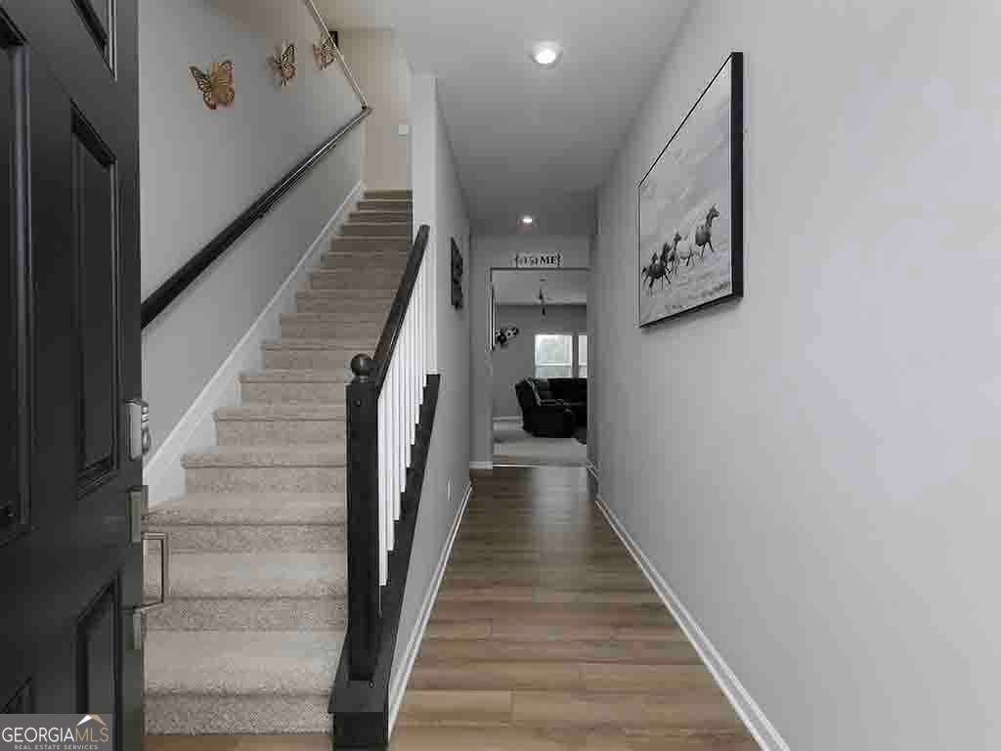
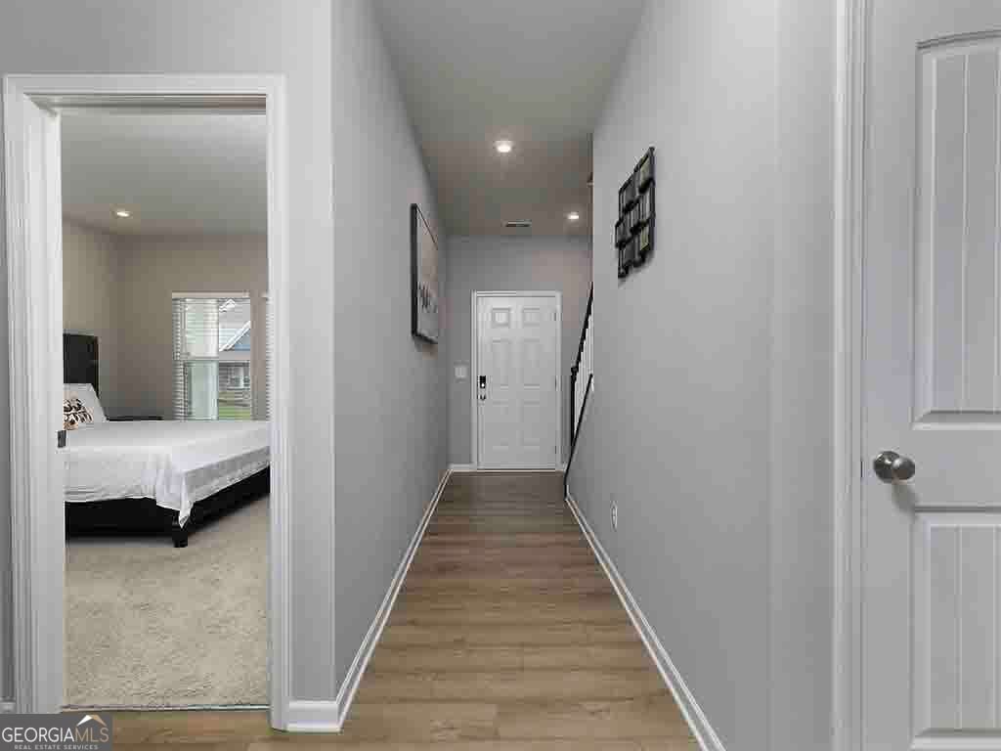
Welcome to this gorgeous newly constructed home, located in the beautiful Sage Woods community. This thoughtfully designed home features a spacious, open-concept floor plan with exceptional flow and stylish finishes throughout. The inviting island kitchen showcases stainless steel appliances, upgraded cabinetry with 42-inch upper cabinets and soft-close hinges, durable quartz countertops, and a walk-in pantry. The kitchen opens seamlessly to the bright morning room, which provides walk-out access to a 12x14 patio, as well as the spacious family room-perfect for everyday living and entertaining. The main level also offers a versatile study with French doors, ideal for a home office or formal dining room, along with a convenient guest suite and full hall bath. The fenced backyard and patio adds a great extension to the house. Upstairs, the luxurious primary suite features a private en-suite bath with a soaking tub, separate shower, and spacious walk-in closet. Three additional bedrooms each feature their own walk-in closet, providing excellent storage and flexibility. A centrally located hall bath, open loft area, and convenient second-floor laundry room complete the upper level. Additional features include a two-car garage and thoughtfully designed spaces throughout. Enjoy the benefits of new construction, modern finishes, and a functional floor plan in the desirable Sage Woods community. This beautiful home is ready to welcome you!
Set in the popular Sage Woods neighborhood, this 5-BR, 3-BA home offers a comfortable blend of space, style, and function. Thoughtfully planned, the interior provides 2,793 square feet of finished living space with an open, livable feel from room to room. The kitchen functions as the heart of the home with ample counter space, storage, and a natural connection to the main living areas. Open concept living and dining spaces create a comfortable setting for gatherings of all kinds. The outdoor space includes approximately 0.17 acres, ideal for gardening, outdoor activities, or simply enjoying the seasons. With parking available for multiple vehicles, the home provides flexible options for families and visitors. Set within Sage Woods in Dallas, this home is close to schools, shopping, dining, and area attractions. Just listed within the last few days, this home is already drawing attention. At $450,000, this home is well positioned for buyers seeking value in Dallas.
Show more
208 Sage Woods Way - Map & Directions
view in Google Maps
Facts & features
School District Information
High School
Middle School
Elementary School
Additional Information about
Sage Woods
Association
Yes
Association Fee
$590
Initiation Fee
$685
Association Fee Includes
Insurance
Maintenance Grounds
Community Features
Playground
Sidewalks
Walk To Schools
Walk To Shopping
Additional Information about
208 Sage Woods Way
County
Neighborhood
Year Built
2024
Appliances
Cooktop
Dishwasher
Microwave
Oven/Range (Combo)
Refrigerator
Stainless Steel Appliance(s)
Architectural Style
Traditional
Foundation
Slab
Construction Materials
Concrete
Cooling
Ceiling Fan(s)
Central Air
Exterior Features
Lighting
Flooring
Carpet
Vinyl
Heating
Central
Home Warranty
No
Interior Features
Double Vanity
High Ceilings
In-Law Floorplan
Separate Shower
Vaulted Ceiling(s)
Walk-In Closet(s)
Kitchen Features
Breakfast Area
Breakfast Bar
Kitchen Island
Walk-in Pantry
Laundry Features
Upper Level
Levels
Two
Financing Available
Cash
Conventional
FHA
Patio and Porch Features
Patio
Selling Status
Resale
Roof
Composition
Rooms
Bonus Room
Family Room
Foyer
Laundry
Loft
Security Features
Carbon Monoxide Detector(s)
Security System
Smoke Detector(s)
Sewer Type
Public Sewer
Total Finished Area
2,793
Utilities
Cable Available
Electricity Available
Phone Available
Sewer Available
Water Available
Water Source
Public
Window Features
Double Pane Windows
Land Information
Lot Size
Less than .5 Acres
Lot Features
Level
Private
Lot Size Estimated
0.17
Fencing
Fenced
View
City
Water Front Features
No Dock Or Boathouse
Garages and Parking Information
Parking Total
2
Parking Features
Attached
Garage
Garage Door Opener
Kitchen Level
Tax Information
Taxes
$3,493
Tax Year
2025
Tax ID Number
93064
Show more
listed by real estate agent fatima mitha and keller williams realty atlanta north