Back

91 Wadley Station Lane

Macon, GA 31210

The Rains Team
call for more info
404-620-4571
Ask a Question
Send to a Friend
Schedule a Showing
Request More Info
More Homes In
Wadley Station
100 Wadley Station Lane, Macon
80 Wadley Station Lane, Macon
15 WADLEY Station Court, Macon
Smart Mortgage Options
Dalton Carter
Lender
Lic. 1566538
Office:
Direct: 678-425-4140
AP Mortgage
340 Jesse Jewell Parkway
Suite 500A
Gainesville, GA 30501
Apply for a Loan
For Sale
MLS Number 10838904
4 Bedrooms
4 Bathrooms
1 Half Baths
3,307 Square Feet *estimated
Summary of 91 Wadley Station Lane
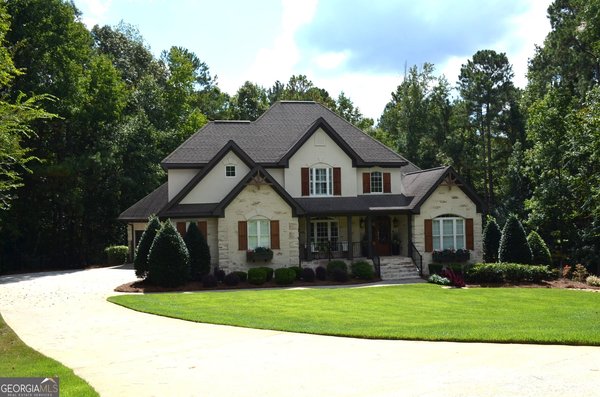
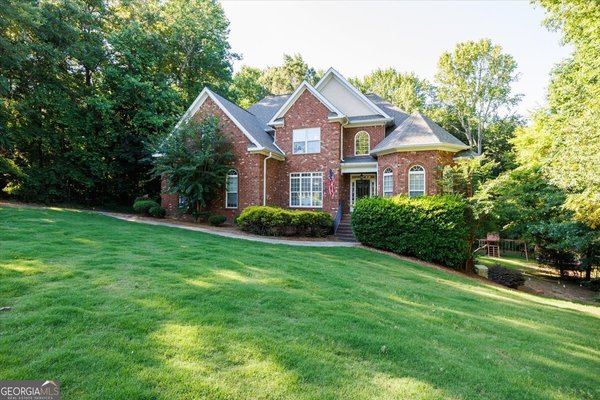
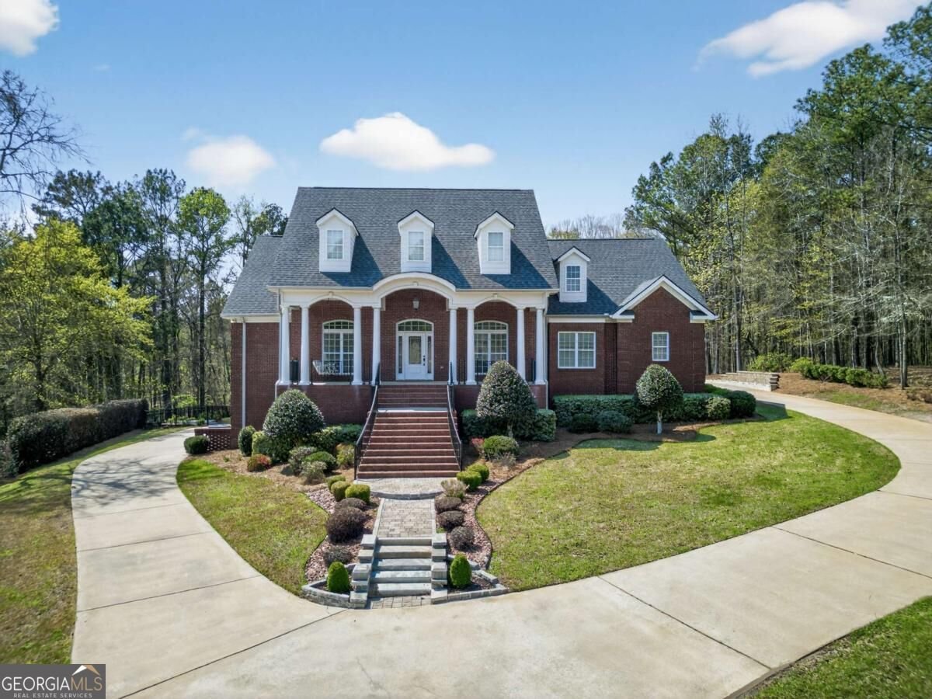
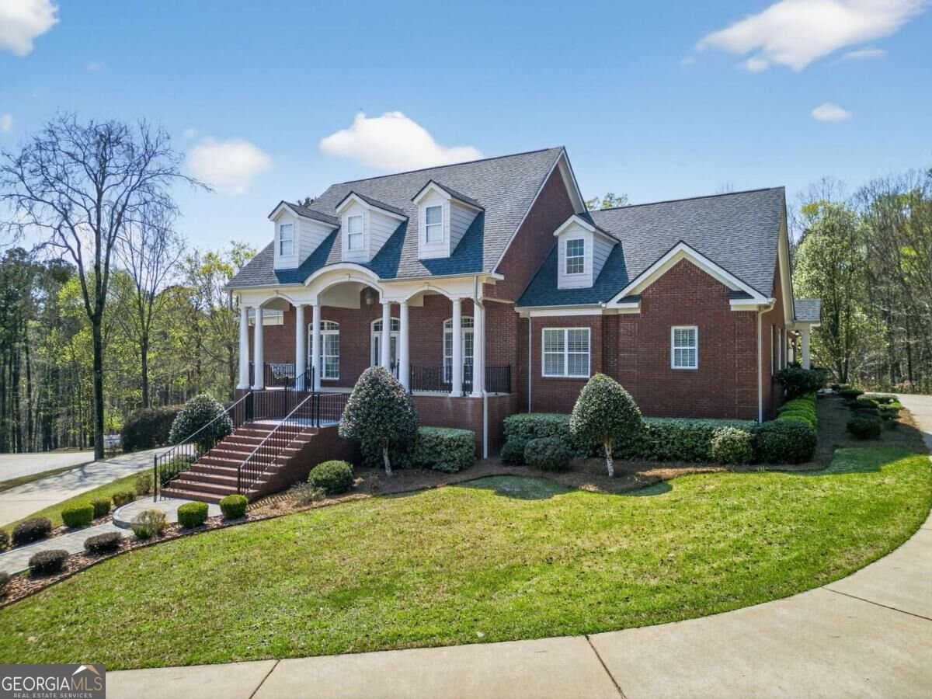
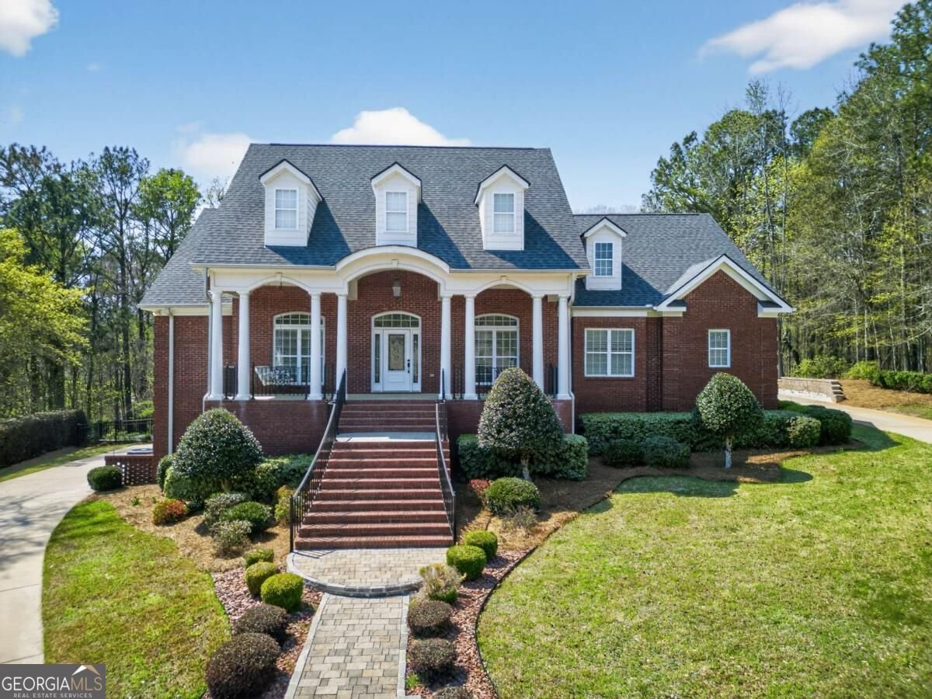
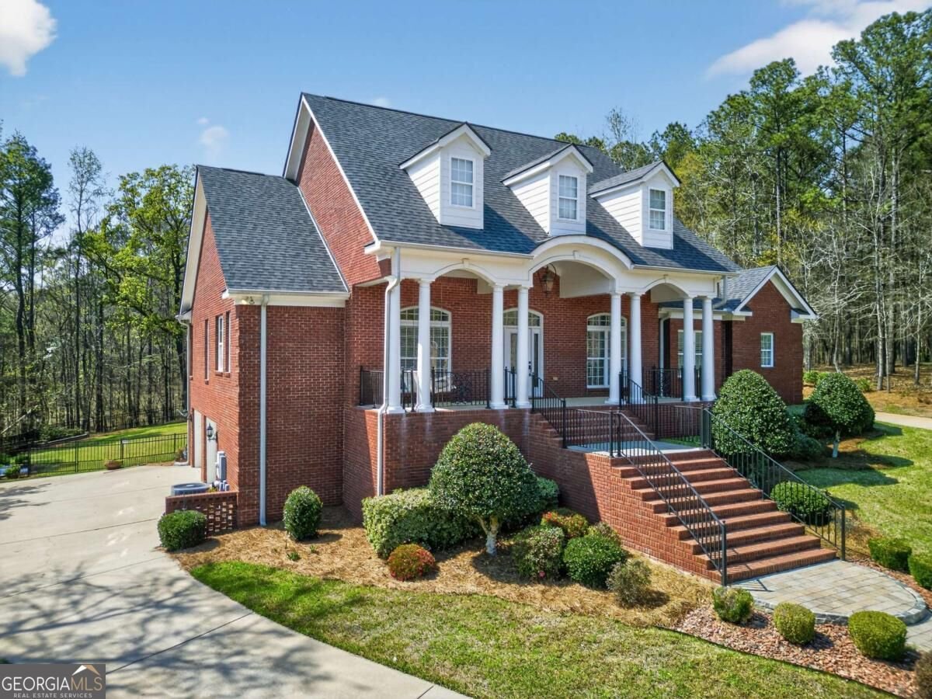
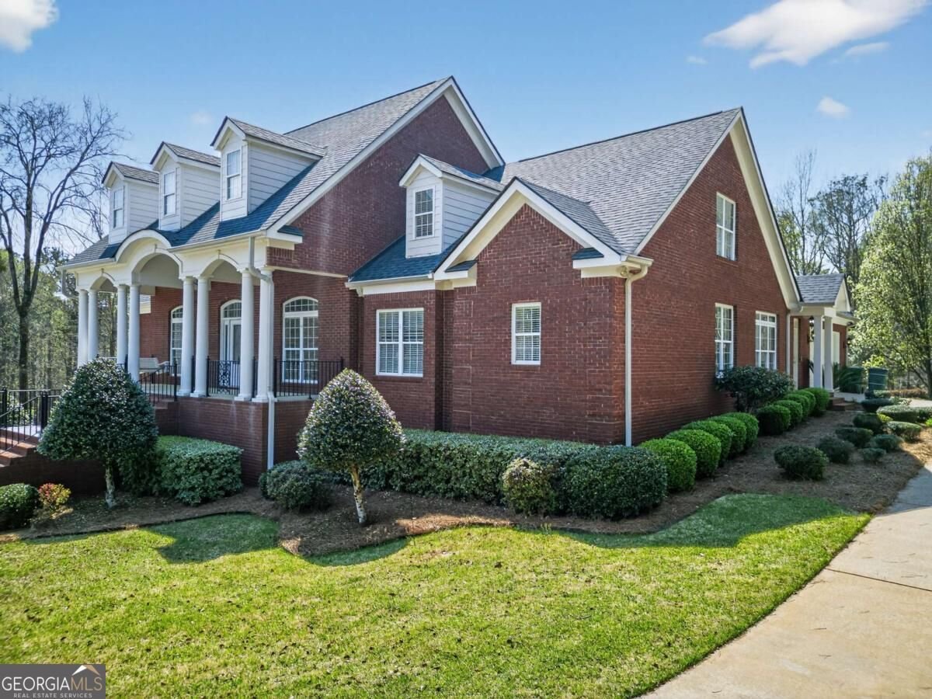
Welcome to this exceptional all-brick home, tucked away on a peaceful cul-de-sac, that offers an ideal blend of timeless design, generous space, and everyday functionality. With 4 bedrooms and 4.5 baths, this beautifully maintained residence provides plenty of room for comfortable living, entertaining, and future possibilities. A welcoming side-porch entry leads into a convenient mudroom and spacious main living areas. The heart of the home is the expansive family room, featuring a gas-log fireplace and direct access to the covered rear deck with durable Trex decking. It's the perfect setting for quiet evenings or gathering with friends and family. A formal dining room adds an elegant touch, while hardwood flooring enhances the main living spaces. The well-designed kitchen features Corian countertops, custom cabinetry, stainless steel appliances, an eat-in bar, and a sunny breakfast area. The main-level primary suite offers a spacious private retreat, complemented by an additional bedroom suite on the main floor. Upstairs, a versatile bonus room or fourth bedroom includes its own full bath, providing flexibility for guests, work, hobbies, or recreation. The full walk-out basement expands the possibilities even further. Fully wired and equipped with heating and cooling, it includes a full bath and two garage doors, making it ideal for a future finished space, workshop, recreation area, or abundant storage. Thoughtful details continue throughout the home, including tile showers, quality finishes, two gas-log fireplaces, extensive storage, attic space, and a sprinkler system. Outside, the private fenced backyard provides level, usable space for relaxing, playing, or entertaining. With its classic all-brick construction, versatile floor plan, generous amenities, and desirable cul-de-sac setting, this home offers a rare combination of character, comfort, and potential.
Discover this inviting 4-bedroom, 4-bath home located in the well established community of Wadley Station. Thoughtfully planned, the interior provides 3,307 square feet of finished living space with an open, livable feel from room to room. The kitchen was planned for both everyday meals and special occasions, with plenty of room to cook, serve, and connect. Open concept living and dining spaces create a comfortable setting for gatherings of all kinds. The outdoor space includes approximately 1.09 acres, ideal for gardening, outdoor activities, or simply enjoying the seasons. The property includes parking available, offering convenience for residents and guests. Wadley Station offers a well established community setting in Macon with convenient access to local shopping, dining, and major routes. Recently listed and already on many buyers radar, this home is a fresh opportunity. Currently offered at $655,000, this home delivers a strong combination of space, condition, and location.
Show more
91 Wadley Station Lane - Map & Directions
view in Google Maps
Facts & features
School District Information
High School
Middle School
Elementary School
Additional Information about
Wadley Station
Association
Yes
Association Fee
$300
Association Fee Includes
Maintenance Grounds
Additional Information about
91 Wadley Station Lane
County
Neighborhood
Year Built
2004
Appliances
Cooktop
Dishwasher
Disposal
Microwave
Architectural Style
Brick 4 Side
Basement
Unfinished
Construction Materials
Brick
Cooling
Central Air
Electric
Exterior Features
Balcony,Other
Fireplace Features
Gas Log
Flooring
Carpet
Hardwood
Tile
Heating
Central
Natural Gas
Home Warranty
No
Interior Features
Bookcases
Double Vanity
High Ceilings
Master On Main Level
Whirlpool Bath
Levels
Three Or More
Selling Status
Resale
Roof
Composition
Rooms
Office
Other
Sewer Type
Septic Tank
Total Finished Area
3,307
Total Fire Places
2
Utilities
Electricity Available
Natural Gas Available
Water Source
Public
Master on the Main
Yes
Land Information
Lot Size
1 to 2 Acres
Lot Size Estimated
1.09
Garages and Parking Information
Parking Features
Garage
Tax Information
Taxes
$7,002
Tax Year
24
Tax ID Number
102D013
Show more
listed by real estate agent roper revocable trust and exp realty