Back

150 Piedmont Avenue

Gainesville, GA 30501

The Rains Team
call for more info
404-620-4571
Ask a Question
Send to a Friend
Schedule a Showing
Request More Info
Smart Mortgage Options
Dalton Carter
Lender
Lic. 1566538
Office:
Direct: 678-425-4140
AP Mortgage
340 Jesse Jewell Parkway
Suite 500A
Gainesville, GA 30501
Apply for a Loan
For Sale
MLS Number 10875093
4 Bedrooms
4 Bathrooms
0 Half Baths
3,040 Square Feet *estimated
Summary of 150 Piedmont Avenue
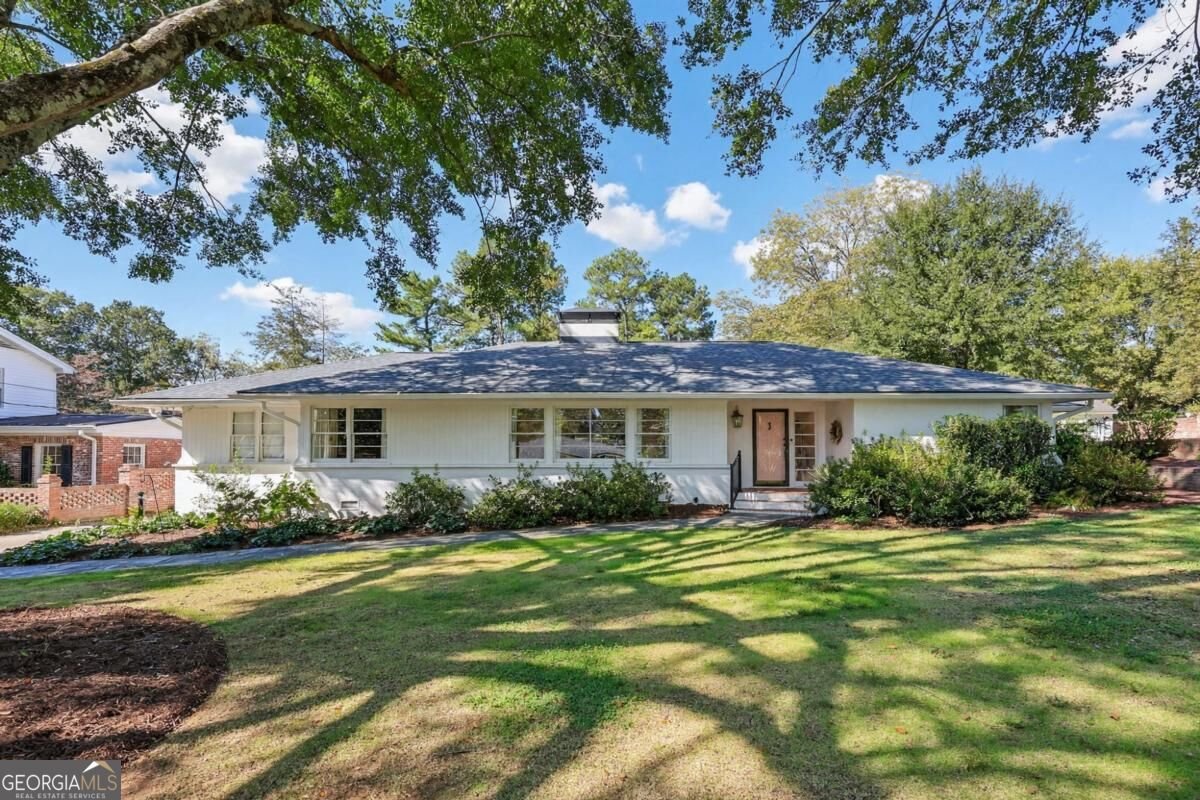
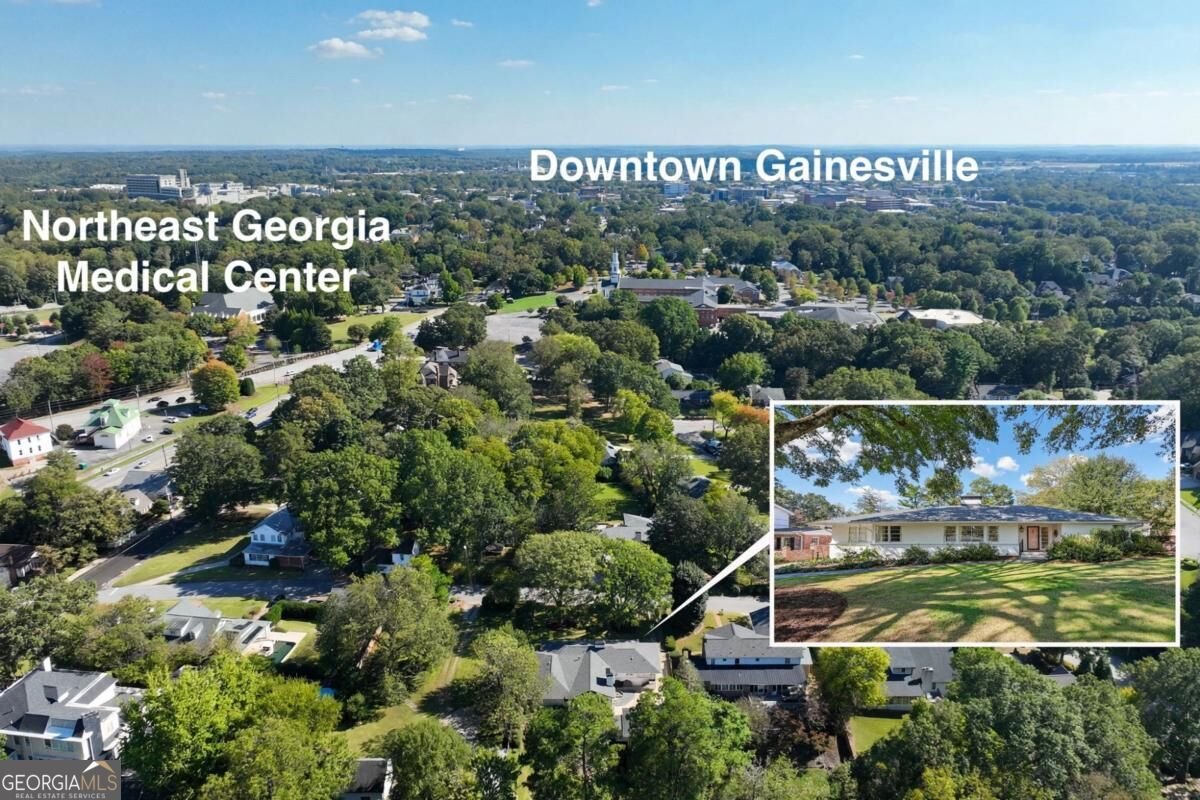
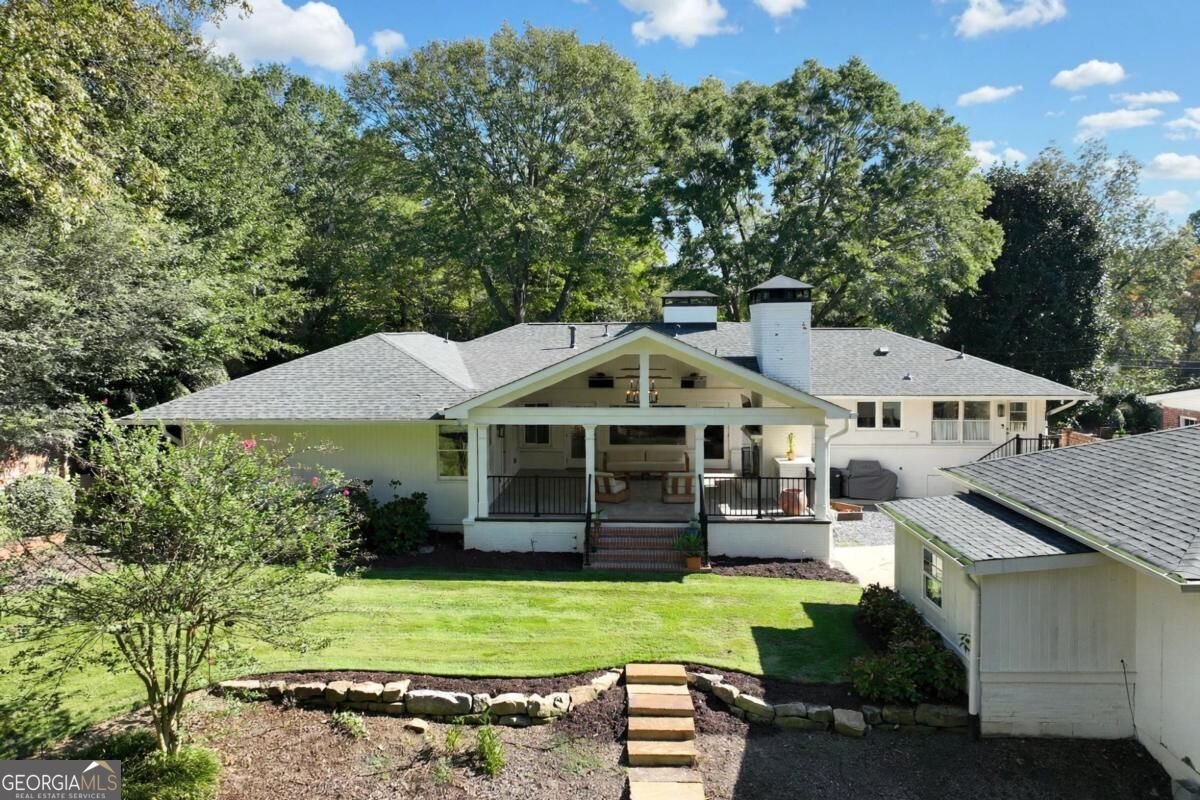
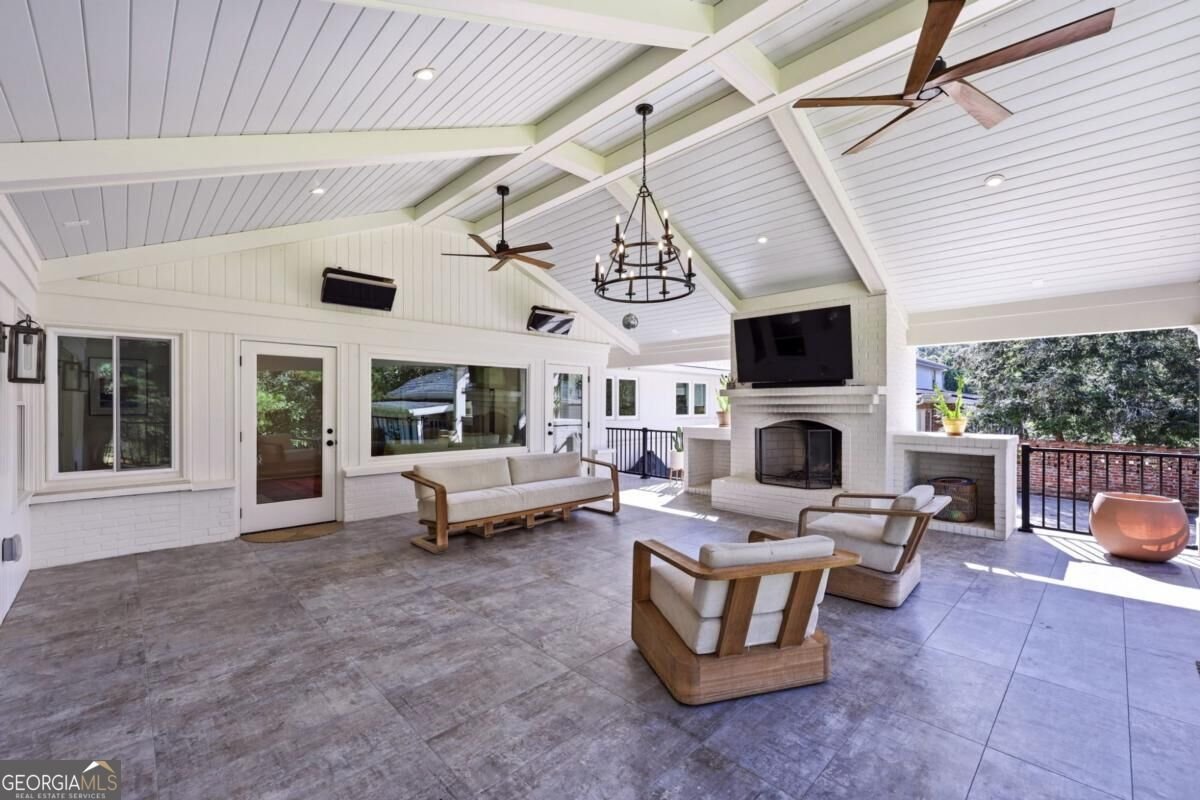
Welcome to 150 Piedmont Avenue, where timeless character meets modern comfort in the heart of Gainesville, Georgia. Beautifully renovated by Canada Home Builders, this all-brick ranch offers the charm of an established home with the thoughtful updates and inviting spaces today's buyers appreciate. From the moment you arrive, the beautifully landscaped grounds and classic brick exterior set the tone for what's inside. Rich hardwood floors, a gracious dining room, and a welcoming family room with a fireplace create a warm, comfortable atmosphere that feels like home. With 4 bedrooms and 4 full bathrooms, there's room to spread out, entertain, and enjoy everyday living. In addition to the spacious primary suite, two additional bedrooms feature their own private en-suite bathrooms, offering comfort and privacy for family and guests alike. The versatile fourth bedroom, offers the perfect opportunity for a home office, guest suite, or bedroom. But the real showstopper is just outside! Imagine crisp fall evenings gathered around a wood-burning fireplace, weekend celebrations with friends, or quiet mornings enjoying your coffee on the spectacular covered porch. With its soaring vaulted ceiling and overhead heaters, this incredible outdoor living space was designed to be enjoyed throughout the seasons. A two-car garage, separate golf cart garage, and beautifully maintained landscaping add to the home's everyday convenience. And the location? Just minutes from downtown Gainesville's restaurants, boutique shopping, entertainment, and community events, this home is also located along the Gainesville Trolley route, making it even easier to enjoy everything downtown has to offer. You'll love the convenience of being close to it all while coming home to a peaceful, established setting. If you've been searching for a beautifully renovated ranch home near downtown Gainesville, GA, with flexible living spaces, exceptional outdoor entertaining, and convenient access to downtown, 150 Piedmont Avenue is one you won't want to miss. Come experience the character, comfort, and lifestyle that make this home so special!
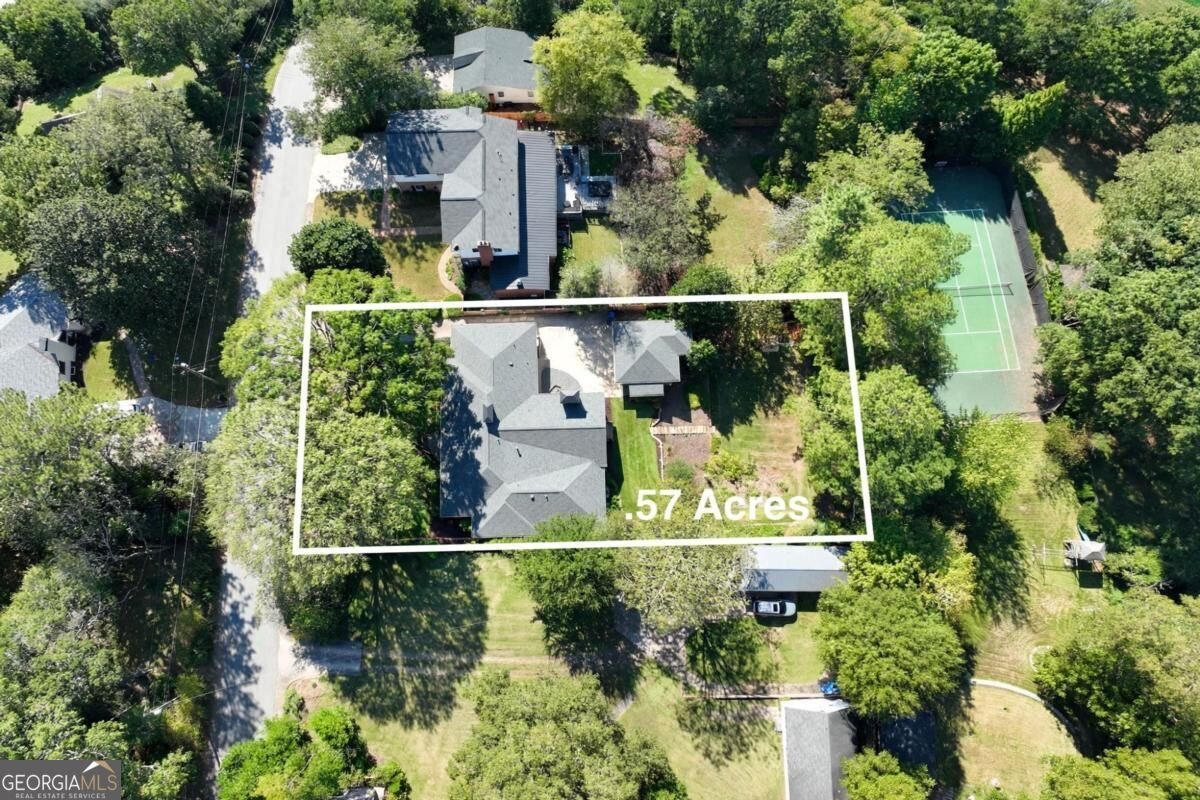
Welcome to this 4-bedroom, 4-bath home in Gainesville, set outside of a formal subdivision with no mandatory HOA. Inside, the home offers 3,040 square feet of finished living space, giving plenty of room for everyday living and easy entertaining. The kitchen functions as the heart of the home with ample counter space, storage, and a natural connection to the main living areas. Open concept living and dining spaces create a comfortable setting for gatherings of all kinds. The outdoor space includes approximately 0.57 acres, ideal for gardening, outdoor activities, or simply enjoying the seasons. The property includes parking available for multiple vehicles, offering convenience for residents and guests. Set outside of a formal subdivision, this address in Gainesville offers a more independent feel with no mandatory HOA. Just listed within the last few days, this home is already drawing attention. Currently offered at $965,000, this home delivers a strong combination of space, condition, and location.
▾ Show more
150 Piedmont Avenue - Map & Directions
view in Google Maps
Facts & features
School District Information
High School
Middle School
Elementary School
Additional Information about
None
Association
No
Community Features
Walk To Schools
Walk To Shopping
Additional Information about
150 Piedmont Avenue
County
Neighborhood
Year Built
1950
Appliances
Dishwasher
Disposal
Double Oven
Microwave
Refrigerator
Architectural Style
Ranch
Foundation
Crawl Space
Construction Materials
Brick
Cooling
Ceiling Fan(s)
Central Air
Fireplace Features
Factory Built
Family Room
Outside
Flooring
Hardwood
Tile
Heating
Central
Natural Gas
Home Warranty
No
Interior Features
Double Vanity
Master On Main Level
Vaulted Ceiling(s)
Walk-In Closet(s)
Kitchen Features
Breakfast Area
Breakfast Bar
Kitchen Island
Solid Surface Counters
Laundry Features
In Mud Room
Levels
One
Financing Available
Cash
Conventional
VA Loan
Other Structures
Other
Patio and Porch Features
Patio
Selling Status
Updated/Remodeled
Roof
Composition
Rooms
Foyer
Laundry
Other
Security Features
Smoke Detector(s)
Sewer Type
Public Sewer
Total Finished Area
3,040
Total Fire Places
3
Utilities
Cable Available
Electricity Available
Natural Gas Available
Sewer Available
Water Available
Water Source
Public
Master on the Main
Yes
Land Information
Lot Size
.5 to 1 Acre
Lot Features
Level
Private
Lot Size Estimated
0.57
Water Front Features
No Dock Or Boathouse
Garages and Parking Information
Parking Total
2
Parking Features
Garage
Tax Information
Taxes
$1,003
Tax Year
2025
Tax ID Number
01068 003007
▾ Show more
listed by real estate agent amy sutherland and the norton agency