Back

2710 Abbottswell Drive

Johns Creek, GA 30022

The Rains Team
call for more info
404-620-4571
Ask a Question
Send to a Friend
Schedule a Showing
Request More Info
Smart Mortgage Options
Dalton Carter
Lender
Lic. 1566538
Office:
Direct: 678-425-4140
AP Mortgage
340 Jesse Jewell Parkway
Suite 500A
Gainesville, GA 30501
Apply for a Loan
For Sale
MLS Number 10807185
4 Bedrooms
2 Bathrooms
1 Half Baths
3,300 Square Feet *estimated
Summary of 2710 Abbottswell Drive
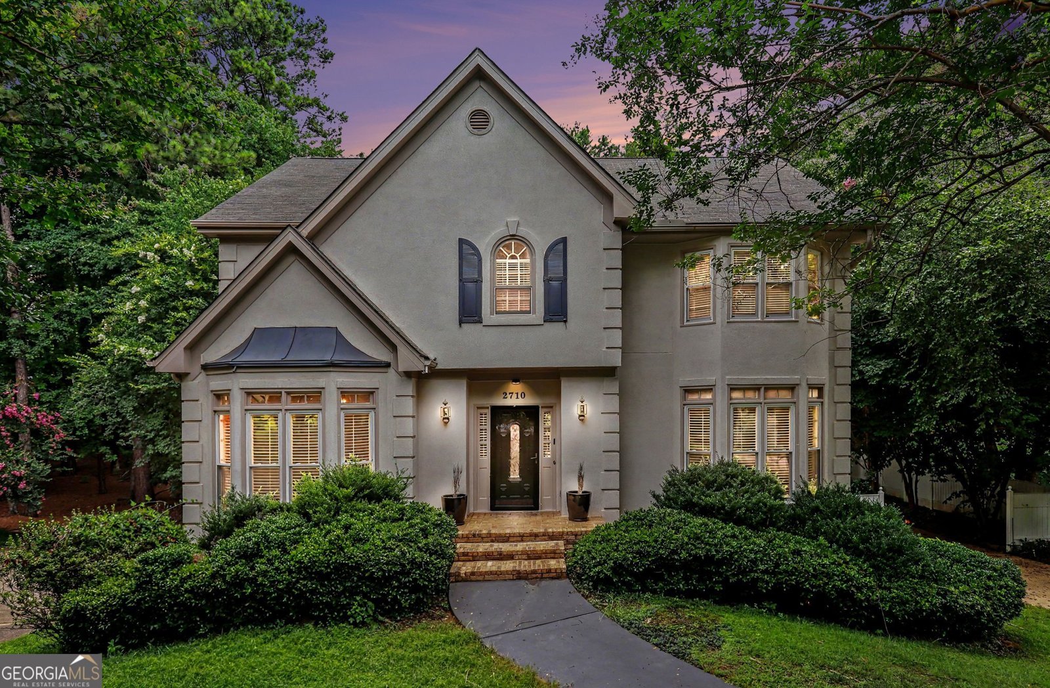
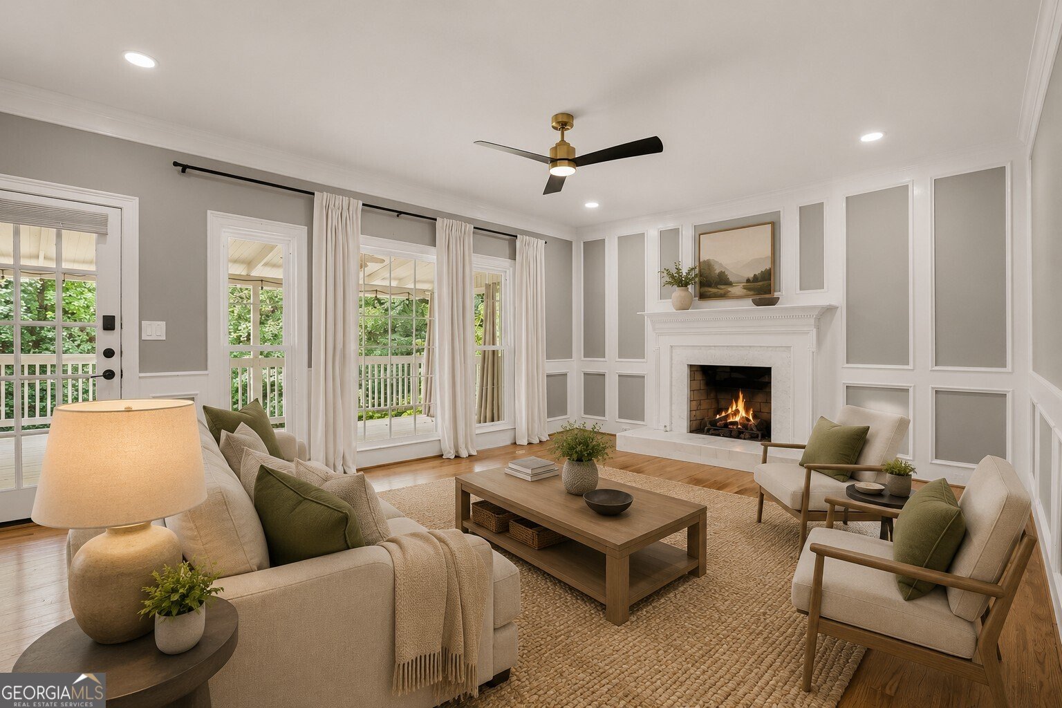
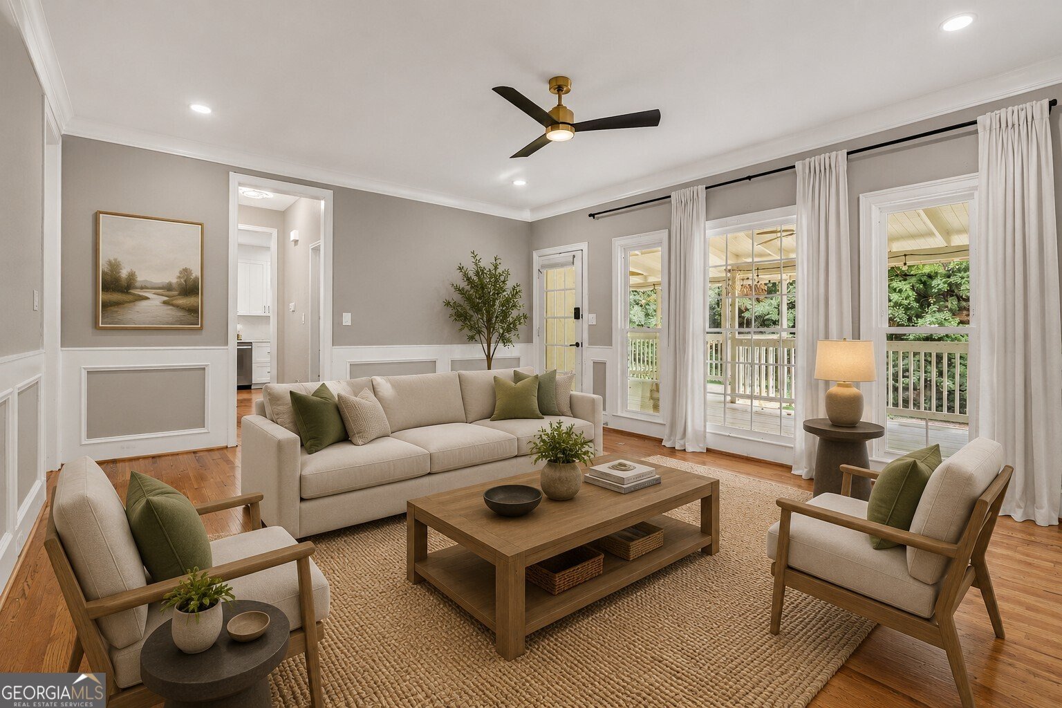
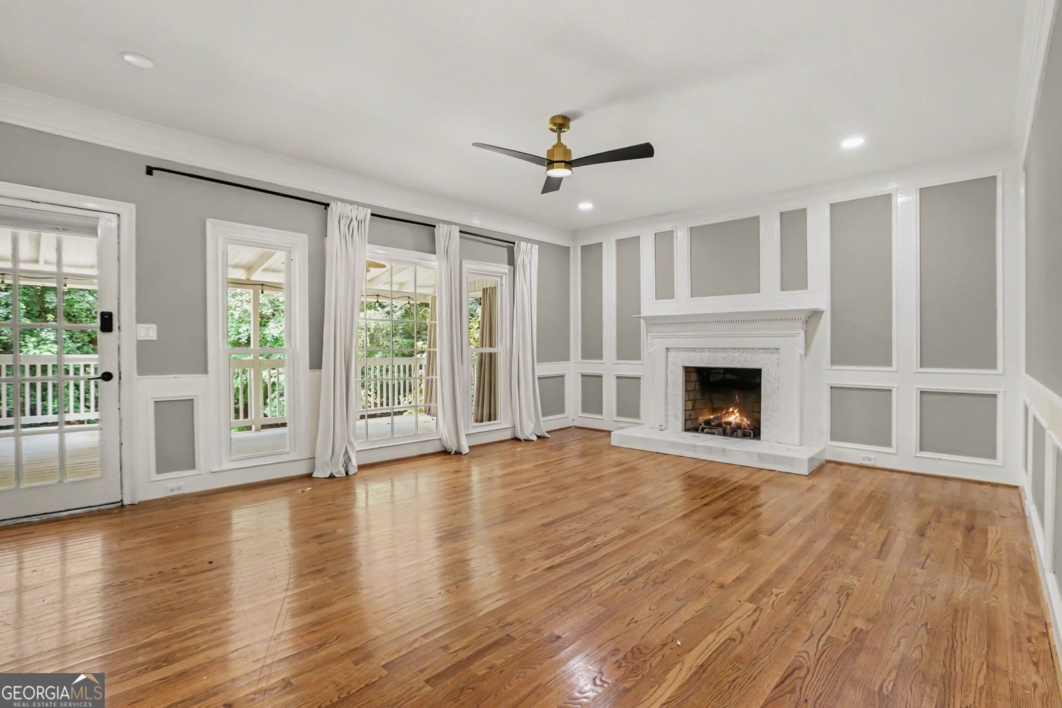
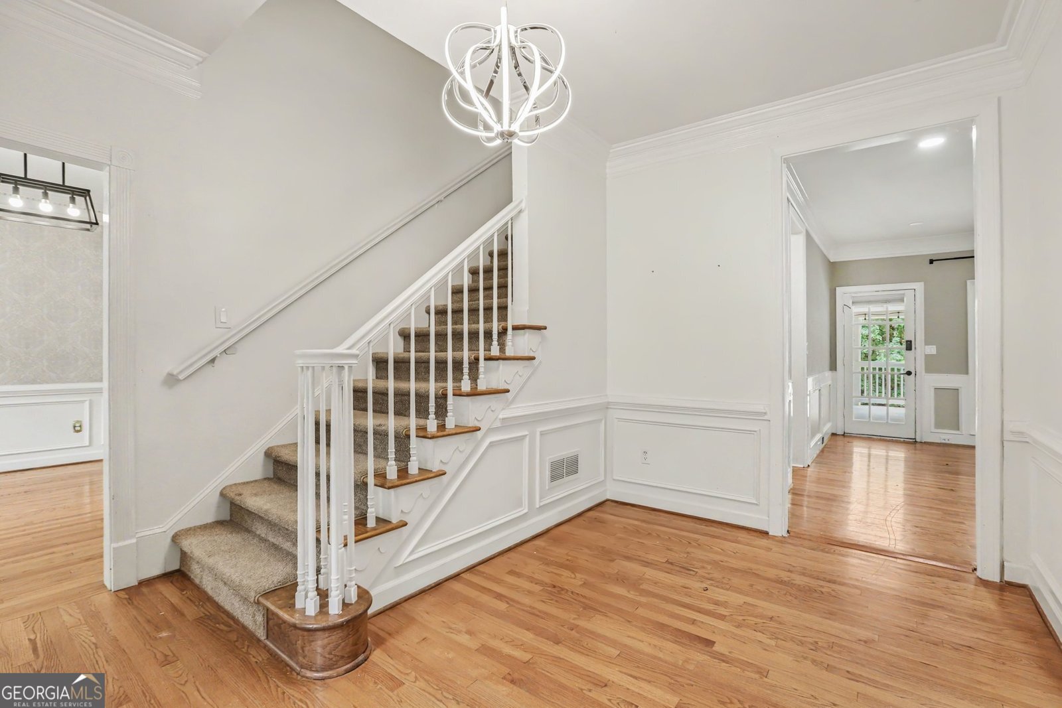
Unbeatable location and modern updates come together in one exceptional home. Perfectly positioned in Johns Creek just moments from Alpharetta, this beautifully updated 4-bedroom, 2.5-bath residence offers convenient access to Avalon, Downtown Alpharetta, GA-400, premier shopping, dining, parks, and top-rated schools. Inside, you'll find a thoughtfully renovated interior featuring a fully remodeled kitchen, beautifully updated bathrooms, and two spacious living areas designed for both everyday living and entertaining. The daylight finished basement offers endless flexibility as a media room, home gym, office, playroom, or additional living space. This home has also been thoughtfully upgraded with newer energy-efficient windows, an updated electrical system with a new panel, 240V outlets, and a Tesla EV charger, providing both modern convenience and peace of mind. The home also includes a new washer and dryer, as well as a garage refrigerator, offering added value and convenience from day one. Step outside to enjoy a peaceful backyard covered patio surrounded by mature landscaping, creating a peaceful setting for relaxing or entertaining. The extended driveway provides ample parking for family and guests-an added convenience that's hard to find. The HOA offers private swim and tennis, where neighbors enjoy a vibrant social atmosphere with pool parties, cookouts, swim meets, tennis, and community events throughout the year, creating a true sense of belonging.
Welcome home to this spacious 4-bed, 2-bath residence nestled in Saint Clair in Johns Creek, GA. Thoughtfully planned, the interior provides 3,300 square feet of finished living space with an open, livable feel from room to room. A bright, open kitchen offers generous workspace, storage, and a direct view into the main gathering spaces. The main living areas are filled with natural light and provide an easy flow for hosting friends or enjoying quiet evenings at home. Outside, the property offers approximately 0.374 acres, giving ample room to relax, play, or plan future outdoor projects. Practical parking available makes everyday living easier for households with multiple vehicles. Residents of Saint Clair enjoy a blend of neighborhood charm and easy access to everyday conveniences. Just listed within the last few days, this home is already drawing attention. With an asking price of $709,000, this property represents an appealing opportunity in the current market.
Show more
2710 Abbottswell Drive - Map & Directions
view in Google Maps
Facts & features
School District Information
High School
Middle School
Elementary School
Additional Information about
Saint Clair
Association
Yes
Association Fee
$850
Association Fee Includes
Swimming
Tennis
Community Features
Tennis Court(s)
Neighborhood Tennis
Yes
Additional Information about
2710 Abbottswell Drive
County
Neighborhood
Year Built
1986
Appliances
Dishwasher
Disposal
Dryer
Microwave
Refrigerator
Washer
Architectural Style
Traditional
Basement
Finished
Construction Materials
Block
Stucco
Cooling
Central Air
Flooring
Carpet
Hardwood
Tile
Heating
Central
Home Warranty
No
Interior Features
Double Vanity
Walk-In Closet(s)
Levels
Three Or More
Selling Status
Updated/Remodeled
Roof
Slate
Rooms
Bonus Room
Den
Sewer Type
Public Sewer
Total Finished Area
3,300
Total Fire Places
1
Utilities
Cable Available
Electricity Available
High Speed Internet
Sewer Available
Water Available
Water Source
Public
Finished Basement
Yes
Land Information
Lot Size
Less than .5 Acres
Lot Features
Level
Lot Size Estimated
0.374
Garages and Parking Information
Parking Features
Garage
Tax Information
Taxes
$5,976
Tax Year
25
Tax ID Number
12 292208190023
Show more
listed by real estate agent khiabani ali saliha and elated real estate