Back

1467 Monroe Drive

Atlanta, GA 30324

The Rains Team
call for more info
404-620-4571
Ask a Question
Send to a Friend
Schedule a Showing
Request More Info
Smart Mortgage Options
Dalton Carter
Lender
Lic. 1566538
Office:
Direct: 678-425-4140
AP Mortgage
340 Jesse Jewell Parkway
Suite 500A
Gainesville, GA 30501
Apply for a Loan
For Sale
MLS Number 10804310
2 Bedrooms
2 Bathrooms
1 Half Baths
1,472 Square Feet *estimated
Summary of 1467 Monroe Drive
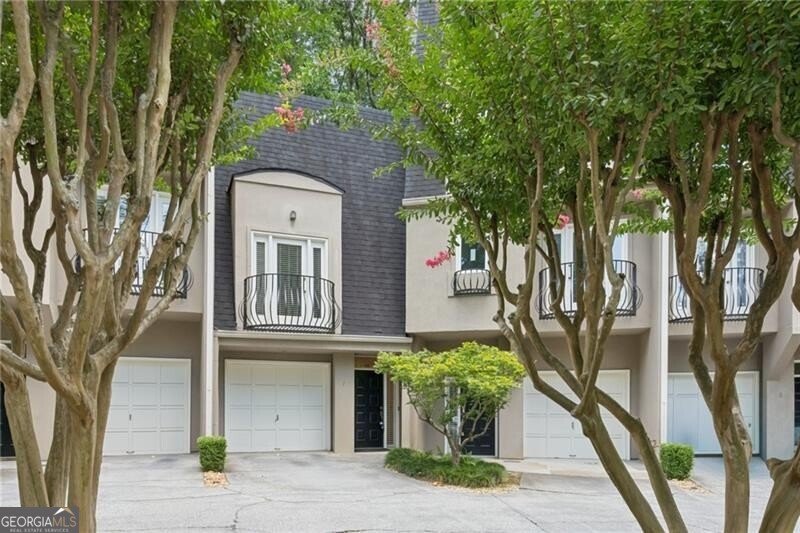
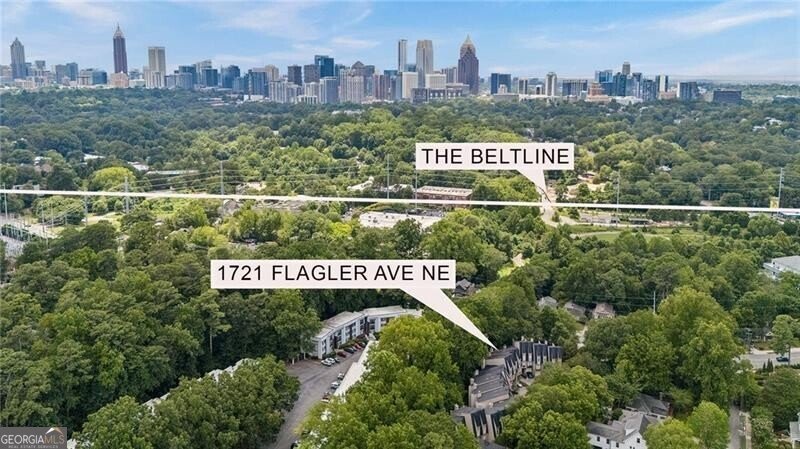
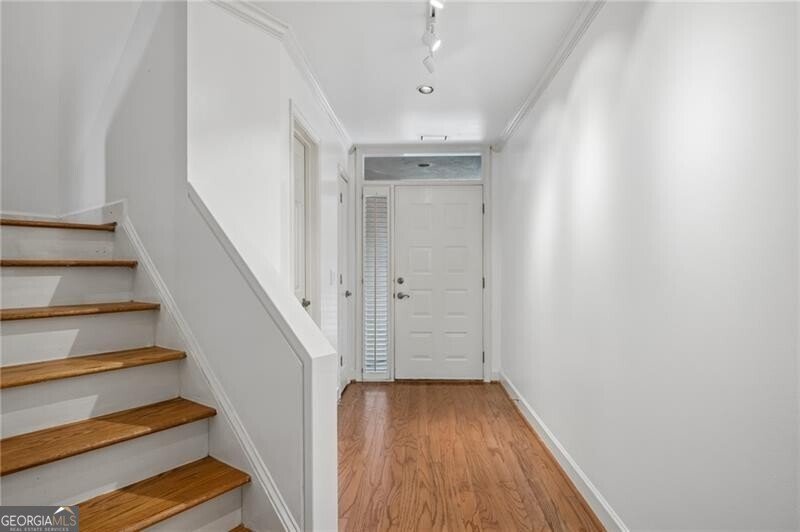
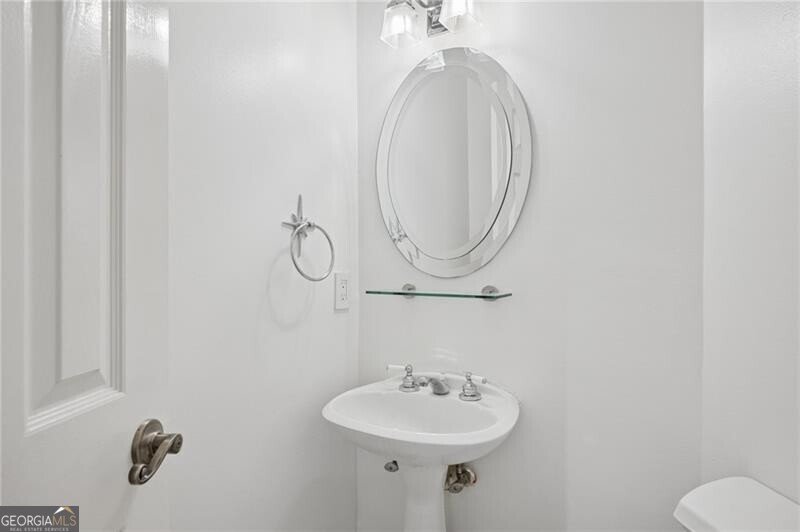
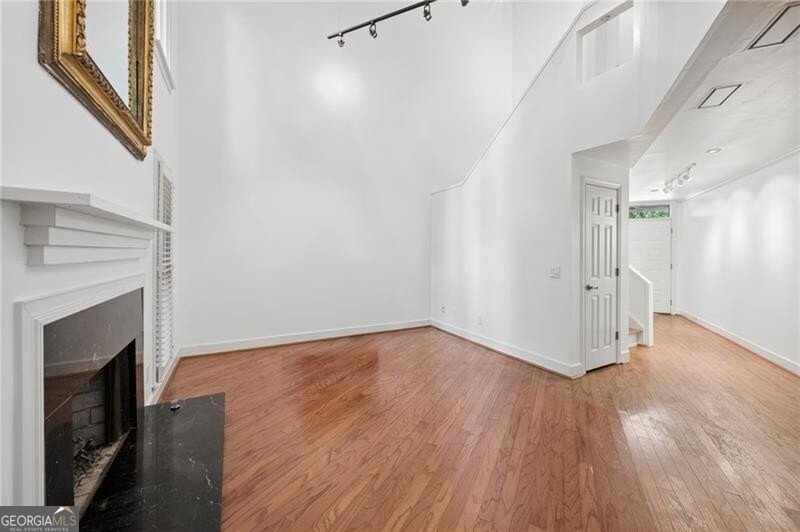
Is car-free living possible in Atlanta? At 1467 Monroe Drive #7, the answer is yes. Rare opportunities like this don't come along often. Homes in Yorkshire Townhomes are seldom available, and it's easy to see why. Tucked just off Monroe Drive directly across from Piedmont Park, the Atlanta Botanical Garden, and the Atlanta BeltLine, and only two blocks from Ansley Mall, this location puts the very best of intown Atlanta right outside your door. Walk, bike, or scooter to top restaurants, shopping, parks, and entertainment-you may find you hardly need a car at all. Nestled in sought-after Morningside, this well-priced 2-bedroom, 2.5-bath townhome offers an exceptional opportunity to make it your own. Move right in and enjoy it as-is or add your personal updates over time-the possibilities are endless. The bright, open main level is designed for both comfortable living and effortless entertaining, featuring soaring two-story ceilings, hardwood floors, a gas fireplace with a sleek granite surround, and a covered deck perfect for relaxing or hosting friends. The galley kitchen flows seamlessly into the separate dining area, creating an inviting indoor-outdoor entertaining space. A convenient powder room and direct access to the attached garage complete the main level. Upstairs, both generously sized bedrooms offer the privacy of en suite bathrooms and spacious closets. The primary suite is a true retreat, complete with its own private deck for morning coffee or evening unwinding. Additional highlights include an attached garage with extra storage, ample guest parking, and low monthly HOA dues. Full attic offers tons of additional storage space if needed. A BeltLine crosswalk is just one block away, while Midtown, Virginia-Highland, Buckhead, and I-85 are all just minutes from home. Combining unbeatable walkability, private outdoor spaces on every level, and one of Atlanta's most desirable locations, this home perfectly balances vibrant city living with peaceful retreat. Rentals are permitted after the first two years of ownership, adding long-term flexibility. Location. Lifestyle. Convenience. Welcome to 1467 Monroe Drive #7-the one you've been waiting for.
Welcome to 1467 Monroe Drive in Yorkshire, where this thoughtfully designed 2-bed, 2-bath home is ready for its next chapter. Thoughtfully planned, the interior provides 1,472 square feet of finished living space with an open, livable feel from room to room. The kitchen functions as the heart of the home with ample counter space, storage, and a natural connection to the main living areas. A central family room and dining area provide a welcoming place to unwind, gather, and enjoy time together. Outside, the property offers approximately 0.032 acres, giving ample room to relax, play, or plan future outdoor projects. With parking available, the home provides flexible options for families and visitors. Set within Yorkshire in Atlanta, this home is close to schools, shopping, dining, and area attractions. Currently offered at $415,000, this home delivers a strong combination of space, condition, and location.
Show more
1467 Monroe Drive - Map & Directions
view in Google Maps
Facts & features
School District Information
High School
Middle School
Elementary School
Additional Information about
Yorkshire
Association
Yes
Association Fee
$4,800
Association Fee Includes
Other
Community Features
Park
Sidewalks
Walk To Public Transit
Walk To Schools
Walk To Shopping
Additional Information about
1467 Monroe Drive
County
Neighborhood
Year Built
1987
Architectural Style
Contemporary
Traditional
Foundation
Slab
Construction Materials
Other
Cooling
Central Air
Exterior Features
Balcony
Fireplace Features
Gas Log
Gas Starter
Flooring
Hardwood
Tile
Heating
Central
Home Warranty
No
Interior Features
Pulldown Attic Stairs
Roommate Plan
Vaulted Ceiling(s)
Laundry Features
In Hall,Upper Level
Levels
Two
Patio and Porch Features
Deck
Selling Status
Resale
Roof
Composition
Rooms
Foyer
Security Features
Smoke Detector(s)
Sewer Type
Public Sewer
Listing Conditions
Estate Owned
Total Finished Area
1,472
Total Fire Places
1
Utilities
Cable Available
Electricity Available
High Speed Internet
Phone Available
Sewer Available
Water Available
Water Source
Public
Window Features
Window Treatments
Land Information
Lot Size
Less than .5 Acres
Lot Size Estimated
0.032
Fencing
Back Yard
Garages and Parking Information
Parking Features
Garage
Kitchen Level
Tax Information
Taxes
$3,627
Tax Year
2025
Tax ID Number
17 005200100074
Show more
listed by real estate agent kim wachtel and remax around atlanta