Back

400 Hunters Glen Court

Atlanta, GA 30328

The Rains Team
call for more info
404-620-4571
Ask a Question
Send to a Friend
Schedule a Showing
Request More Info
Smart Mortgage Options
Dalton Carter
Lender
Lic. 1566538
Office:
Direct: 678-425-4140
AP Mortgage
340 Jesse Jewell Parkway
Suite 500A
Gainesville, GA 30501
Apply for a Loan
For Sale
MLS Number 10869367
3 Bedrooms
3 Bathrooms
0 Half Baths
3,439 Square Feet *estimated
Summary of 400 Hunters Glen Court
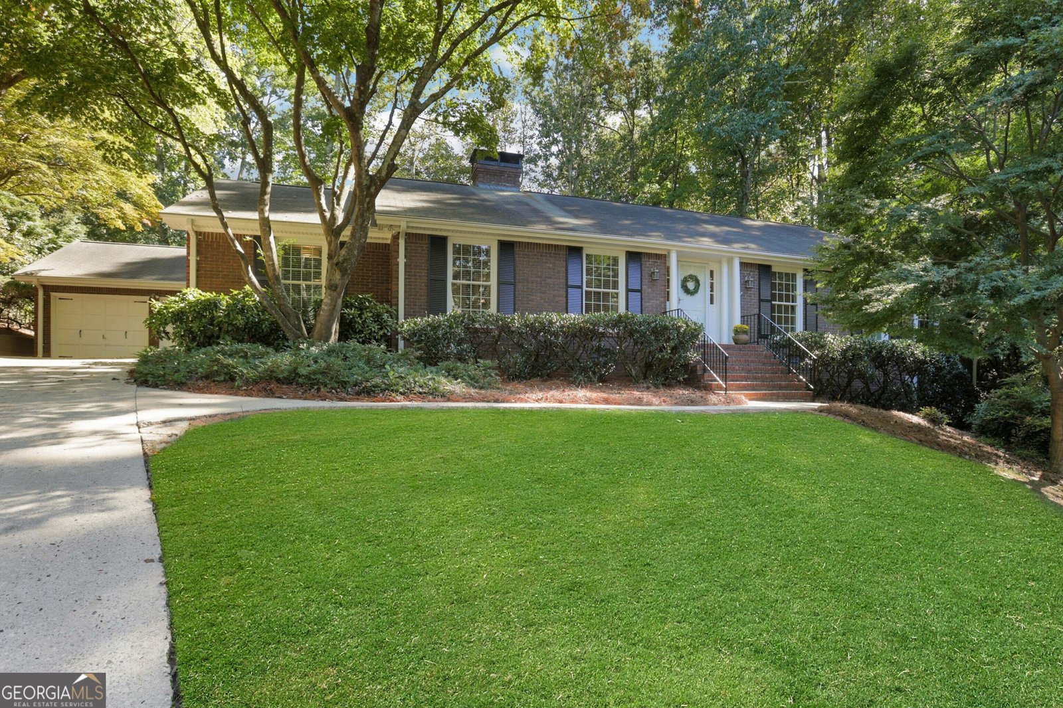
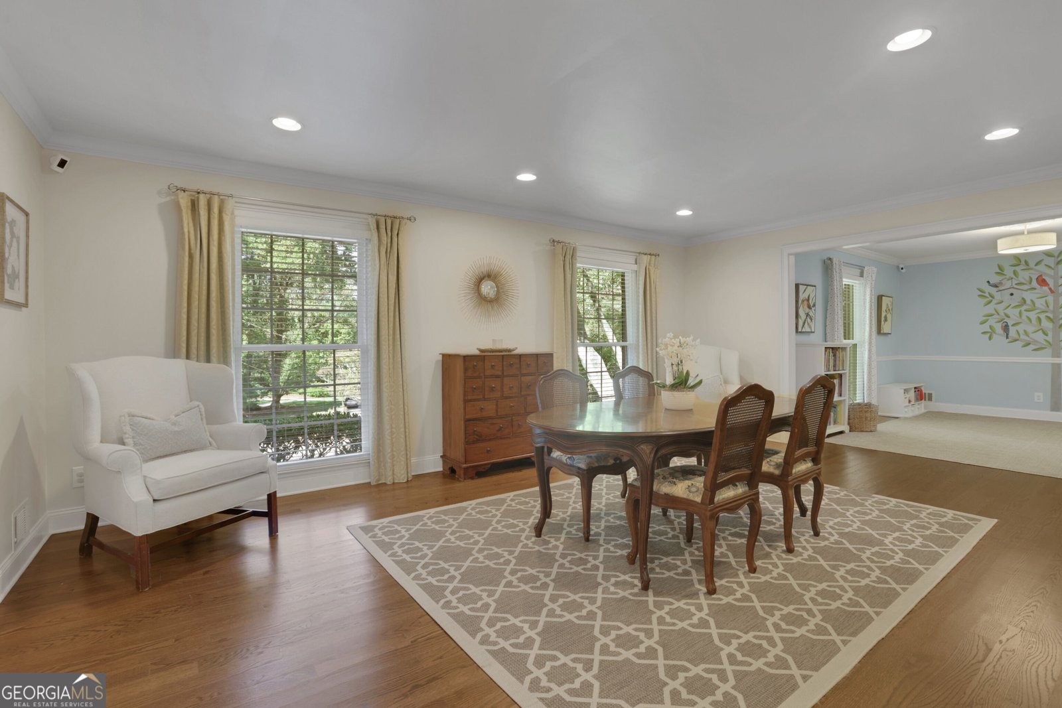
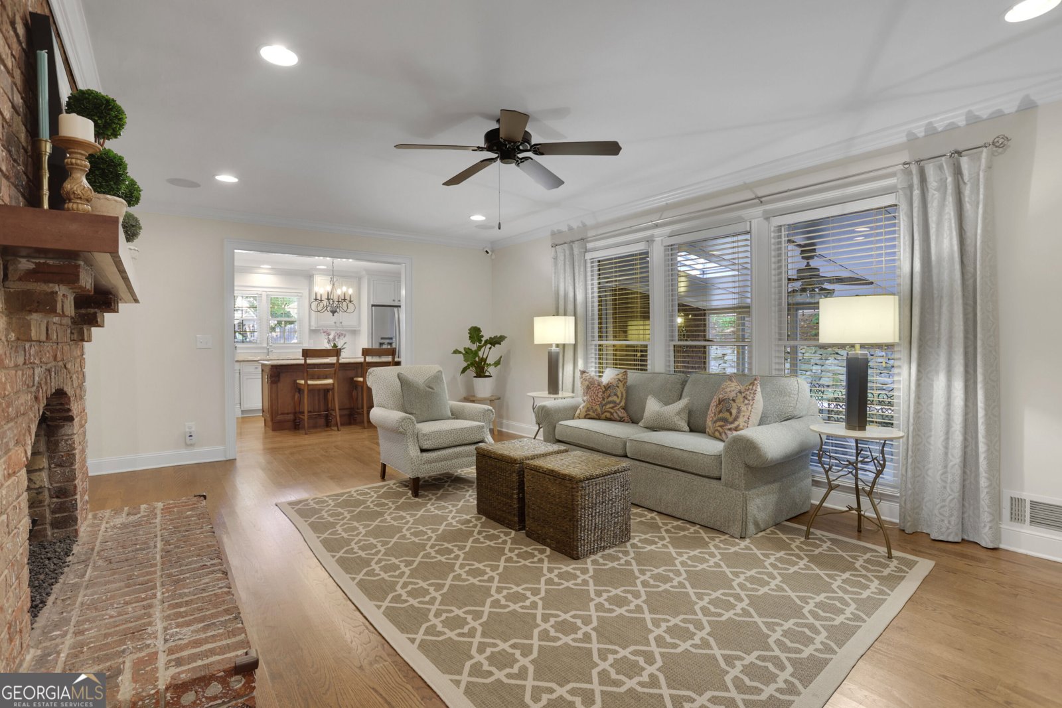
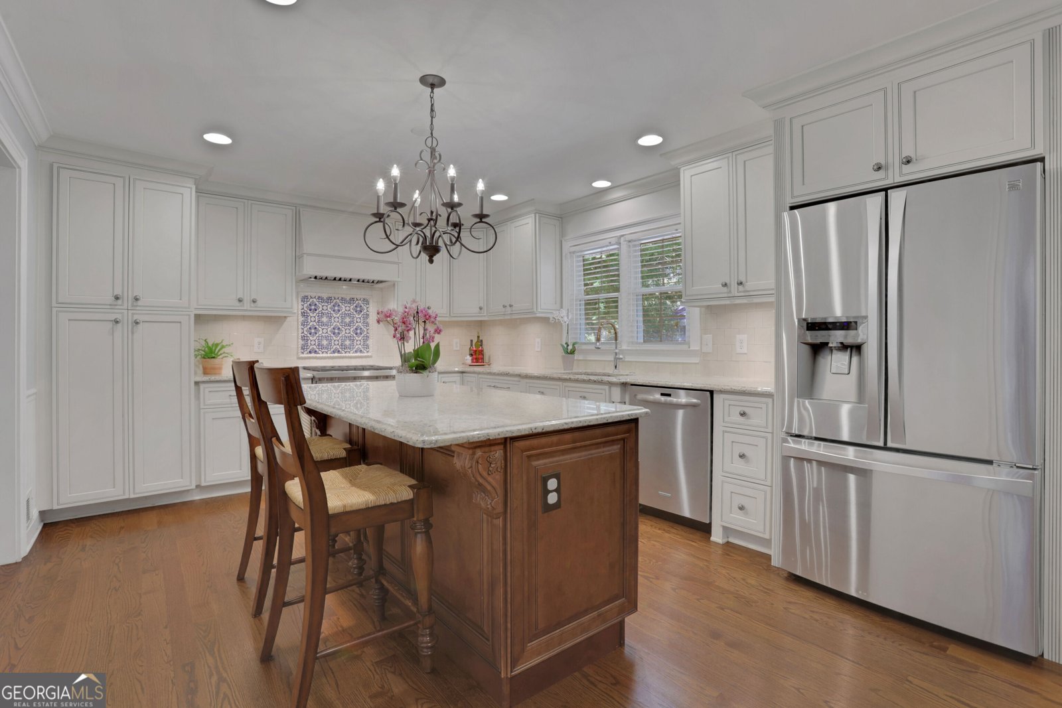
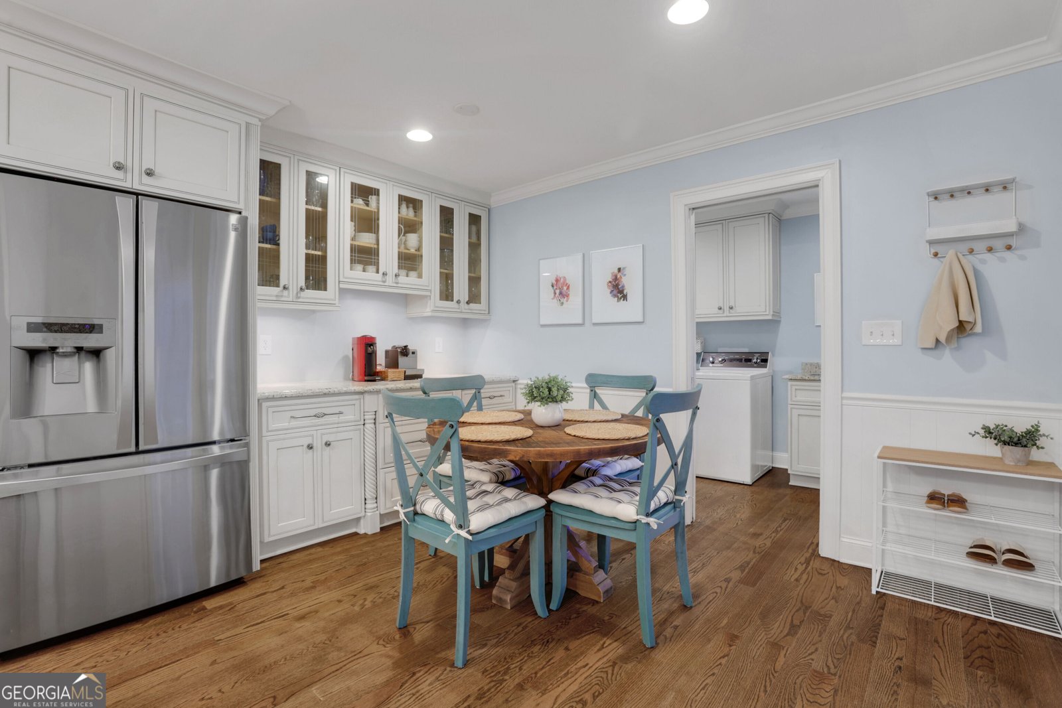
Fabulous one-level living in the sought-after community of The Branches, ideally situated at the end of a cul-de-sac and just minutes from the neighborhood Swim/Tennis Club. Thoughtfully renovated and beautifully maintained, this home offers an exceptional blend of style, functionality and flexibility. Walls were removed and hardwood floors added to create a much more open and usable main level, with a spacious dining room, inviting family room and versatile living room/study currently styled as an adorable playroom. The dining and living spaces can easily be used interchangeably to suit your lifestyle. The renovated family room showcases a beautiful, exposed brick fireplace, with the fireplace converted to gas and outfitted with premium gas logs. At the heart of the home is a spectacular chef's kitchen featuring custom cabinetry, granite countertops, a large island, custom buffet/coffee station and a charming hand-painted tile backsplash. Additionally, a Wolf gas range and oven are complemented by a premium vent hood. The kitchen flows naturally into the breakfast area and connects directly to the screened porch. The spacious laundry room was expanded and enhanced with additional cabinetry, a laundry sink, drying rack and broom closet. On the other side of the home, the primary suite was thoughtfully created by combining two bedrooms and features a spa-like bath with garden tub, separate shower and double vanities, plus a large walk-in closet and two additional closets. Two secondary bedrooms share an updated hall bath with a new sink, cabinetry, and tile. The completely redone lower level adds wonderful additional space, including a second living area and an updated full bath with new cabinetry, tile and sink. A fabulous new bar features custom cabinetry, butcher block countertops, a copper sink and a wine/beer refrigerator. LVT flooring enhances the bar and bathroom, while new carpet extends throughout the remainder of the lower level. This could also be used as a guest area and a fourth bedroom could be created if needed. Sound-reducing ceiling tiles and additional insulation create a quieter, more comfortable space, and there is also generous storage. The outdoor living is equally impressive. Just off the kitchen, the screened porch overlooks a professionally landscaped, fenced backyard featuring a custom stone retaining wall, beautiful new landscaping and an expansive deck ideal for grilling, dining and entertaining. An upper level of flat area was created and is perfect for a swing set, firepit or additional outdoor activities. A built-in slide and balance beams create a fun play area, while outdoor speakers, video connection and additional exterior outlets make the backyard exceptionally functional. Numerous additional upgrades include enhanced electrical service with whole-home surge protection and a subpanel, added attic access over the garage, and an irrigation system with an upgraded smart controller. A spacious two-car garage provides convenient parking and additional storage. Enjoy easy access to the highly sought-after Branches Swim/Tennis Club, offering an active social calendar, clubhouse available for private parties and spacious playground. Membership in the club is optional. Ideally located minutes from Dunwoody's outstanding shopping, dining and entertainment, with convenient access to major highways and numerous nearby parks, this exceptional home offers the lifestyle, location and flexibility you've been looking for.
Set in the popular The Branches neighborhood, this 3-BR, 3-BA home offers a comfortable blend of space, style, and function. With 3,439 square feet of finished living space, this floor plan offers generous gathering spaces as well as comfortable private retreats. The kitchen functions as the heart of the home with ample counter space, storage, and a natural connection to the main living areas. Open concept living and dining spaces create a comfortable setting for gatherings of all kinds. Step outside to approximately 0.751 acres, creating a comfortable setting for outdoor living and weekend gatherings. The property includes parking available, offering convenience for residents and guests. Residents of The Branches enjoy a blend of neighborhood charm and easy access to everyday conveniences. With only a few days on the market, this property is a must see for buyers watching the area. At $825,000, this home is well positioned for buyers seeking value in Atlanta.
▾ Show more
400 Hunters Glen Court - Map & Directions
view in Google Maps
Facts & features
School District Information
High School
Middle School
Elementary School
Additional Information about
The Branches
Association
No
Community Features
Clubhouse
Playground
Pool
Street Lights
Swim Team
Tennis Court(s)
Walk To Public Transit
Walk To Schools
Walk To Shopping
Neighborhood Tennis
Yes
Neighborhood Pool
Yes
Additional Information about
400 Hunters Glen Court
County
Neighborhood
Year Built
1970
Appliances
Dishwasher
Disposal
Tankless Water Heater
Architectural Style
Brick 4 Side
Ranch
Traditional
Basement
Bath Finished
Daylight
Exterior Entry
Full
Interior Entry
Construction Materials
Block
Cooling
Ceiling Fan(s)
Central Air
Electric
Dining Room Features
Separate Room
Exterior Features
Garden,Gas Grill,Sprinkler System
Fireplace Features
Family Room
Gas Log
Masonry
Flooring
Carpet
Hardwood
Tile
Heating
Central
Forced Air
Natural Gas
Home Warranty
No
Interior Features
Double Vanity
Master On Main Level
Pulldown Attic Stairs
Separate Shower
Walk-In Closet(s)
Wet Bar
Kitchen Features
Breakfast Area
Breakfast Bar
Kitchen Island
Pantry
Solid Surface Counters
Laundry Features
In Mud Room
Levels
One
Patio and Porch Features
Deck
Patio
Screened
Selling Status
Resale
Roof
Composition
Rooms
Family Room
Foyer
Security Features
Smoke Detector(s)
Sewer Type
Public Sewer
Total Finished Area
3,439
Utilities
Cable Available
Electricity Available
High Speed Internet
Natural Gas Available
Phone Available
Sewer Available
Water Available
Water Source
Public
Window Features
Double Pane Windows
Finished Basement
Yes
Master on the Main
Yes
Land Information
Lot Size
.5 to 1 Acre
Lot Features
Cul-De-Sac
Sloped
Lot Size Estimated
0.751
Fencing
Back Yard
Fenced
Wood
Garages and Parking Information
Parking Features
Attached
Garage
Kitchen Level
Tax Information
Taxes
$3,489
Tax Year
2026
Tax ID Number
17 002100010420
▾ Show more
listed by real estate agent use showingtime and keller williams atlanta perimeter