Back

700 Penn Avenue

Atlanta, GA 30308

The Rains Team
call for more info
404-620-4571
Ask a Question
Send to a Friend
Schedule a Showing
Request More Info
More Homes In
Midtown
822 Argonne Avenue, Atlanta
346 8th Street, Atlanta
387 9th Street, Atlanta
Smart Mortgage Options
Dalton Carter
Lender
Lic. 1566538
Office:
Direct: 678-425-4140
AP Mortgage
340 Jesse Jewell Parkway
Suite 500A
Gainesville, GA 30501
Apply for a Loan
For Sale
MLS Number 10886534
3 Bedrooms
2 Bathrooms
1 Half Baths
2,452 Square Feet *estimated
Summary of 700 Penn Avenue
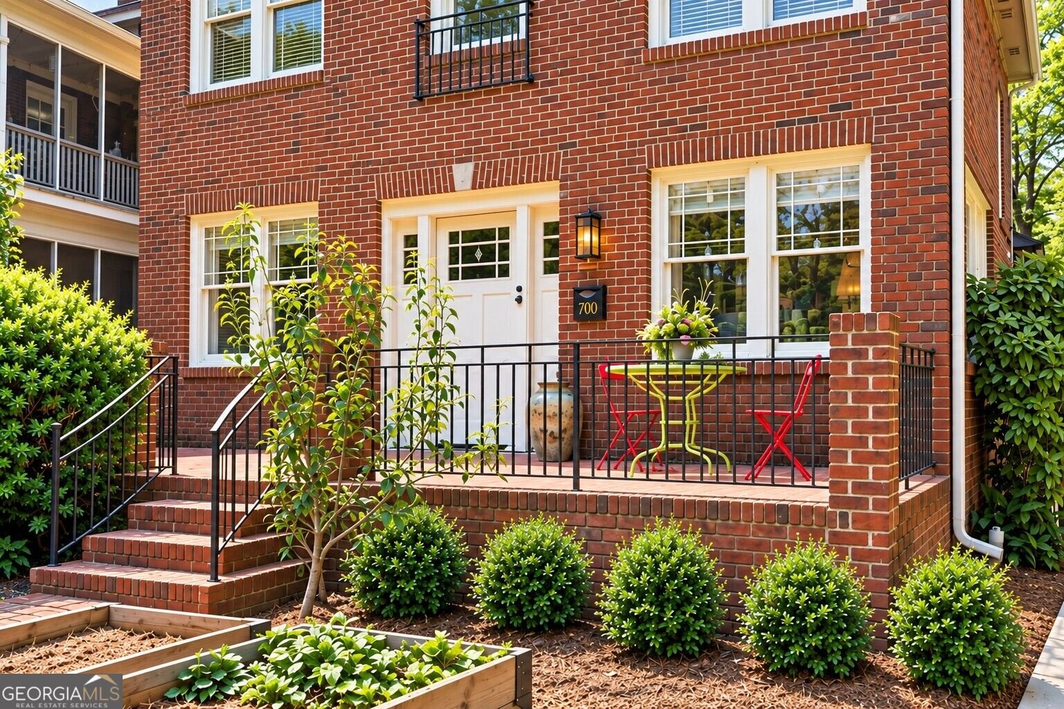
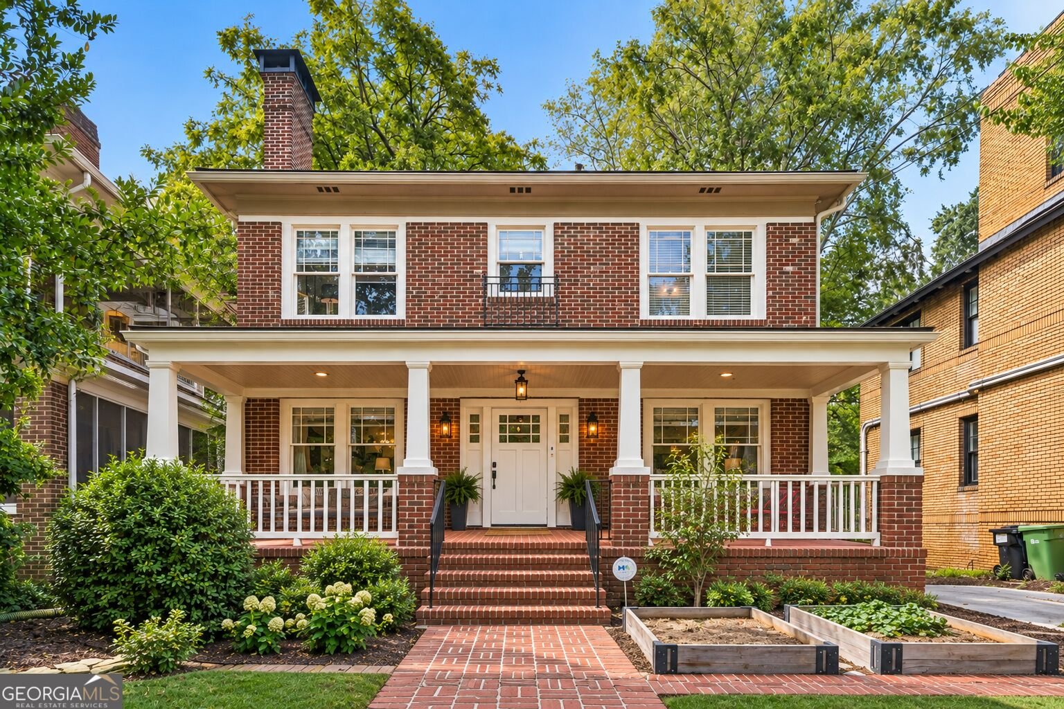
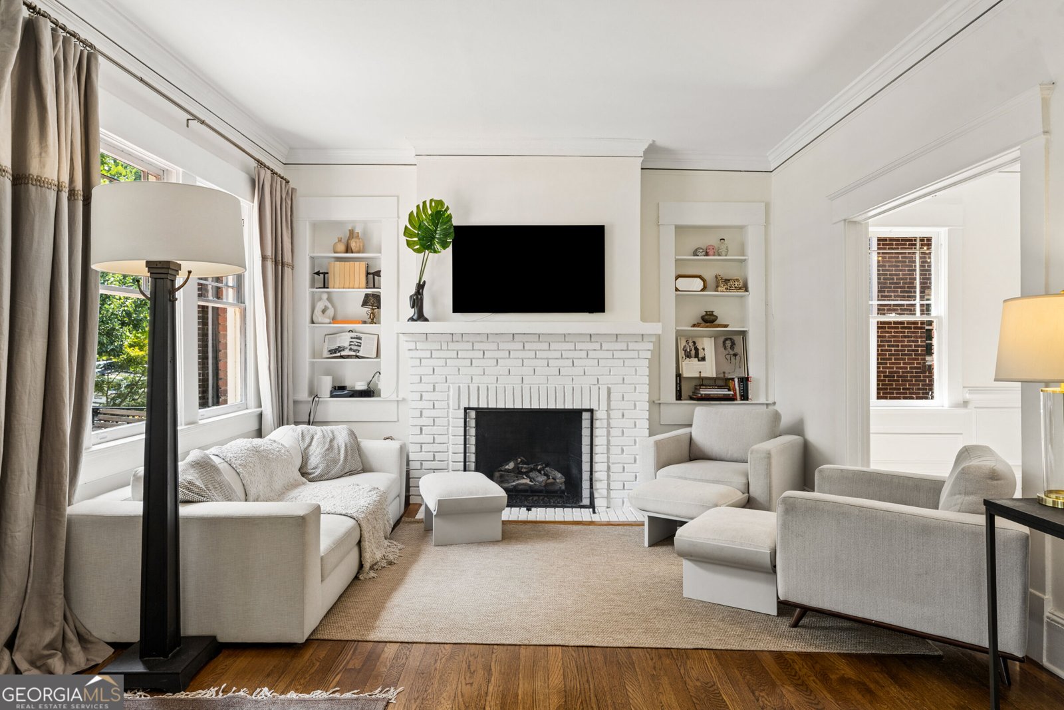
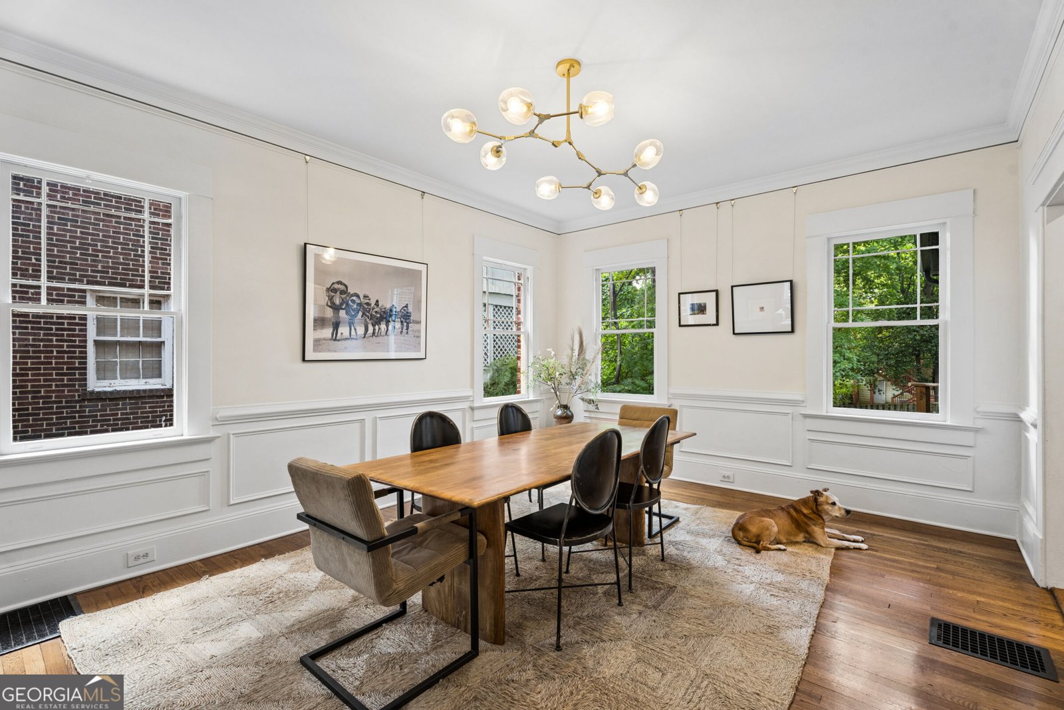
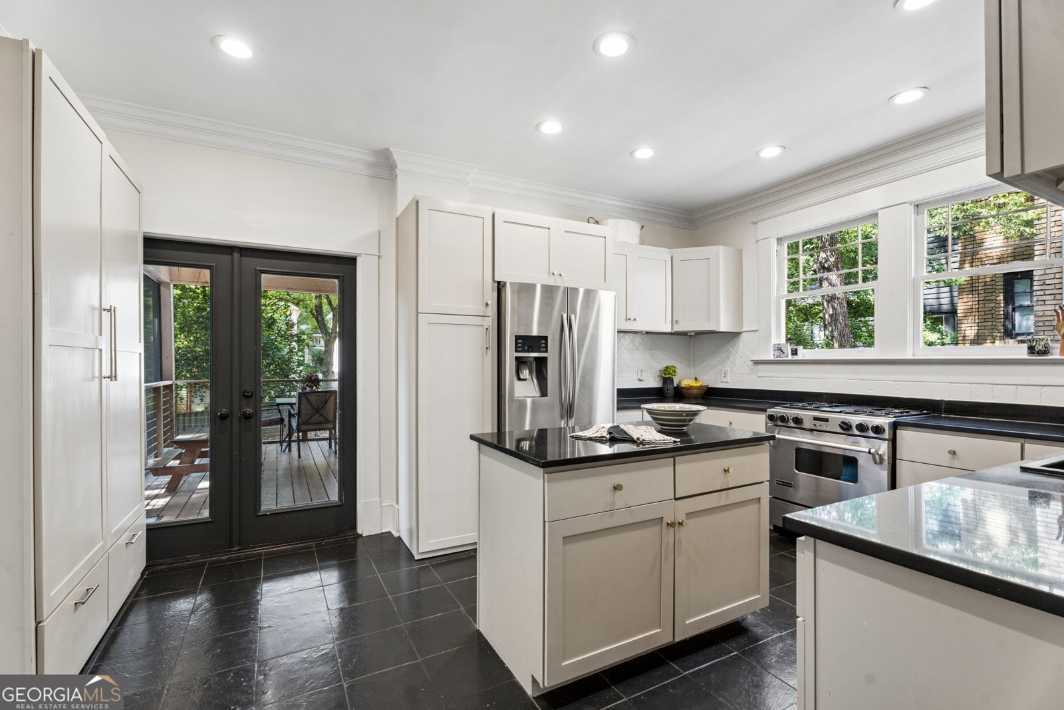
Welcome to the Midtown Garden District-one of Atlanta's most walkable neighborhoods, known for its tree-lined streets, historic character and strong sense of community. Zoned for Virginia-Highland Elementary, this beautifully updated 3-bedroom, 2.5-bath home offers flexible living spaces, an expansive fenced yard and an exceptional intown location. Freshly painted and polished throughout, the home features a bright kitchen with a central island, soft taupe cabinetry and a cleverly concealed drop zone. The classic living room includes a working fireplace, while the adjoining office and oversized dining room can adapt to your needs. Just beyond the main living area, a screened porch with its own fireplace creates an inviting setting for morning coffee, cool evenings and effortless indoor-outdoor entertaining. Buyers may also upgrade the front porch with roof and railing features at an additional cost, further enhancing the home's architectural character and curb appeal. Conceptual renderings are available; final design, materials and details may vary. Upstairs, the spacious primary suite includes a spa bath with a double vanity. Two additional bedrooms share a connected bathroom with vintage-inspired finishes that complement the home's classic style. The walk-out basement provides approximately 1,000 square feet of unfinished space ready for a media room, gym, workshop or future guest suite. Outside, the large fenced, pool-ready yard offers plenty of room to garden, play and entertain-a rare find so close to the city center. Enjoy easy access to MARTA, the BeltLine, Piedmont Park, Ponce City Market, the Fox Theatre and Midtown's vibrant dining and arts scene. Historic charm, thoughtful updates and flexible spaces come together at 700 Penn Avenue NE.
Welcome to 700 Penn Avenue in Midtown, where this thoughtfully designed 3-bed, 2-bath home is ready for its next chapter. Thoughtfully planned, the interior provides 2,452 square feet of finished living space with an open, livable feel from room to room. A bright, open kitchen offers generous workspace, storage, and a direct view into the main gathering spaces. Open concept living and dining spaces create a comfortable setting for gatherings of all kinds. Outside, the property offers approximately 0.169 acres, giving ample room to relax, play, or plan future outdoor projects. With parking available for multiple vehicles, the home provides flexible options for families and visitors. Midtown offers a well established community setting in Atlanta with convenient access to local shopping, dining, and major routes. Just listed within the last few days, this home is already drawing attention. At $1,279,000, this home is well positioned for buyers seeking value in Atlanta.
▾ Show more
700 Penn Avenue - Map & Directions
view in Google Maps
Facts & features
School District Information
High School
Middle School
Elementary School
Additional Information about
Midtown
Association
No
Community Features
Park
Playground
Sidewalks
Street Lights
Walk To Public Transit
Walk To Schools
Walk To Shopping
Additional Information about
700 Penn Avenue
County
Neighborhood
Year Built
1920
Appliances
Dishwasher
Disposal
Dryer
Gas Water Heater
Microwave
Oven/Range (Combo)
Refrigerator
Stainless Steel Appliance(s)
Washer
Architectural Style
Brick 4 Side
Colonial
Traditional
Basement
Daylight
Exterior Entry
Interior Entry
Unfinished
Construction Materials
Brick
Cooling
Central Air
Dining Room Features
Seats 12+,Separate Room
Exterior Features
Garden
Fireplace Features
Gas Starter
Living Room
Master Bedroom
Outside
Flooring
Hardwood
Tile
Heating
Forced Air
Home Warranty
No
Interior Features
Bookcases
Double Vanity
High Ceilings
Separate Shower
Soaking Tub
Tile Bath
Walk-In Closet(s)
Kitchen Features
Kitchen Island
Laundry Features
In Hall,Laundry Closet,Upper Level
Levels
Two
Financing Available
Cash
Conventional
VA Loan
Patio and Porch Features
Porch
Screened
Selling Status
Resale
Roof
Composition
Rooms
Bonus Room
Sun Room
Security Features
Smoke Detector(s)
Sewer Type
Public Sewer
Total Finished Area
2,452
Total Fire Places
3
Utilities
Cable Available
Electricity Available
Natural Gas Available
Sewer Available
Water Available
Water Source
Public
Window Features
Window Treatments
Land Information
Lot Size
Less than .5 Acres
Lot Features
Level
Private
Lot Size Estimated
0.169
Fencing
Back Yard
View
City
Garages and Parking Information
Parking Total
4
Parking Features
Carport
Parking Pad
Tax Information
Taxes
$14,162
Tax Year
2025
Tax ID Number
14 004900100275
▾ Show more
listed by real estate agent dawn landau and keller williams atlanta midtown