Back

1161 Braemar Avenue

Atlanta, GA 30311

The Rains Team
call for more info
404-620-4571
Ask a Question
Send to a Friend
Schedule a Showing
Request More Info
Smart Mortgage Options
Dalton Carter
Lender
Lic. 1566538
Office:
Direct: 678-425-4140
AP Mortgage
340 Jesse Jewell Parkway
Suite 500A
Gainesville, GA 30501
Apply for a Loan
For Sale
SHORT SALE
MLS Number 10869287
3 Bedrooms
2 Bathrooms
1 Half Baths
1,792 Square Feet *estimated
Summary of 1161 Braemar Avenue
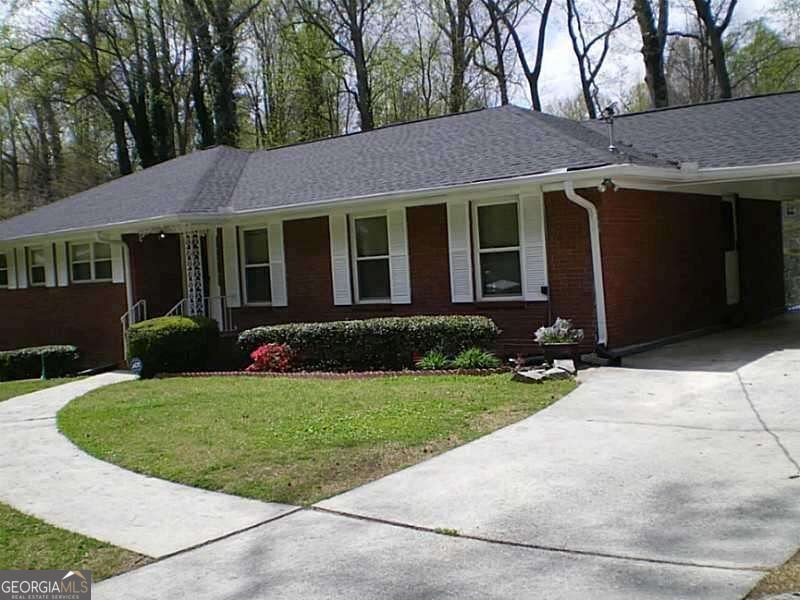
Approved Short Sale Price! This red brick ranch on a full basement in Historic Southwest Atlanta/ Cascade is the ultimate investor flip or the perfect project for a sweat-equity buyer. Located on a highly desirable street in the top-ranked West Manor Elementary district, the bank has already approved the price ensuring a streamlined approval process. The property features a traditional floorplan with an excellent footprint and flow, including an entry foyer, formal living and dining rooms, and a kitchen with a breakfast area opening to a family room. Original oak hardwood flooring runs throughout the main level, ready to be sanded and refinished. The owner's suite connects to a half-bath and a full tub/shower combo, and two secondary bedrooms share a Jack-and-Jill bath-offering a completely blank canvas for a modern remodel. The full basement provides a massive value-add opportunity to maximize your return or expand your living space. It features extensive square footage previously set up as a second family room, office, theater room with a bar, bonus room, half bath, and laundry. Sliding glass doors lead to a concrete patio and a large, level, partially fenced backyard. Perfectly situated a short distance from West Manor Park and highly convenient to the Lionel Hampton Trail, the Atlanta BeltLine, and shopping and dining on Cascade and at Camp Creek Marketplace. This property is sold strictly as-is, where-is, with price approval already in hand. Bring your contractor and lock in this neighborhood gem before it's gone!
Welcome home to this spacious 3-bed, 2-bath residence nestled in Mangum Manor in Atlanta, GA. With 1,792 square feet of finished living space, this floor plan offers generous gathering spaces as well as comfortable private retreats. The kitchen functions as the heart of the home with ample counter space, storage, and a natural connection to the main living areas. The main living areas are filled with natural light and provide an easy flow for hosting friends or enjoying quiet evenings at home. Step outside to approximately 0.411 acres, creating a comfortable setting for outdoor living and weekend gatherings. With parking available for multiple vehicles, the home provides flexible options for families and visitors. Set within Mangum Manor in Atlanta, this home is close to schools, shopping, dining, and area attractions. Currently listed for about 28 days, this property combines space, style, and value. Currently offered at $266,000, this home delivers a strong combination of space, condition, and location.
▾ Show more
1161 Braemar Avenue - Map & Directions
view in Google Maps
Facts & features
School District Information
High School
Middle School
Elementary School
Additional Information about
Mangum Manor
Association
No
Community Features
Park
Playground
Street Lights
Walk To Public Transit
Walk To Schools
Walk To Shopping
Additional Information about
1161 Braemar Avenue
Short Sale
Yes
County
Neighborhood
Year Built
1964
Appliances
Dishwasher
Dryer
Microwave
Refrigerator
Washer
Architectural Style
Brick 4 Side
Ranch
Traditional
Basement
Bath Finished
Exterior Entry
Finished
Full
Interior Entry
Construction Materials
Brick
Cooling
Attic Fan
Ceiling Fan(s)
Central Air
Whole House Fan
Fireplace Features
Family Room
Flooring
Carpet
Hardwood
Tile
Heating
Forced Air
Natural Gas
Home Warranty
No
Interior Features
Master On Main Level
Pulldown Attic Stairs
Kitchen Features
Breakfast Area
Solid Surface Counters
Laundry Features
In Basement
Levels
One
Patio and Porch Features
Patio
Selling Status
Resale
Roof
Composition
Rooms
Bonus Room
Family Room
Foyer
Laundry
Office
Security Features
Security System
Smoke Detector(s)
Sewer Type
Public Sewer
Listing Conditions
As Is,Other,Short Sale
Total Finished Area
1,792
Utilities
Cable Available
Electricity Available
High Speed Internet
Natural Gas Available
Phone Available
Underground Utilities
Water Available
Water Source
Public
Finished Basement
Yes
Master on the Main
Yes
Land Information
Lot Size
Less than .5 Acres
Lot Features
Level
Private
Sloped
Lot Size Estimated
0.411
Fencing
Back Yard
Privacy
Wood
Water Front Features
No Dock Or Boathouse
Garages and Parking Information
Parking Total
2
Parking Features
Carport
Kitchen Level
Tax Information
Taxes
$3,746
Tax Year
2023
Tax ID Number
14-0234-0006-023-5
▾ Show more
listed by real estate agent call agent and bolst