Back

2 Gilbert Trail

Atlanta, GA 30308

The Rains Team
call for more info
404-620-4571
Ask a Question
Send to a Friend
Schedule a Showing
Request More Info
Smart Mortgage Options
Dalton Carter
Lender
Lic. 1566538
Office:
Direct: 678-425-4140
AP Mortgage
340 Jesse Jewell Parkway
Suite 500A
Gainesville, GA 30501
Apply for a Loan
For Sale
MLS Number 10834919
3 Bedrooms
2 Bathrooms
1 Half Baths
1,700 Square Feet *estimated
Summary of 2 Gilbert Trail
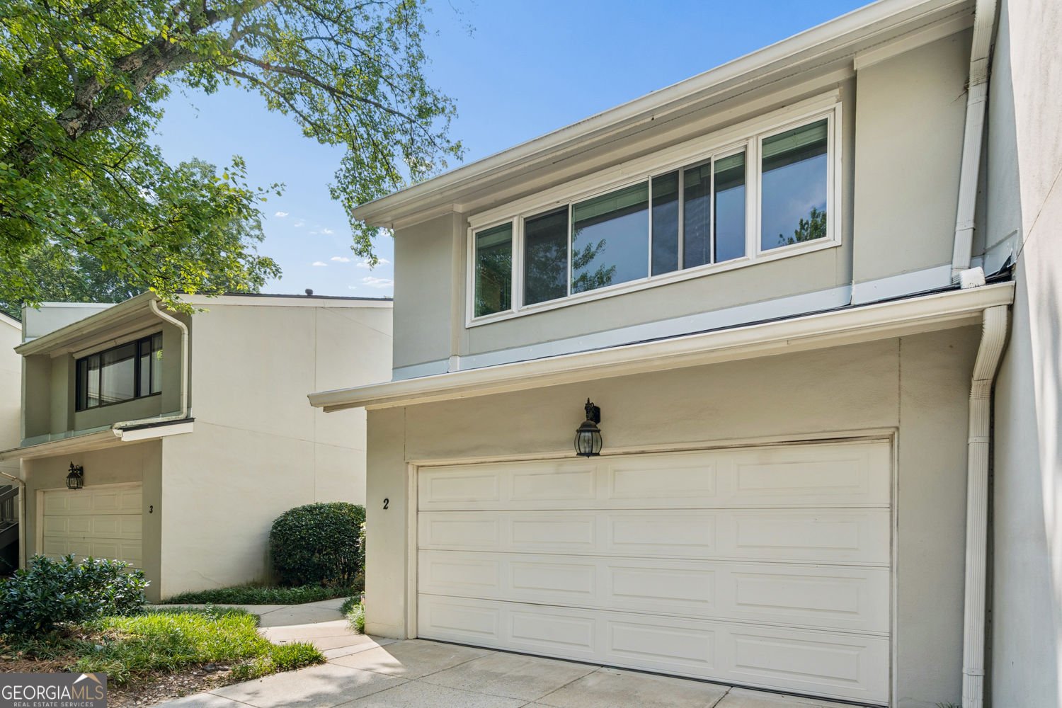
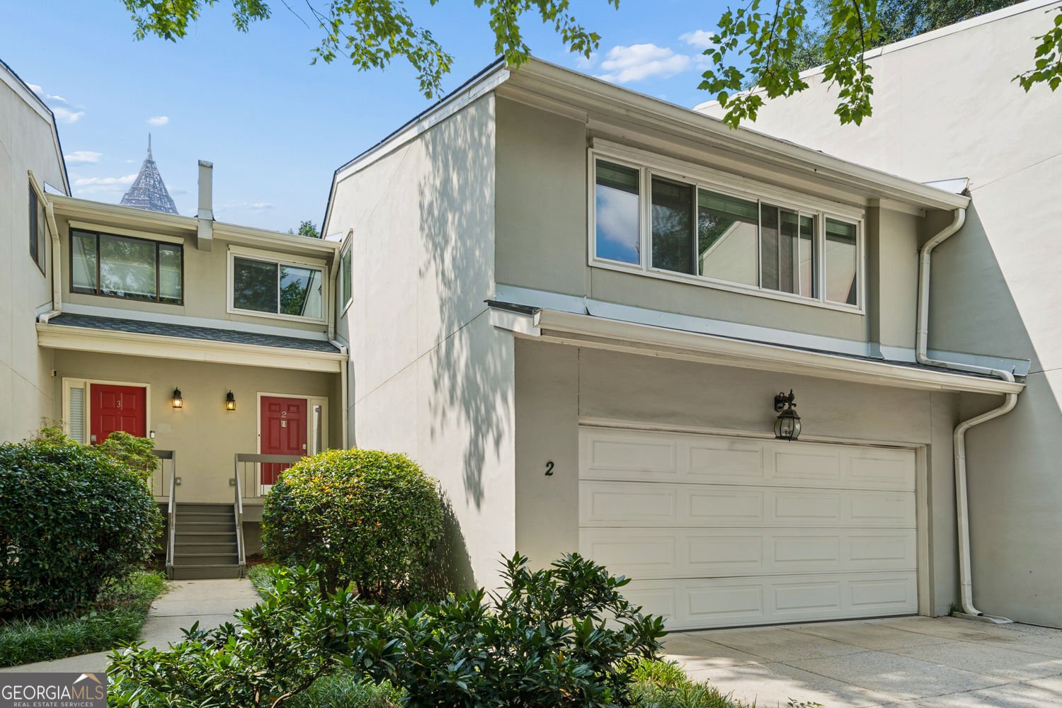
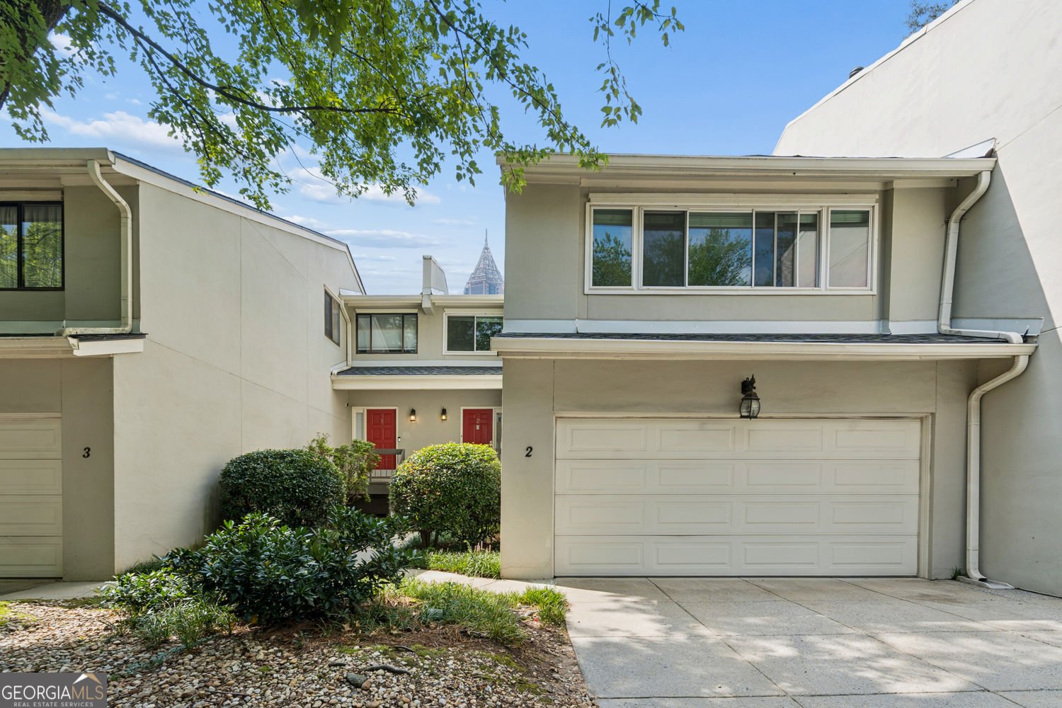
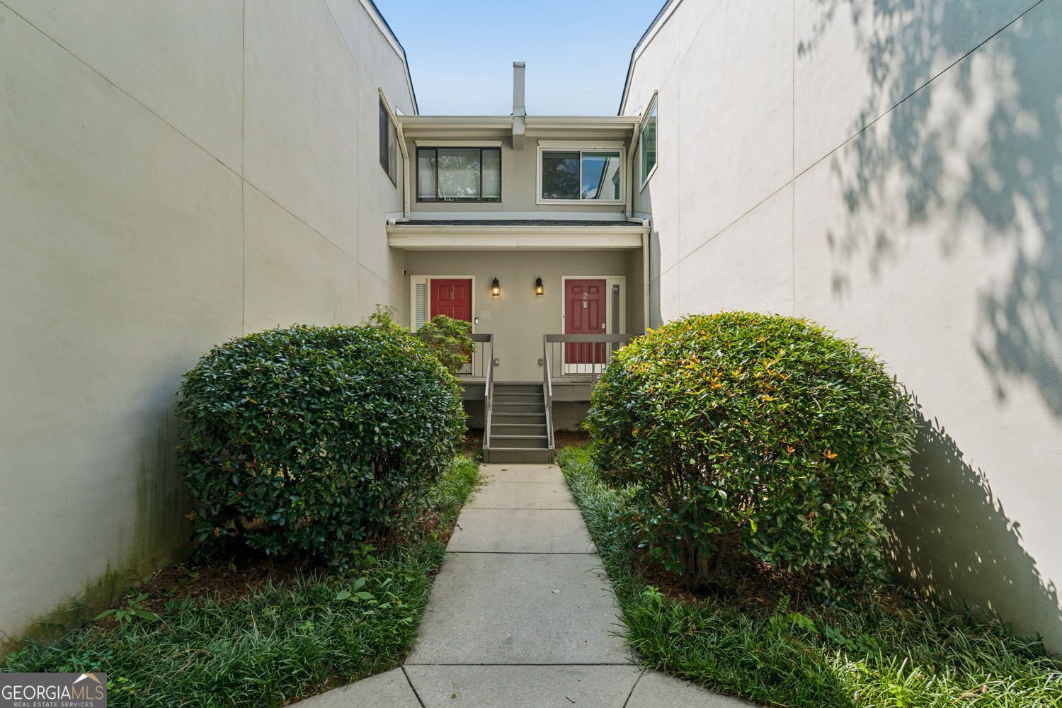
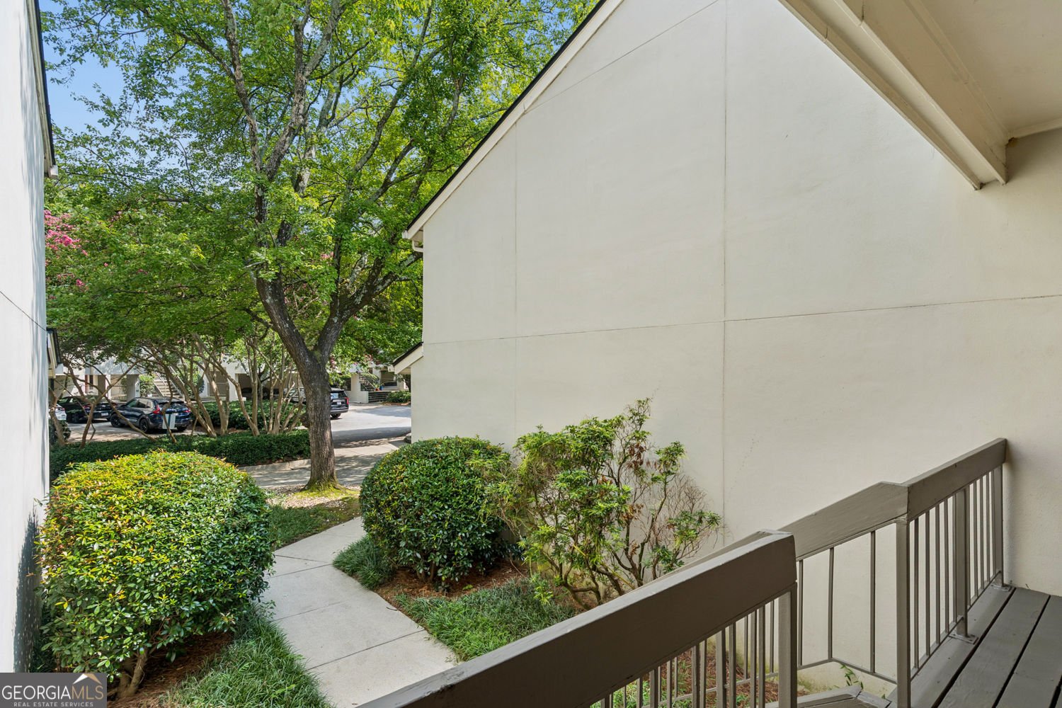
Old Fourth Ward Townhome-Style Condominium Tucked away beneath mature trees in the heart of Old Fourth Ward, this three-bedroom, two-and-a-half-bath townhome-style condominium offers something increasingly hard to find in the city: a quiet, private setting with a rare two-car garage, generous outdoor living space, and the Beltline, parks, and neighborhood restaurants just moments away. Offering approximately 1,700 square feet across three levels, the home features a dramatic living room with two-story vaulted ceilings and an abundance of natural light. A large separate dining room connects to the kitchen with stainless steel appliances and stone countertops, while a powder room completes the main level. The primary suite occupies its own level with a private en suite bath, while two additional bedrooms and a shared bath are located upstairs, providing flexibility for guests, family, or a home office. Just as impressive is the exceptionally large back deck, fully enclosed by a privacy fence and surrounded by trees-creating a private outdoor retreat rarely found with intown condominium living. Add the convenience of a two-car garage, and this home delivers a unique combination of space, privacy, and walkability in one of Atlanta's most sought-after intown neighborhoods.
Welcome home to this spacious 3-bed, 2-bath residence nestled in Gilbert Trail Renaissance Park in Atlanta, GA. With 1,700 square feet of finished living space, this floor plan offers generous gathering spaces as well as comfortable private retreats. A bright, open kitchen offers generous workspace, storage, and a direct view into the main gathering spaces. A central family room and dining area provide a welcoming place to unwind, gather, and enjoy time together. Step outside to approximately 0.039 acres, creating a comfortable setting for outdoor living and weekend gatherings. With parking available for multiple vehicles, the home provides flexible options for families and visitors. Gilbert Trail Renaissance Park offers a well established community setting in Atlanta with convenient access to local shopping, dining, and major routes. With only a few days on the market, this property is a must see for buyers watching the area. With an asking price of $495,000, this property represents an appealing opportunity in the current market.

Show more
2 Gilbert Trail - Map & Directions
view in Google Maps
Facts & features
School District Information
High School
Middle School
Elementary School
Additional Information about
Gilbert Trail Renaissance Park
Association
Yes
Association Fee
$6,379
Association Fee Includes
Maintenance Grounds
Reserve Fund
Trash
Water
Community Features
Street Lights
Walk To Public Transit
Walk To Shopping
Additional Information about
2 Gilbert Trail
County
Year Built
1981
Appliances
Dishwasher
Disposal
Dryer
Double Oven
Microwave
Refrigerator
Washer
Architectural Style
Traditional
Foundation
Slab
Construction Materials
Stucco
Cooling
Central Air
Dining Room Features
Separate Room
Fireplace Features
Factory Built
Family Room
Flooring
Hardwood
Tile
Heating
Forced Air
Home Warranty
No
Interior Features
Vaulted Ceiling(s)
Kitchen Features
Solid Surface Counters
Laundry Features
In Hall
Levels
Multi/Split,Three Or More
Financing Available
Cash
Conventional
VA Loan
Other Equipment
Electric Air Filter
Other Structures
Garage(s)
Patio and Porch Features
Deck
Selling Status
Resale
Roof
Composition
Security Features
Carbon Monoxide Detector(s)
Sewer Type
Public Sewer
Listing Conditions
Other
Total Finished Area
1,700
Total Fire Places
1
Utilities
Cable Available
Electricity Available
Natural Gas Available
Phone Available
Sewer Available
Water Available
Water Source
Public
Window Features
Double Pane Windows
Land Information
Lot Size
Less than .5 Acres
Lot Features
Cul-De-Sac
Lot Size Estimated
0.039
Fencing
Wood
Back Yard
View
City
Water Front Features
No Dock Or Boathouse
Garages and Parking Information
Parking Total
4
Parking Features
Off Street
Tax Information
Taxes
$5,546
Tax Year
2025
Tax ID Number
14005000110122
Show more
listed by real estate agent alex lowe and harry norman realtors