Back

7269 Tyree Road

Winston, GA 30187

The Rains Team
call for more info
404-620-4571
Ask a Question
Send to a Friend
Schedule a Showing
Request More Info
Smart Mortgage Options
Dalton Carter
Lender
Lic. 1566538
Office:
Direct: 678-425-4140
AP Mortgage
340 Jesse Jewell Parkway
Suite 500A
Gainesville, GA 30501
Apply for a Loan
For Sale
MLS Number 10877421
5 Bedrooms
3 Bathrooms
1 Half Baths
5,285 Square Feet *estimated
Summary of 7269 Tyree Road
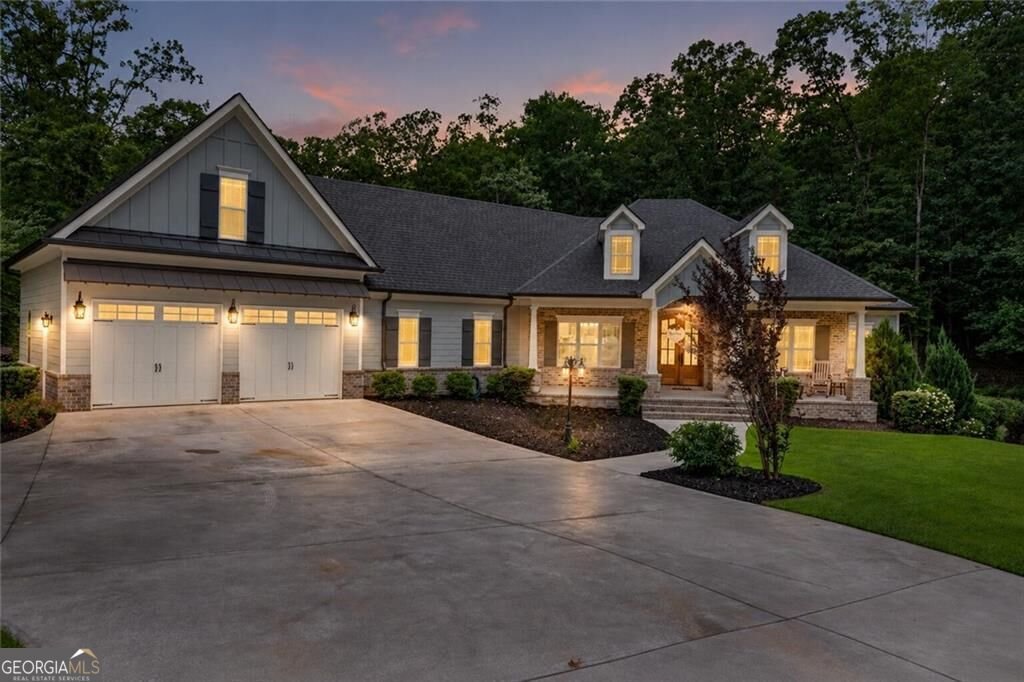
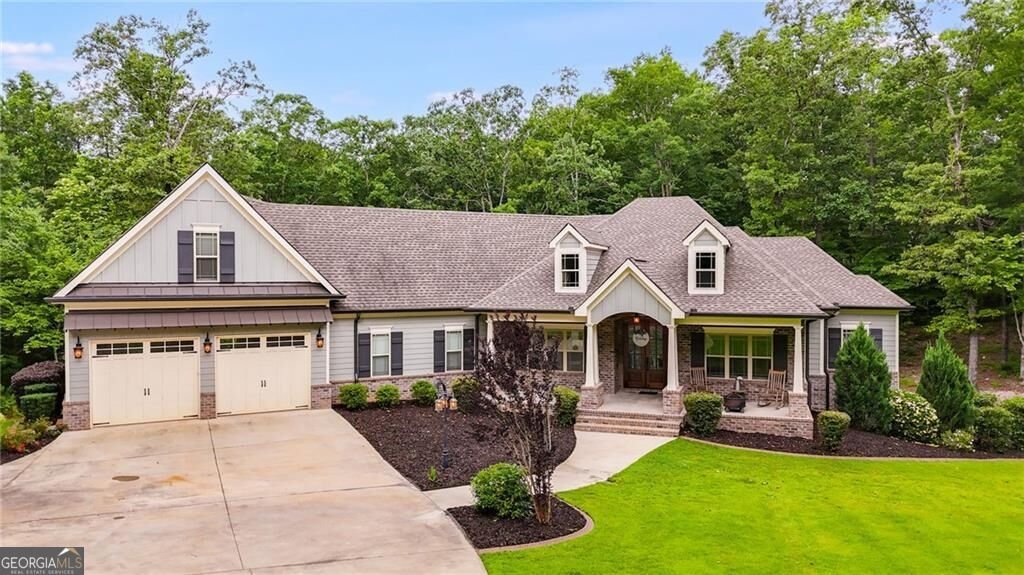
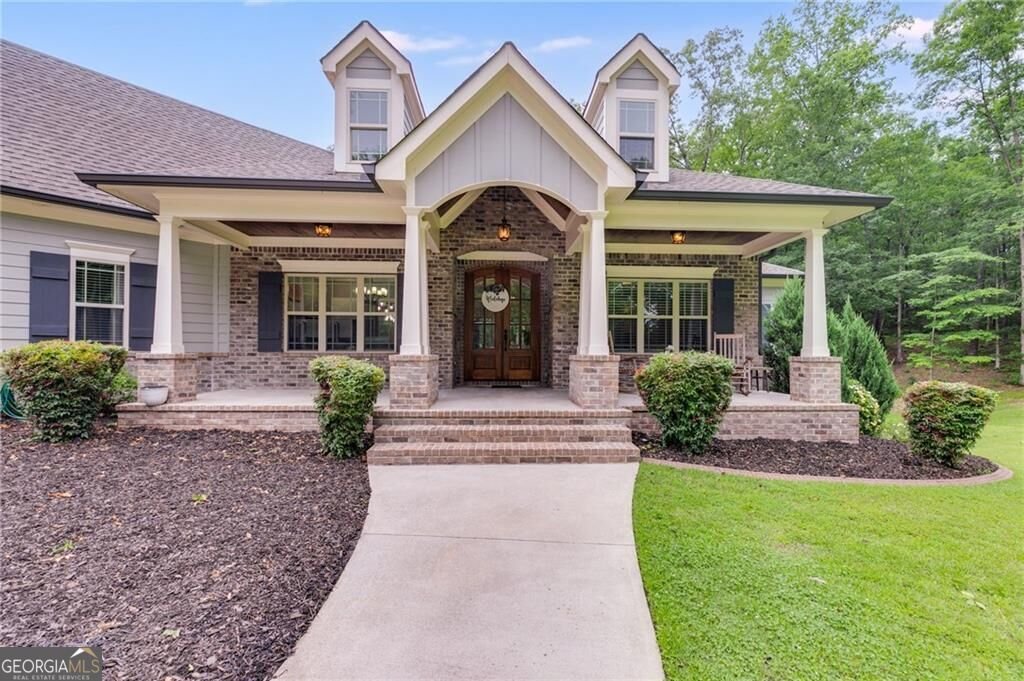
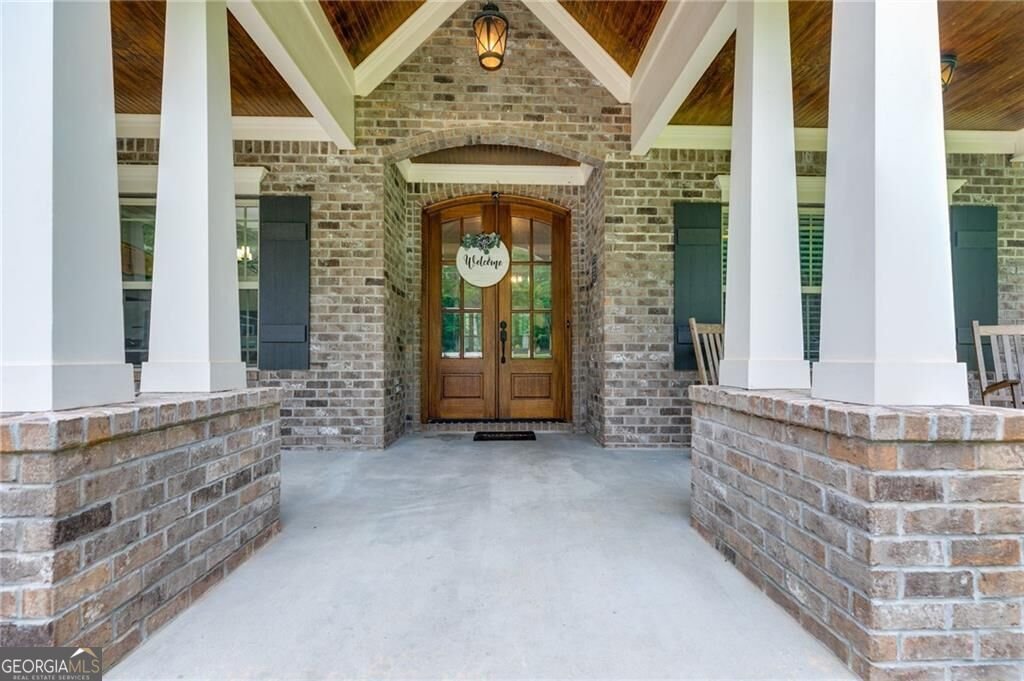
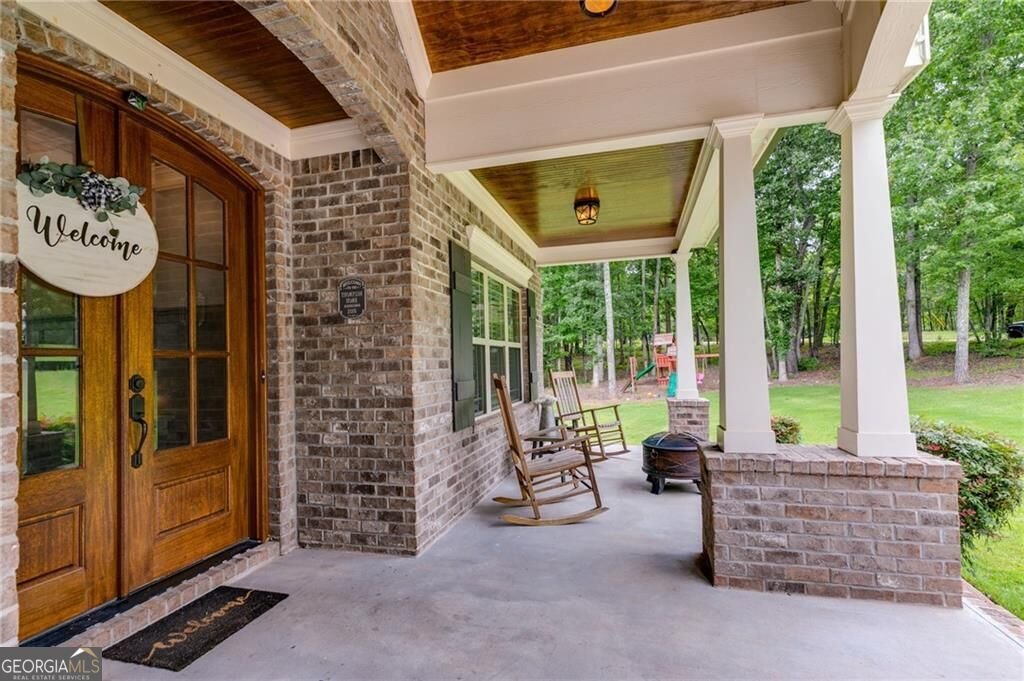
Discover your own private retreat tucked away on nearly two acres of peaceful, wooded surroundings! This beautiful custom-built ranch offers 5 bedrooms, 3.5 baths, and over 5,200 square feet of thoughtfully designed living space, providing the perfect combination of comfort, privacy, and versatility.Beautiful two story living room features high vaulted ceilings with beams featuring a fireplace and built in bookcases. This open floor plan includes a large dining room, a gourmet kitchen with granite countertops, stainless steel appliances, gas surface unit, oven, microwave, pot filler and beautiful custom cabinets and a wine refrigerator. This home offers a spacious primary bedroom with a stunning hardwood forest, a large primary bath with a soaking tub, a separate shower, and a huge walk in closet with a center island. The opposite end of the home has three roomy guest bedrooms and a guest bathroom. This home has gorgeous hardwood flooring! There's a spacious bonus room upstairs that can be used as a flex space. Upon leaving the main floor then walk down the stairway to an entire finished lower level consisting of full kitchen with a kegerator, 1-2 bedrooms, huge recreation/ living room, bonus/playroom/workout room, bathroom, a concrete safe room and an additional workshop/garage. Outdoor living is just as inviting! Enjoy your morning coffee on the screened porch, unwind while overlooking the peaceful wooded landscape, or gather with friends and family on the terrace-level patio. With nearly two acres to enjoy, there's room to relax, explore, and embrace the beauty of your surroundings.If you've been searching for a home that offers exceptional space, quality craftsmanship, and a sense of peaceful seclusion, this one is truly special. A private retreat where you can enjoy the quiet of country living with the comforts of home.
Welcome to this 5-bedroom, 3-bath home in Winston, set outside of a formal subdivision with no mandatory HOA. Inside, the home offers 5,285 square feet of finished living space, giving plenty of room for everyday living and easy entertaining. The kitchen was planned for both everyday meals and special occasions, with plenty of room to cook, serve, and connect. The main living areas are filled with natural light and provide an easy flow for hosting friends or enjoying quiet evenings at home. The outdoor space includes approximately 1.83 acres, ideal for gardening, outdoor activities, or simply enjoying the seasons. Practical parking available for multiple vehicles makes everyday living easier for households with multiple vehicles. Set outside of a formal subdivision, this address in Winston offers a more independent feel with no mandatory HOA. Recently listed and already on many buyers radar, this home is a fresh opportunity. With an asking price of $800,000, this property represents an appealing opportunity in the current market.

▾ Show more
7269 Tyree Road - Map & Directions
view in Google Maps
Facts & features
School District Information
High School
Middle School
Elementary School
Additional Information about
None
Association
No
Additional Information about
7269 Tyree Road
County
Neighborhood
Year Built
2017
Appliances
Dishwasher
Microwave
Tankless Water Heater
Architectural Style
Brick Front
Ranch
Traditional
Basement
Exterior Entry
Finished
Full
Construction Materials
Brick
Other
Cooling
Ceiling Fan(s)
Central Air
Fireplace Features
Gas Log
Living Room
Flooring
Carpet
Hardwood
Tile
Heating
Central
Propane
Home Warranty
No
Interior Features
Beamed Ceilings
Bookcases
Double Vanity
High Ceilings
In-Law Floorplan
Master On Main Level
Pulldown Attic Stairs
Kitchen Features
Breakfast Area
Breakfast Bar
Kitchen Island
Second Kitchen
Walk-in Pantry
Levels
Three Or More
Patio and Porch Features
Deck
Selling Status
Resale
Roof
Composition
Rooms
Bonus Room
Den
Exercise Room
Family Room
Game Room
Laundry
Media Room
Office
Security Features
Carbon Monoxide Detector(s)
Smoke Detector(s)
Sewer Type
Septic Tank
Total Finished Area
5,285
Total Fire Places
1
Utilities
Cable Available
Electricity Available
Water Available
Water Source
Public
Window Features
Double Pane Windows
Finished Basement
Yes
Master on the Main
Yes
Land Information
Lot Size
1 to 2 Acres
Lot Features
Level
Private
Lot Size Estimated
1.83
Garages and Parking Information
Parking Total
2
Parking Features
Garage
Garage Door Opener
Kitchen Level
Tax Information
Taxes
$7,392
Tax Year
2024
Tax ID Number
01550350039
▾ Show more
listed by real estate agent beth barnes and keller williams realty peachtreeroad