Back

5124 Vermack Road

Dunwoody, GA 30338

The Rains Team
call for more info
404-620-4571
Ask a Question
Send to a Friend
Schedule a Showing
Request More Info
Smart Mortgage Options
Dalton Carter
Lender
Lic. 1566538
Office:
Direct: 678-425-4140
AP Mortgage
340 Jesse Jewell Parkway
Suite 500A
Gainesville, GA 30501
Apply for a Loan
For Sale
MLS Number 10734494
5 Bedrooms
4 Bathrooms
1 Half Baths
3,600 Square Feet *estimated
Summary of 5124 Vermack Road
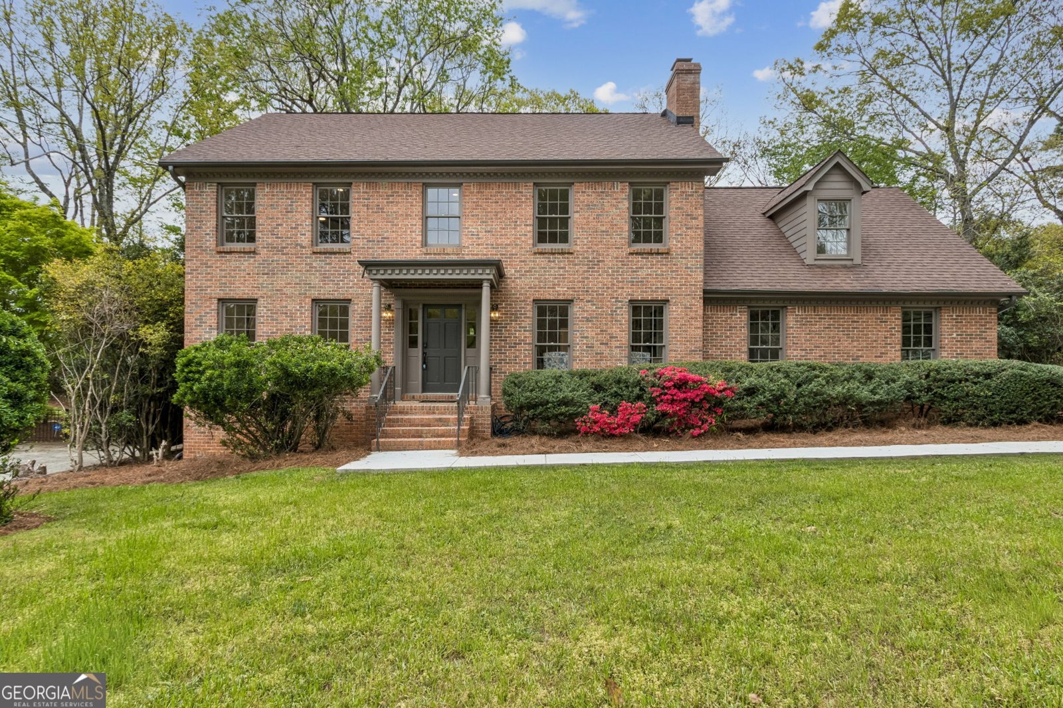
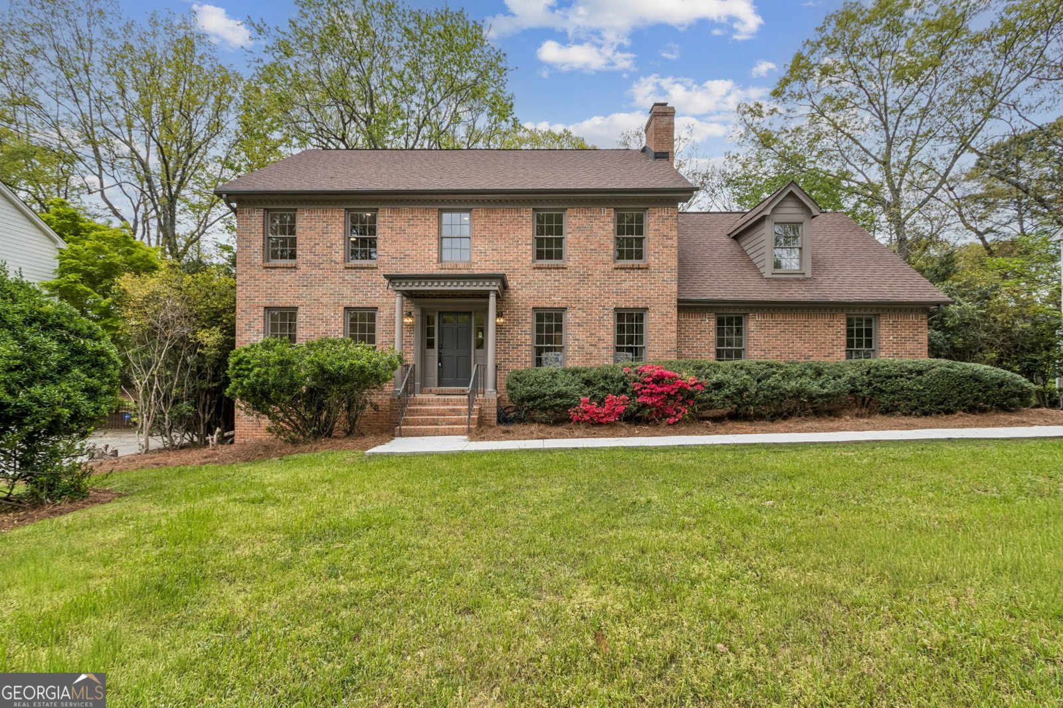
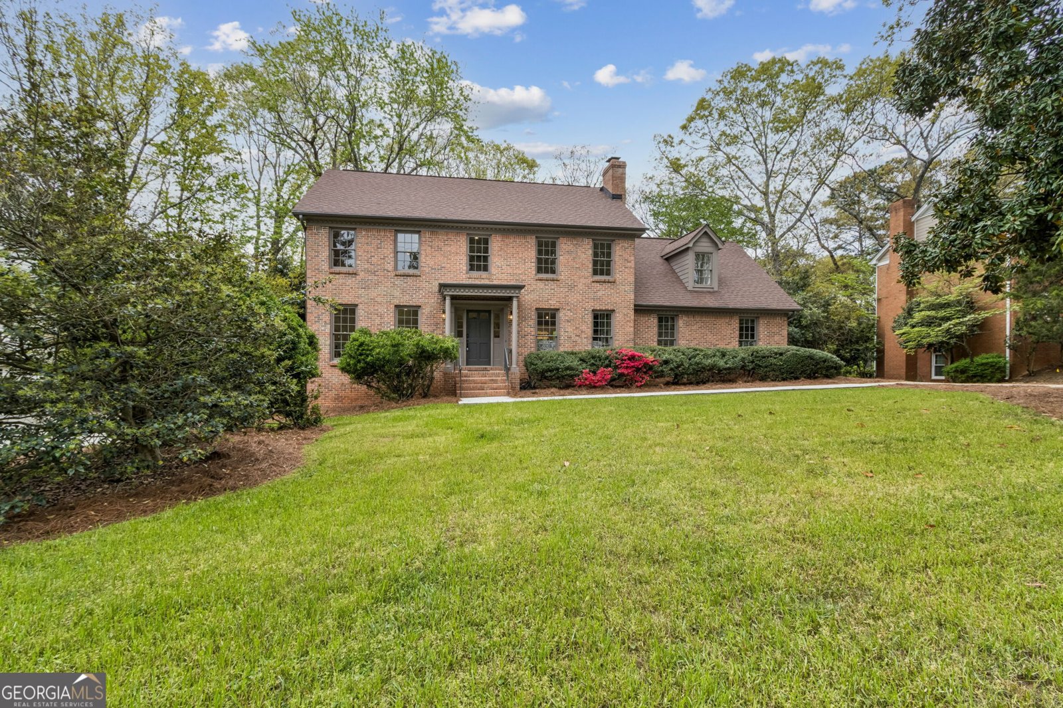
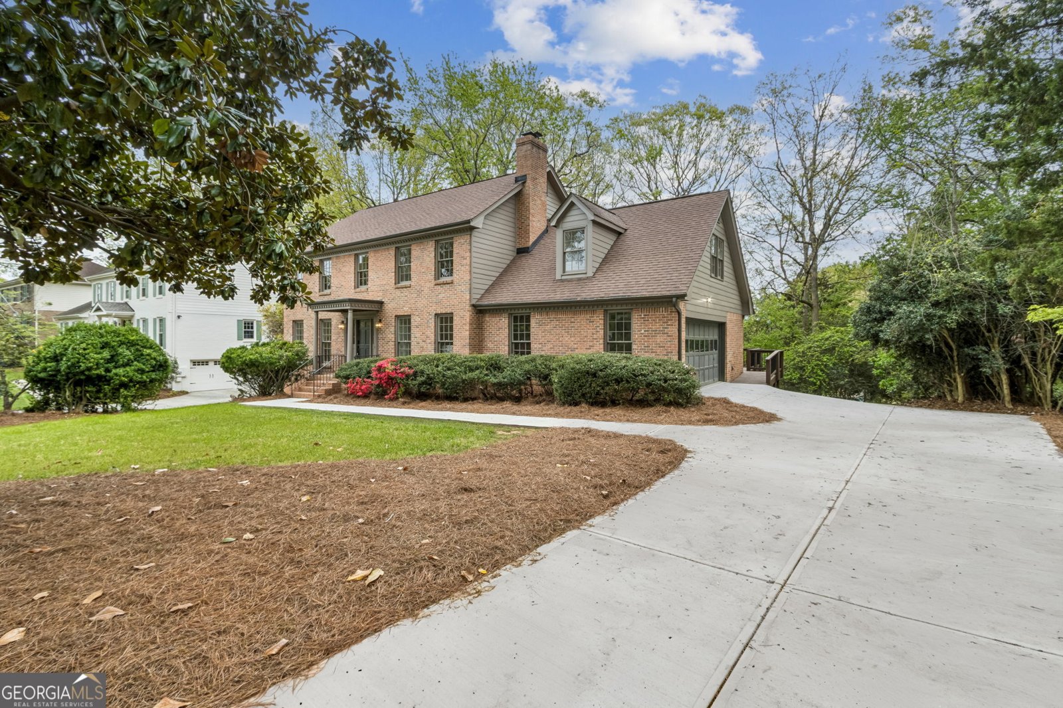
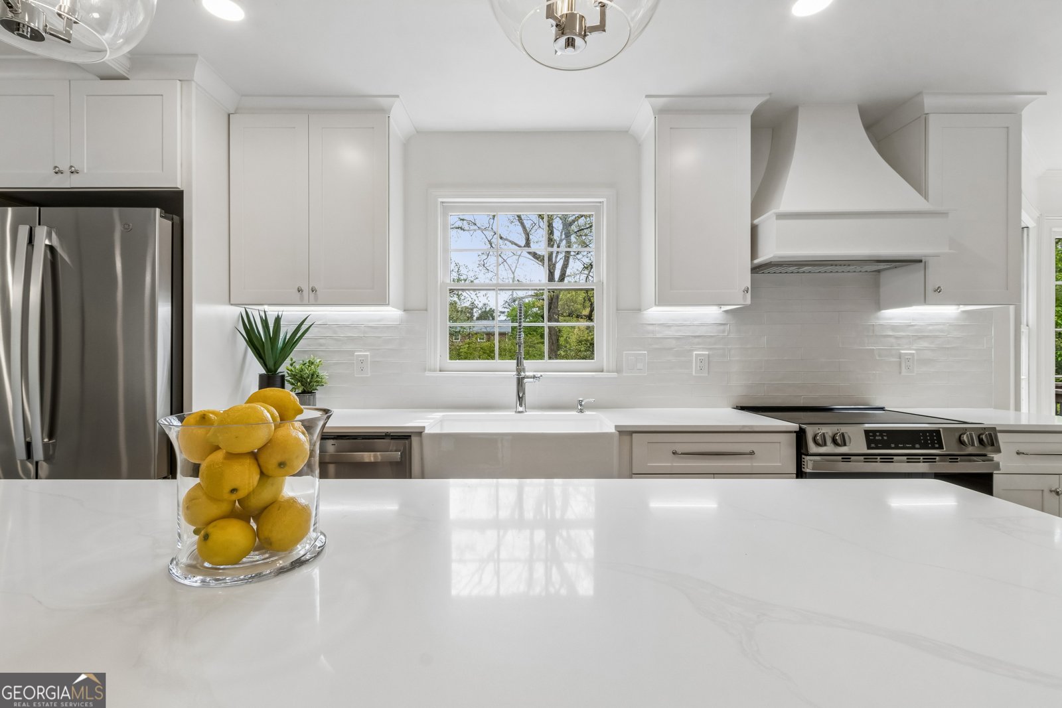
FRESHLY PAINTED EXTERIOR! Completely reimagined 3,600+ sq ft luxury home in the heart of Dunwoody! This stunning renovation features wide-plank hardwood floors, open living spaces, abundant natural light, and a gourmet kitchen with custom cabinetry, quartz countertops, premium appliances, and oversized island. Spacious primary suite boasts dual closets and spa-like bath with fluted tile, soaking tub, and oversized dual-head shower. Generous secondary bedrooms and beautifully renovated baths feature designer finishes. Finished daylight walkout basement includes second kitchen, living area, office/media space, bedroom/bath options, and private entry-ideal for guests or multigenerational living. ALL NEW electrical, plumbing, HVAC, and driveway! Large flat yard, premium fixtures, and abundant storage. Convenient to schools, shopping, dining, and parks. Exceptional luxury, flexibility, and truly turnkey living!
Welcome home to this spacious 5-bed, 4-bath residence nestled in Dunwoody Square in Dunwoody, GA. With 3,600 square feet of finished living space, this floor plan offers generous gathering spaces as well as comfortable private retreats. The kitchen functions as the heart of the home with ample counter space, storage, and a natural connection to the main living areas. Open concept living and dining spaces create a comfortable setting for gatherings of all kinds. Step outside to approximately 0.45 acres, creating a comfortable setting for outdoor living and weekend gatherings. Practical parking available for multiple vehicles makes everyday living easier for households with multiple vehicles. Dunwoody Square offers a well established community setting in Dunwoody with convenient access to local shopping, dining, and major routes. Currently listed for about 184 days, this property combines space, style, and value. Currently offered at $1,150,000, this home delivers a strong combination of space, condition, and location.
▾ Show more
5124 Vermack Road - Map & Directions
view in Google Maps
Facts & features
School District Information
High School
Middle School
Elementary School
Additional Information about
Dunwoody Square
Association
No
Community Features
Playground
Walk To Public Transit
Walk To Schools
Walk To Shopping
Additional Information about
5124 Vermack Road
County
Neighborhood
Year Built
1978
Appliances
Cooktop
Dishwasher
Ice Maker
Microwave
Oven/Range (Combo)
Refrigerator
Stainless Steel Appliance(s)
Architectural Style
Colonial
Traditional
Basement
Bath Finished
Daylight
Exterior Entry
Finished
Full
Interior Entry
Unfinished
Construction Materials
Brick
Cooling
Central Air
Electric
Zoned
Dining Room Features
Dining Rm/Living Rm Combo
Fireplace Features
Living Room
Flooring
Laminate
Vinyl
Heating
Central
Natural Gas
Home Warranty
No
Interior Features
Bookcases
Double Vanity
Kitchen Features
Breakfast Area
Breakfast Room
Pantry
Laundry Features
In Mud Room
Levels
Two
Financing Available
Cash
Conventional
FHA
VA Loan
Patio and Porch Features
Deck
Selling Status
Resale
Roof
Composition
Rooms
Bonus Room
Foyer
Laundry
Security Features
Smoke Detector(s)
Sewer Type
Public Sewer
Total Finished Area
3,600
Total Fire Places
1
Utilities
Cable Available
Electricity Available
Natural Gas Available
Sewer Available
Water Available
Water Source
Public
Finished Basement
Yes
Land Information
Lot Size
Less than .5 Acres
Lot Features
Private
Lot Size Estimated
0.45
Garages and Parking Information
Parking Total
2
Parking Features
Attached
Garage
Garage Door Opener
Side/Rear Entrance
Tax Information
Taxes
$6,510
Tax Year
2025
Tax ID Number
18 368 03 042
▾ Show more
listed by real estate agent chris lowe and trelora realty, inc.