Back

3629 Embry Circle Circle

Atlanta, GA 30341

The Rains Team
call for more info
404-620-4571
Ask a Question
Send to a Friend
Schedule a Showing
Request More Info
Smart Mortgage Options
Dalton Carter
Lender
Lic. 1566538
Office:
Direct: 678-425-4140
AP Mortgage
340 Jesse Jewell Parkway
Suite 500A
Gainesville, GA 30501
Apply for a Loan
For Sale
MLS Number 10802099
3 Bedrooms
2 Bathrooms
1 Half Baths
3,100 Square Feet *estimated
Summary of 3629 Embry Circle Circle
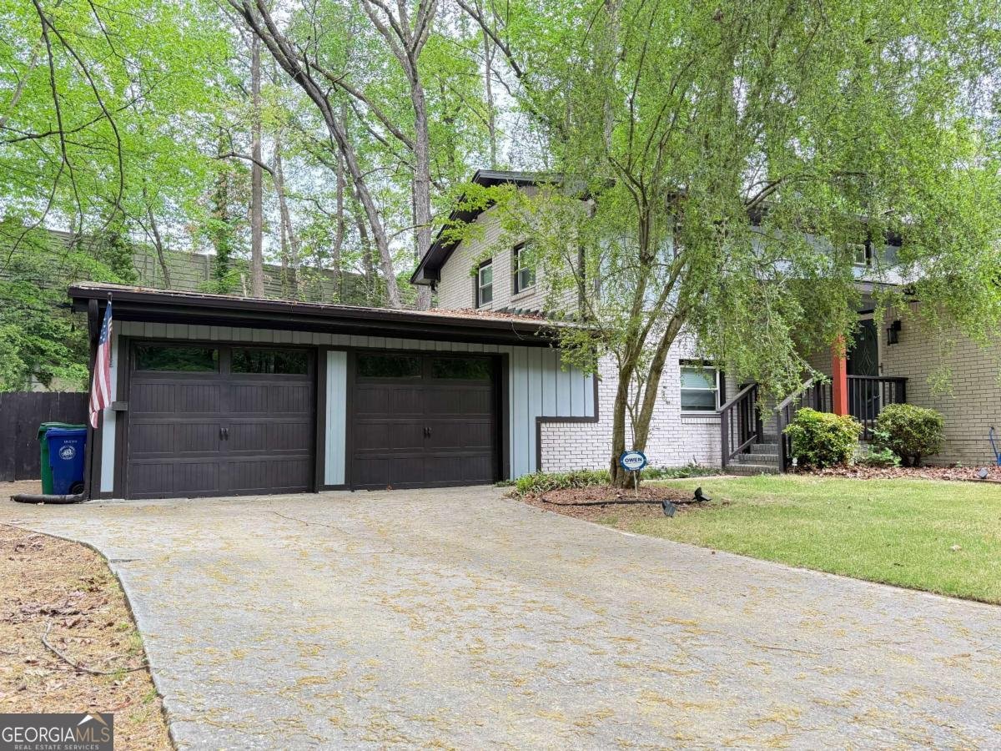
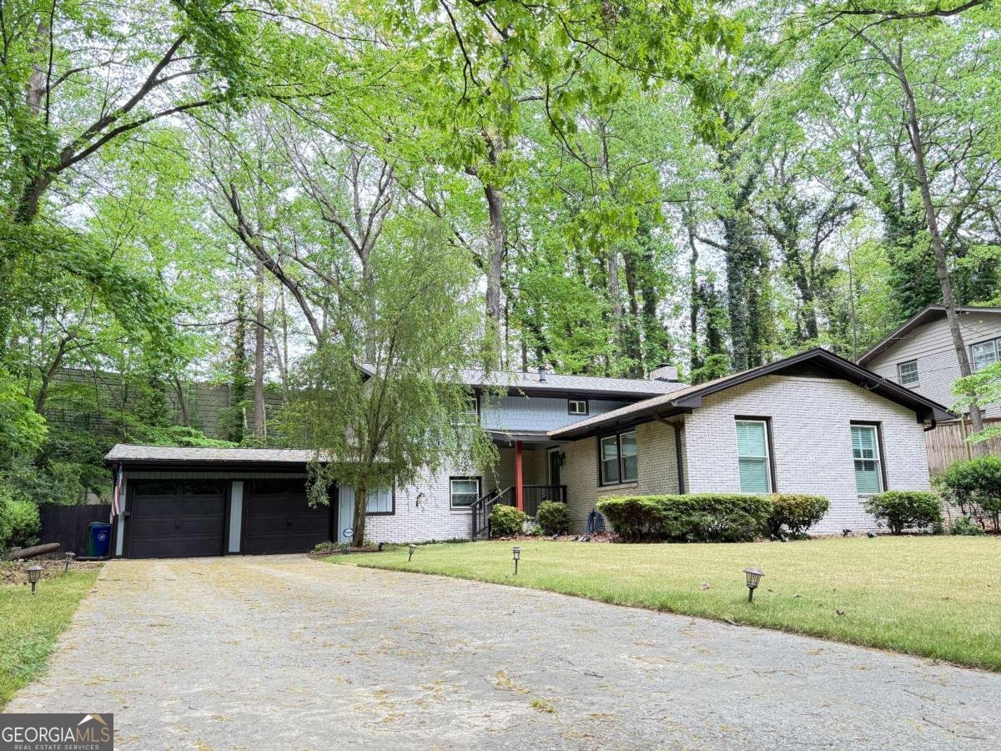
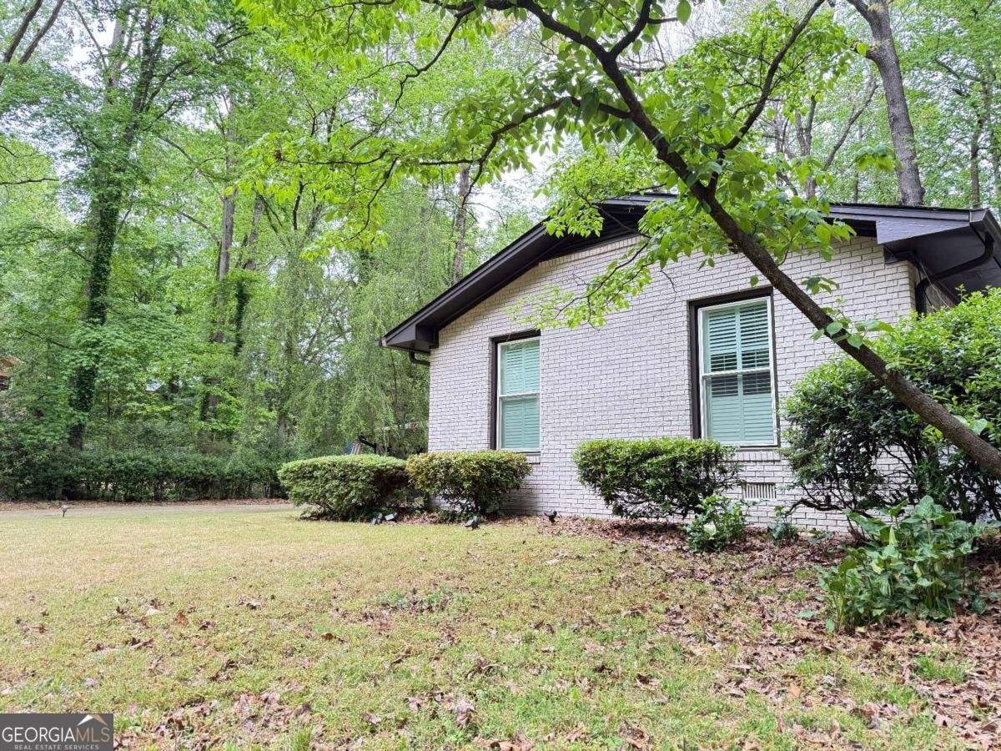
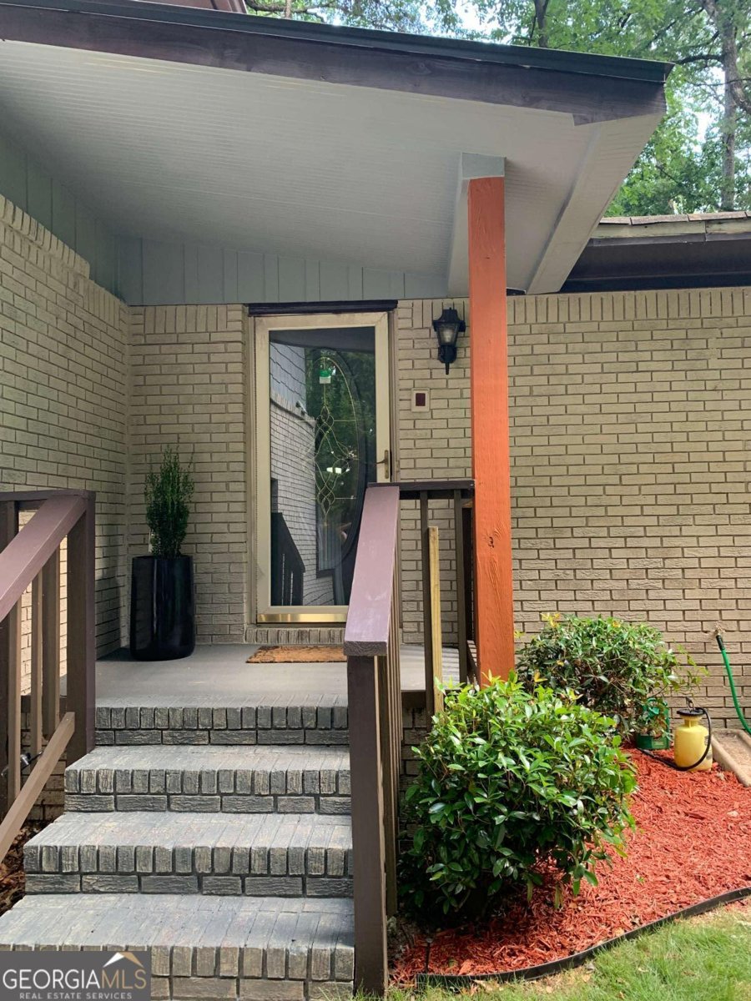
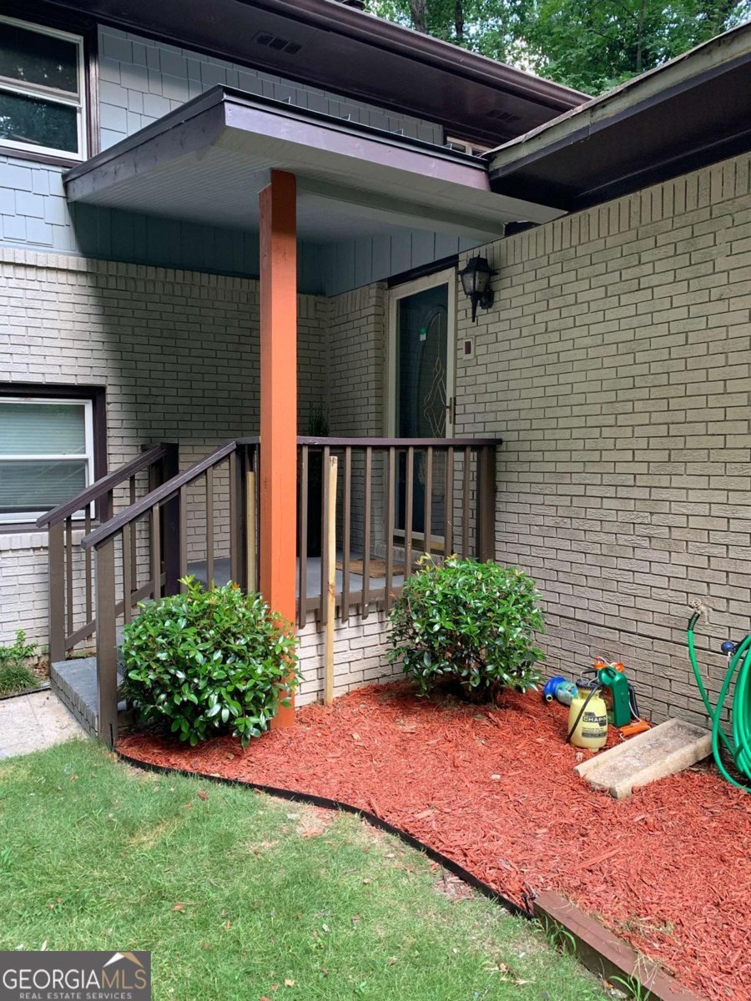
Wonderful Renovated 3-Bedroom Home with Finished Basement in Highly Desirable Embry Hills Welcome to this beautifully renovated 3-bedroom, 2.5-bath home located in the highly sought-after Embry Hills community, ideally positioned with easy access to both Atlanta and Metro Atlanta. Combining modern upgrades with timeless charm, this move-in-ready property offers comfort, functionality, and an unbeatable location. Step inside to discover spacious living areas filled with natural light, updated flooring, fresh interior paint, and high-end finishes throughout. The renovated kitchen features modern cabinetry, upgraded appliances, and stylish finishes perfect for everyday living and entertaining. The home offers 3 generously sized bedrooms, including a private primary suite with an updated en-suite bathroom. An additional full bath and a convenient half bath have also been beautifully updated with modern fixtures and finishes. The fully finished basement provides exceptional flexibility and can easily function as a media room, home office, gym, playroom, or guest space-ideal for today's lifestyle needs. Outside, enjoy a well-maintained landscaped yard perfect for relaxing evenings, entertaining guests, or family gatherings. The property also includes a spacious 2-car garage plus additional driveway parking. Extensively renovated in 2022, this home offers peace of mind and modern living in one of the area's most established and family-friendly neighborhoods. Located just minutes from shopping, dining, parks, schools, and major highways including I-85, I-285, and GA-400, this home delivers both convenience and accessibility. Don't miss the opportunity to own this exceptional property in Embry Hills. Schedule your private tour today!
Welcome to 3629 Embry Circle Circle in Embry Hills 03, where this thoughtfully designed 3-bed, 2-bath home is ready for its next chapter. Inside, the home offers 3,100 square feet of finished living space, giving plenty of room for everyday living and easy entertaining. The kitchen functions as the heart of the home with ample counter space, storage, and a natural connection to the main living areas. Open concept living and dining spaces create a comfortable setting for gatherings of all kinds. The outdoor space includes approximately 0.33 acres, ideal for gardening, outdoor activities, or simply enjoying the seasons. With parking available for multiple vehicles, the home provides flexible options for families and visitors. Embry Hills 03 offers a well established community setting in Atlanta with convenient access to local shopping, dining, and major routes. On the market for about 10 days, this home offers an excellent opportunity in Atlanta. With an asking price of $554,900, this property represents an appealing opportunity in the current market.
Show more
3629 Embry Circle Circle - Map & Directions
view in Google Maps
Facts & features
School District Information
High School
Middle School
Elementary School
Additional Information about
Embry Hills 03
Association
No
Community Features
Airport/Runway
Clubhouse
Park
Pool
Street Lights
Swim Team
Tennis Court(s)
Walk To Public Transit
Walk To Schools
Walk To Shopping
Neighborhood Tennis
Yes
Neighborhood Pool
Yes
Additional Information about
3629 Embry Circle Circle
County
Neighborhood
Year Built
1966
Appliances
Convection Oven
Cooktop
Dishwasher
Disposal
Refrigerator
Architectural Style
Brick 4 Side
Contemporary
Basement
Daylight
Exterior Entry
Finished
Interior Entry
Construction Materials
Brick
Cooling
Central Air
Dining Room Features
Dining Rm/Living Rm Combo
Exterior Features
Balcony
Fireplace Features
Masonry
Flooring
Carpet
Hardwood
Laminate
Heating
Central
Home Warranty
Yes
Interior Features
High Ceilings
In-Law Floorplan
Roommate Plan
Kitchen Features
Breakfast Bar
Kitchen Island
Solid Surface Counters
Laundry Features
In Basement
Levels
One and One Half
Financing Available
1031 Exchange
Cash
Conventional
FHA
VA Loan
Patio and Porch Features
Patio
Porch
Selling Status
Updated/Remodeled
Roof
Composition
Rooms
Bonus Room
Family Room
Great Room
Security Features
Smoke Detector(s)
Sewer Type
Public Sewer
Listing Conditions
Agent Owned,As Is,Real Estate Owned
Total Finished Area
3,100
Total Fire Places
1
Utilities
Natural Gas Available
Water Source
Public
Window Features
Double Pane Windows
Storm Window(s)
Finished Basement
Yes
Land Information
Lot Size
Less than .5 Acres
Lot Features
Private
Lot Size Estimated
0.33
Fencing
Back Yard
View
City
Garages and Parking Information
Parking Total
5
Parking Features
Garage
Tax Information
Taxes
$8,993
Tax Year
2025
Tax ID Number
18-284-07-010
Show more
listed by real estate agent eduardo rognoni and first united realty, inc.