Back

1744 Wilkenson Court

Marietta, GA 30066

The Rains Team
call for more info
404-620-4571
Ask a Question
Send to a Friend
Schedule a Showing
Request More Info
Smart Mortgage Options
Dalton Carter
Lender
Lic. 1566538
Office:
Direct: 678-425-4140
AP Mortgage
340 Jesse Jewell Parkway
Suite 500A
Gainesville, GA 30501
Apply for a Loan
For Sale
MLS Number 10840060
4 Bedrooms
2 Bathrooms
1 Half Baths
2,732 Square Feet *estimated
Summary of 1744 Wilkenson Court
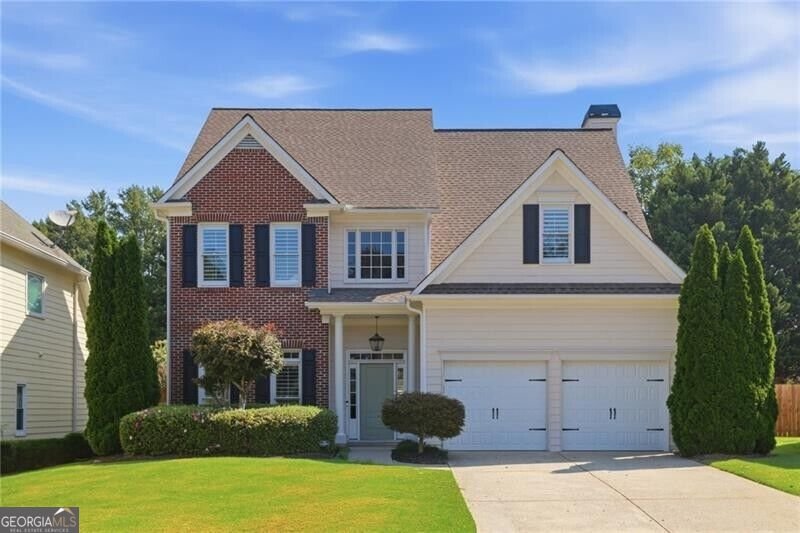
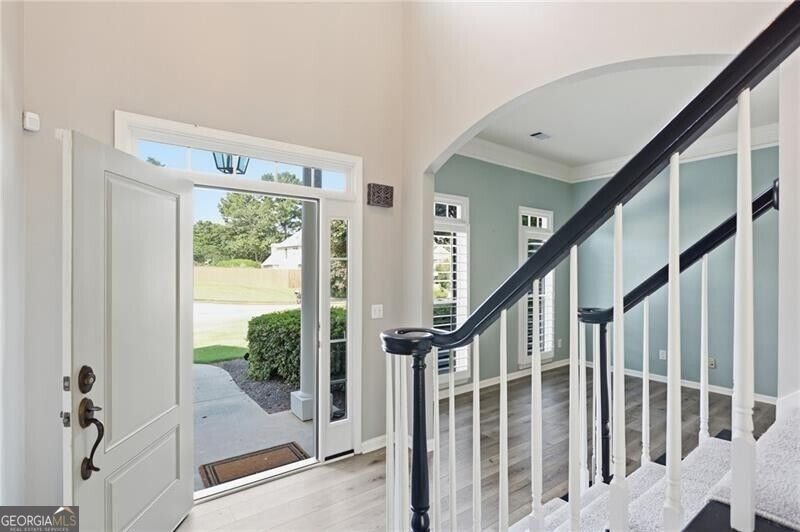
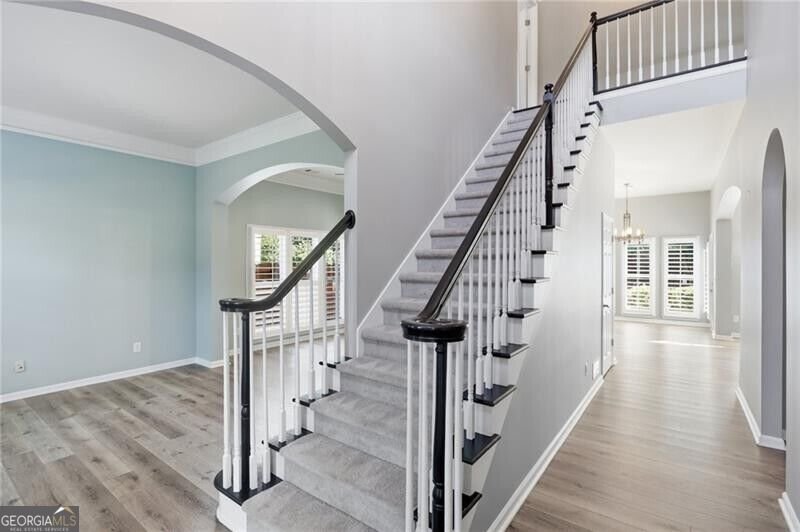
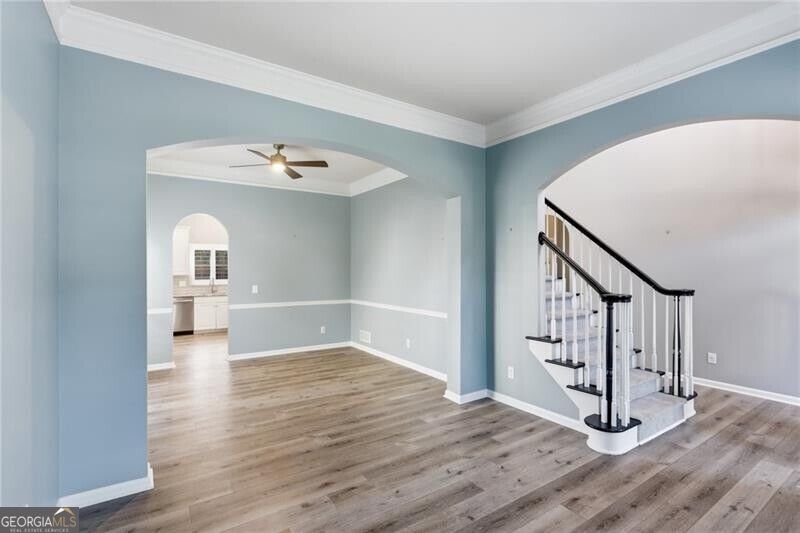
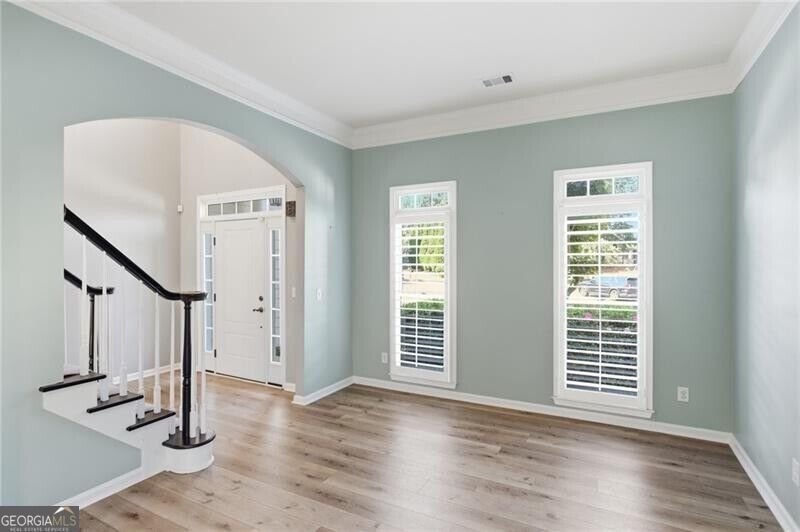
Welcome to this beautiful home nestled on a cul-de-sac lot with direct access to the playground and pool in the wonderful St. Charles Square subdivision of East Cobb. The welcoming main level features a formal living room and dining room that flow into the newly renovated kitchen, complete with granite countertops, tile backsplash, stainless steel GE appliances, an electric cooktop with existing gas hookups, and recessed lighting. The kitchen opens to the spacious family room, highlighted by a wall of Palladian windows overlooking the private, beautifully landscaped backyard and a striking stacked-stone fireplace. Also on the main level is a convenient powder room with pedestal sink, a spacious laundry room with abundant storage shelving and a utility sink, and a two-car garage. Upstairs, the oversized primary suite offers a comfortable sitting area and elegant tray ceilings. The newly renovated primary bath features dual vanities, a soaking tub, and a gorgeous tiled shower with a seamless glass door, while the impressive walk-in closet provides abundant storage.The secondary bedrooms are generously sized and feature walk-in closets, and a versatile bonus room/ 4th bedroom offers the flexibility to be used as an office, playroom or bedroom. These bedrooms share a beautifully updated hall bath with newly tiled finishes. Outside, enjoy the fenced-in backyard and private, landscaped setting. Additional highlights include new luxury vinyl flooring on the main floor and plantation shutters throughout. With its cul-de-sac location, direct access to community amenities, and numerous updates, this home offers the perfect combination of comfort, style, and convenience in sought-after East Cobb.
Welcome to this beautifully maintained 4-bedroom, 2-bath home in the sought after St Charles Square community of Marietta. With 2,732 square feet of finished living space, this floor plan offers generous gathering spaces as well as comfortable private retreats. The kitchen functions as the heart of the home with ample counter space, storage, and a natural connection to the main living areas. A central family room and dining area provide a welcoming place to unwind, gather, and enjoy time together. Outside, the property offers approximately 0.215 acres, giving ample room to relax, play, or plan future outdoor projects. The property includes parking available for multiple vehicles, offering convenience for residents and guests. St Charles Square offers a well established community setting in Marietta with convenient access to local shopping, dining, and major routes. With only a few days on the market, this property is a must see for buyers watching the area. Currently offered at $560,000, this home delivers a strong combination of space, condition, and location.

Show more
1744 Wilkenson Court - Map & Directions
view in Google Maps
Facts & features
School District Information
High School
Middle School
Elementary School
Additional Information about
St Charles Square
Association
Yes
Association Fee Includes
Swimming
Tennis
Community Features
Clubhouse
Playground
Pool
Street Lights
Tennis Court(s)
Walk To Schools
Walk To Shopping
Neighborhood Tennis
Yes
Neighborhood Pool
Yes
Additional Information about
1744 Wilkenson Court
County
Neighborhood
Year Built
1999
Appliances
Dishwasher
Disposal
Refrigerator
Architectural Style
Brick Front
Traditional
Foundation
Slab
Construction Materials
Other
Cooling
Ceiling Fan(s)
Central Air
Zoned
Dining Room Features
Seats 12+,Separate Room
Fireplace Features
Factory Built
Flooring
Carpet
Tile
Heating
Central
Natural Gas
Zoned
Home Warranty
No
Interior Features
Pulldown Attic Stairs
Separate Shower
Soaking Tub
Tray Ceiling(s)
Two Story Foyer
Walk-In Closet(s)
Kitchen Features
Breakfast Area
Breakfast Bar
Breakfast Room
Pantry
Laundry Features
In Hall
Levels
Two
Financing Available
Cash
Conventional
FHA
VA Loan
Patio and Porch Features
Patio
Selling Status
Resale
Roof
Composition
Rooms
Bonus Room
Foyer
Security Features
Smoke Detector(s)
Sewer Type
Public Sewer
Total Finished Area
2,732
Total Fire Places
1
Utilities
Cable Available
Electricity Available
High Speed Internet
Natural Gas Available
Phone Available
Sewer Available
Underground Utilities
Water Available
Water Source
Public
Window Features
Double Pane Windows
Land Information
Lot Size
Less than .5 Acres
Lot Features
Cul-De-Sac
Level
Private
Lot Size Estimated
0.215
Fencing
Back Yard
Wood
Garages and Parking Information
Parking Total
2
Parking Features
Garage
Garage Door Opener
Kitchen Level
Tax Information
Taxes
$5,713
Tax Year
2025
Tax ID Number
16077800790
Show more
listed by real estate agent heather simon and ansley re|christie's int'l re