Back

4383 Gillon Circle

Atlanta, GA 30339

The Rains Team
call for more info
404-620-4571
Ask a Question
Send to a Friend
Schedule a Showing
Request More Info
Smart Mortgage Options
Dalton Carter
Lender
Lic. 1566538
Office:
Direct: 678-425-4140
AP Mortgage
340 Jesse Jewell Parkway
Suite 500A
Gainesville, GA 30501
Apply for a Loan
For Sale
MLS Number 10802869
3 Bedrooms
3 Bathrooms
1 Half Baths
1,990 Square Feet *estimated
Summary of 4383 Gillon Circle
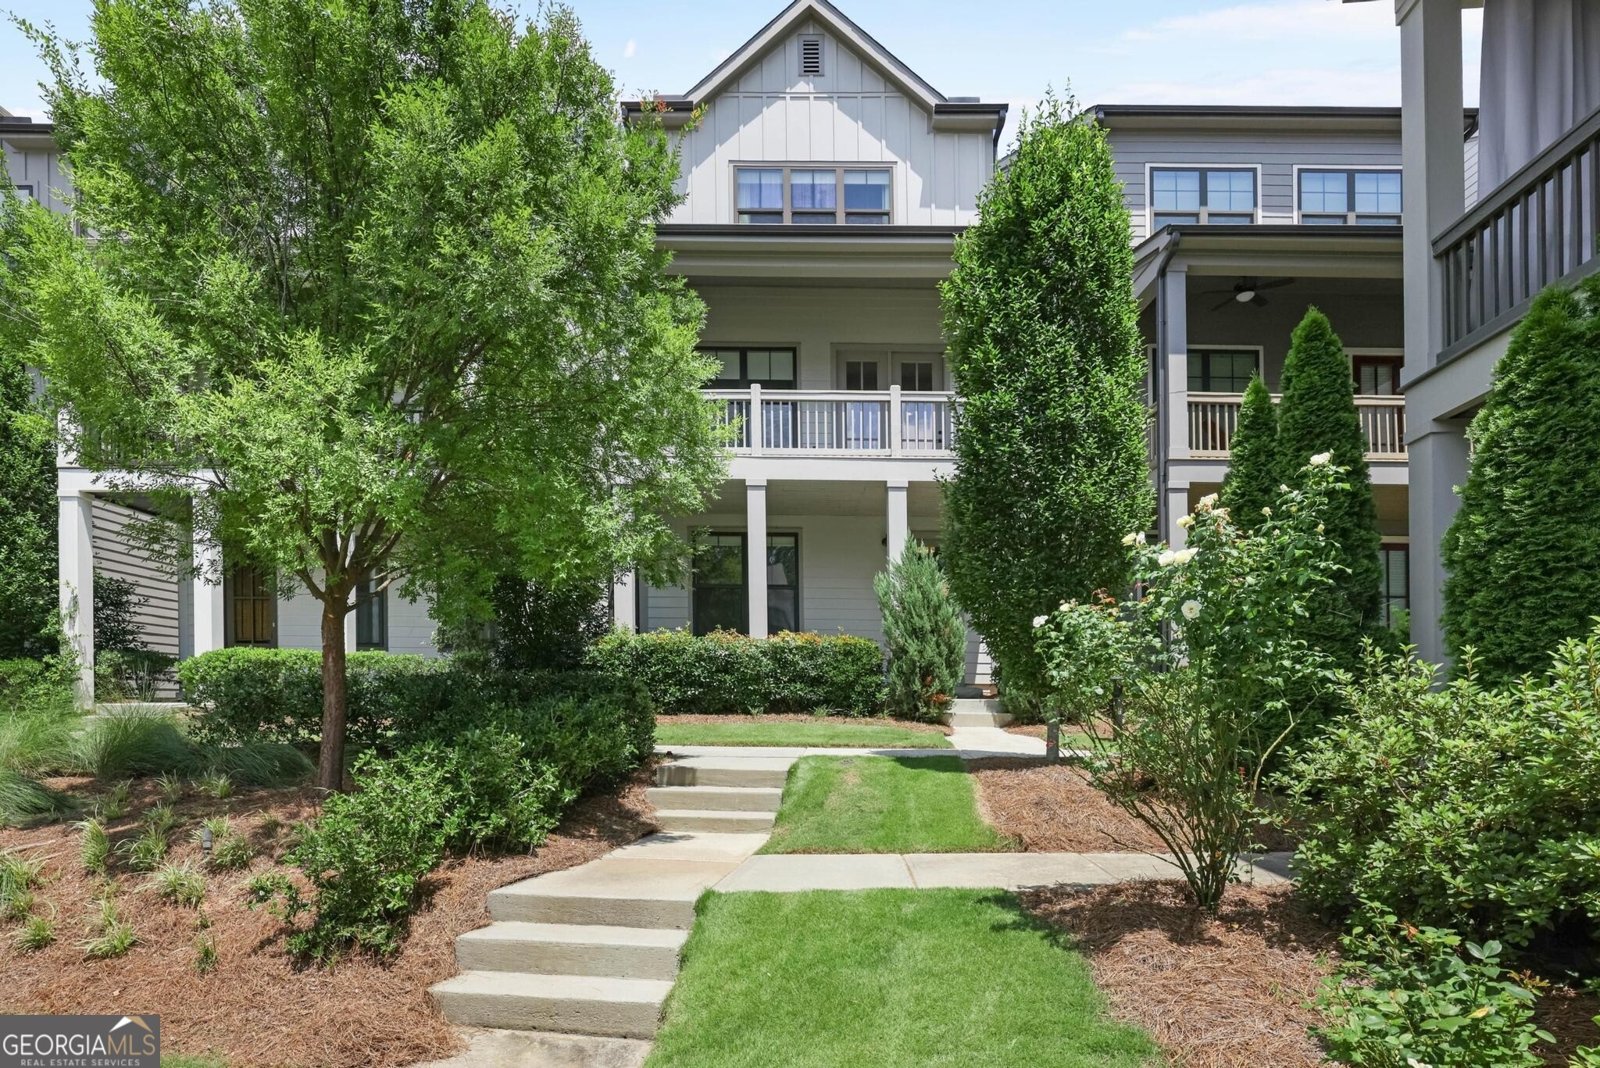
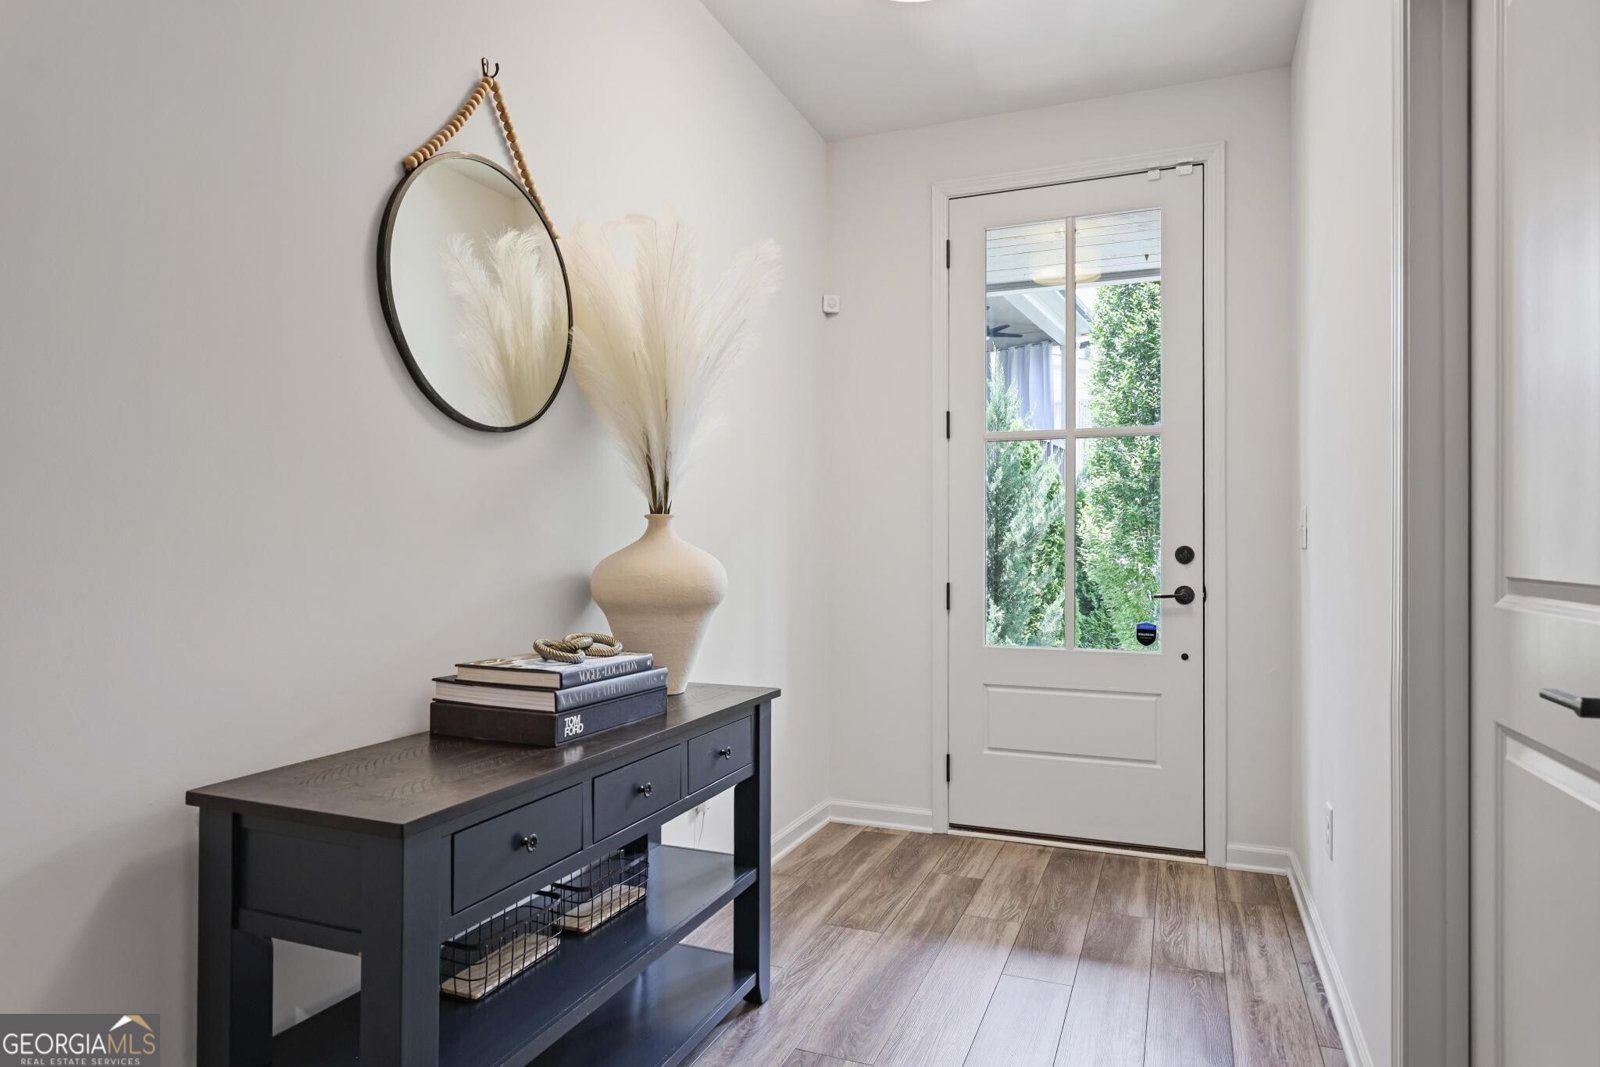
The morning starts on the covered front porch, coffee in hand, looking out over the neighborhood's green space as the day begins. There's something about this quiet moment - the trees just waking up, a neighbor waving on their way out, dog playing fetch in the center courtyard promise of a good day ahead - that makes this house feel like home before you've even stepped inside. From the porch, it's a short walk or bike ride onto the Silver Comet Trail, one of Atlanta's most beloved paved paths, winding for miles through shaded green corridors. Whether it's a morning run, an evening bike ride, or simply a slow walk with a leash in hand, the trail becomes part of the daily rhythm here in Empire's Albright community in Vinings. The commute is just as easy. Twenty to thirty minutes puts Buckhead or Midtown within reach, with quick access to both I-285 and I-75 keeping the workday from ever taking over the evening. And when the workday winds down, The Battery Atlanta is only a short "walkable" trip away - Braves games under the lights, live music, and a lineup of restaurants that make "staying local" feel like the better option more nights than not. Head upstairs, and the main level opens into the heart of the home. High ceilings and reclaimed wood beams stretch across the family room, giving the space warmth and character that's hard to find in a typical build. It's a room built for hosting - holiday gatherings, weeknight dinners, or simply an evening in. The kitchen keeps pace with spacious granite countertops and cabinetry that runs counter-to-ceiling, so the counters stay clear and the conversation stays easy, no matter how many people are gathered around. A back deck off the dining room is made for grilling and long summer evenings, while the front porch offers a quieter view over the community's green space - a good spot for morning coffee while using the back porch for an evening wind-down. At the end of the day, the third level provides the owner's suite which is the retreat. His-and-hers closets offer room to breathe, while the en-suite bath brings a spa-like feel with dual vanity sinks and a glass-enclosed tile shower. Custom blackout curtains and pull-down shades make for restful mornings, and double-pane windows keep the space quiet and energy-efficient year-round. Down the hall, an upper floor laundry closet holds a newly added front-load washer and dryer, along with extra storage space to keep everything organized. Following an additional bedroom with a custom-finished full bath to complete the upper level. Out in the garage, a brand new upgrade durable granite epoxy polyaspartic flooring adds a clean, finished touch, and the HVAC coils were replaced in July 2025, backed by a 5-year warranty for lasting peace of mind. Outside, the community's manicured green space becomes the daily meeting point - neighbors crossing paths on evening walks, dogs greeting each other, and conversations that turn strangers into familiar faces. Nickajack Elementary, which serves the area, performs above both state and district averages and maintains an active PTA and a genuine sense of community involvement. This home has been meticulously maintained from top to bottom and is truly ready for its next chapter. Homes like this, in a location like this, simply don't stay on the market long - come see it for yourself before someone else does.
Welcome to 4383 Gillon Circle in Albright, where this thoughtfully designed 3-bed, 3-bath home is ready for its next chapter. Inside, the home offers 1,990 square feet of finished living space, giving plenty of room for everyday living and easy entertaining. The kitchen functions as the heart of the home with ample counter space, storage, and a natural connection to the main living areas. Open concept living and dining spaces create a comfortable setting for gatherings of all kinds. Outside, the property offers approximately 0.04 acres, giving ample room to relax, play, or plan future outdoor projects. With parking available, the home provides flexible options for families and visitors. Albright offers a well established community setting in Atlanta with convenient access to local shopping, dining, and major routes. Recently listed and already on many buyers radar, this home is a fresh opportunity. Currently offered at $605,000, this home delivers a strong combination of space, condition, and location.
Show more
4383 Gillon Circle - Map & Directions
view in Google Maps
Facts & features
School District Information
High School
Middle School
Elementary School
Additional Information about
Albright
Association
Yes
Initiation Fee
$1,000
Association Fee Includes
Maintenance Grounds
Community Features
Walk To Schools
Walk To Shopping
Additional Information about
4383 Gillon Circle
County
Neighborhood
Year Built
2020
Appliances
Dishwasher
Disposal
Dryer
Electric Water Heater
Microwave
Refrigerator
Washer
Architectural Style
Brick Front
Cluster
Basement
Bath Finished
Daylight
Exterior Entry
Finished
Construction Materials
Other
Cooling
Ceiling Fan(s)
Central Air
Exterior Features
Balcony,Lighting
Flooring
Carpet
Heating
Electric
Natural Gas
Home Warranty
No
Interior Features
Beamed Ceilings
Pulldown Attic Stairs
Kitchen Features
Breakfast Area
Kitchen Island
Pantry
Laundry Features
In Hall,Laundry Closet,Upper Level
Levels
Three Or More
Patio and Porch Features
Deck
Porch
Selling Status
Resale
Roof
Composition
Security Features
Open Access
Smoke Detector(s)
Sewer Type
Public Sewer
Total Finished Area
1,990
Utilities
Cable Available
Electricity Available
Natural Gas Available
Phone Available
Sewer Available
Water Available
Water Source
Public
Window Features
Double Pane Windows
Window Treatments
Finished Basement
Yes
Land Information
Lot Size
Less than .5 Acres
Lot Features
Level
Lot Size Estimated
0.04
View
City
Garages and Parking Information
Parking Features
Basement
Garage
Garage Door Opener
Tax Information
Taxes
$5,924
Tax Year
2025
Tax ID Number
0
Show more
listed by real estate agent kimberly waldron and ansley re | christie's int'l re