Back

512 Knollwood

Griffin, GA 30224

The Rains Team
call for more info
404-620-4571
Ask a Question
Send to a Friend
Schedule a Showing
Request More Info
Smart Mortgage Options
Dalton Carter
Lender
Lic. 1566538
Office:
Direct: 678-425-4140
AP Mortgage
340 Jesse Jewell Parkway
Suite 500A
Gainesville, GA 30501
Apply for a Loan
For Sale
MLS Number 10874825
5 Bedrooms
3 Bathrooms
0 Half Baths
2,550 Square Feet *estimated
Summary of 512 Knollwood
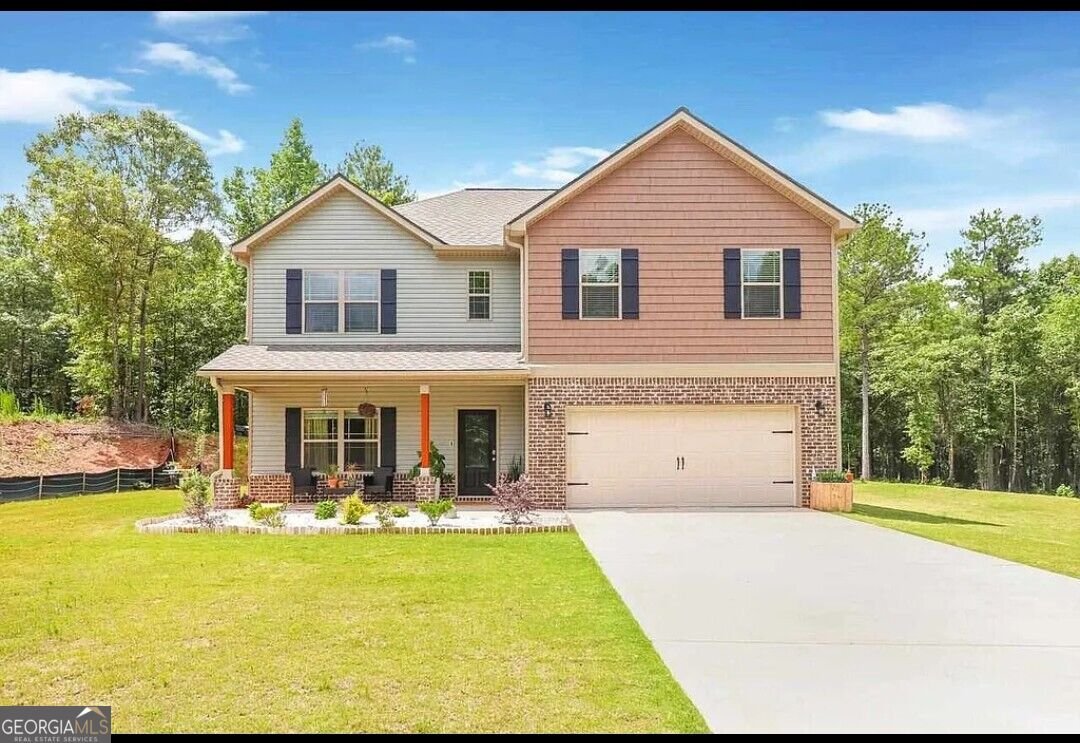
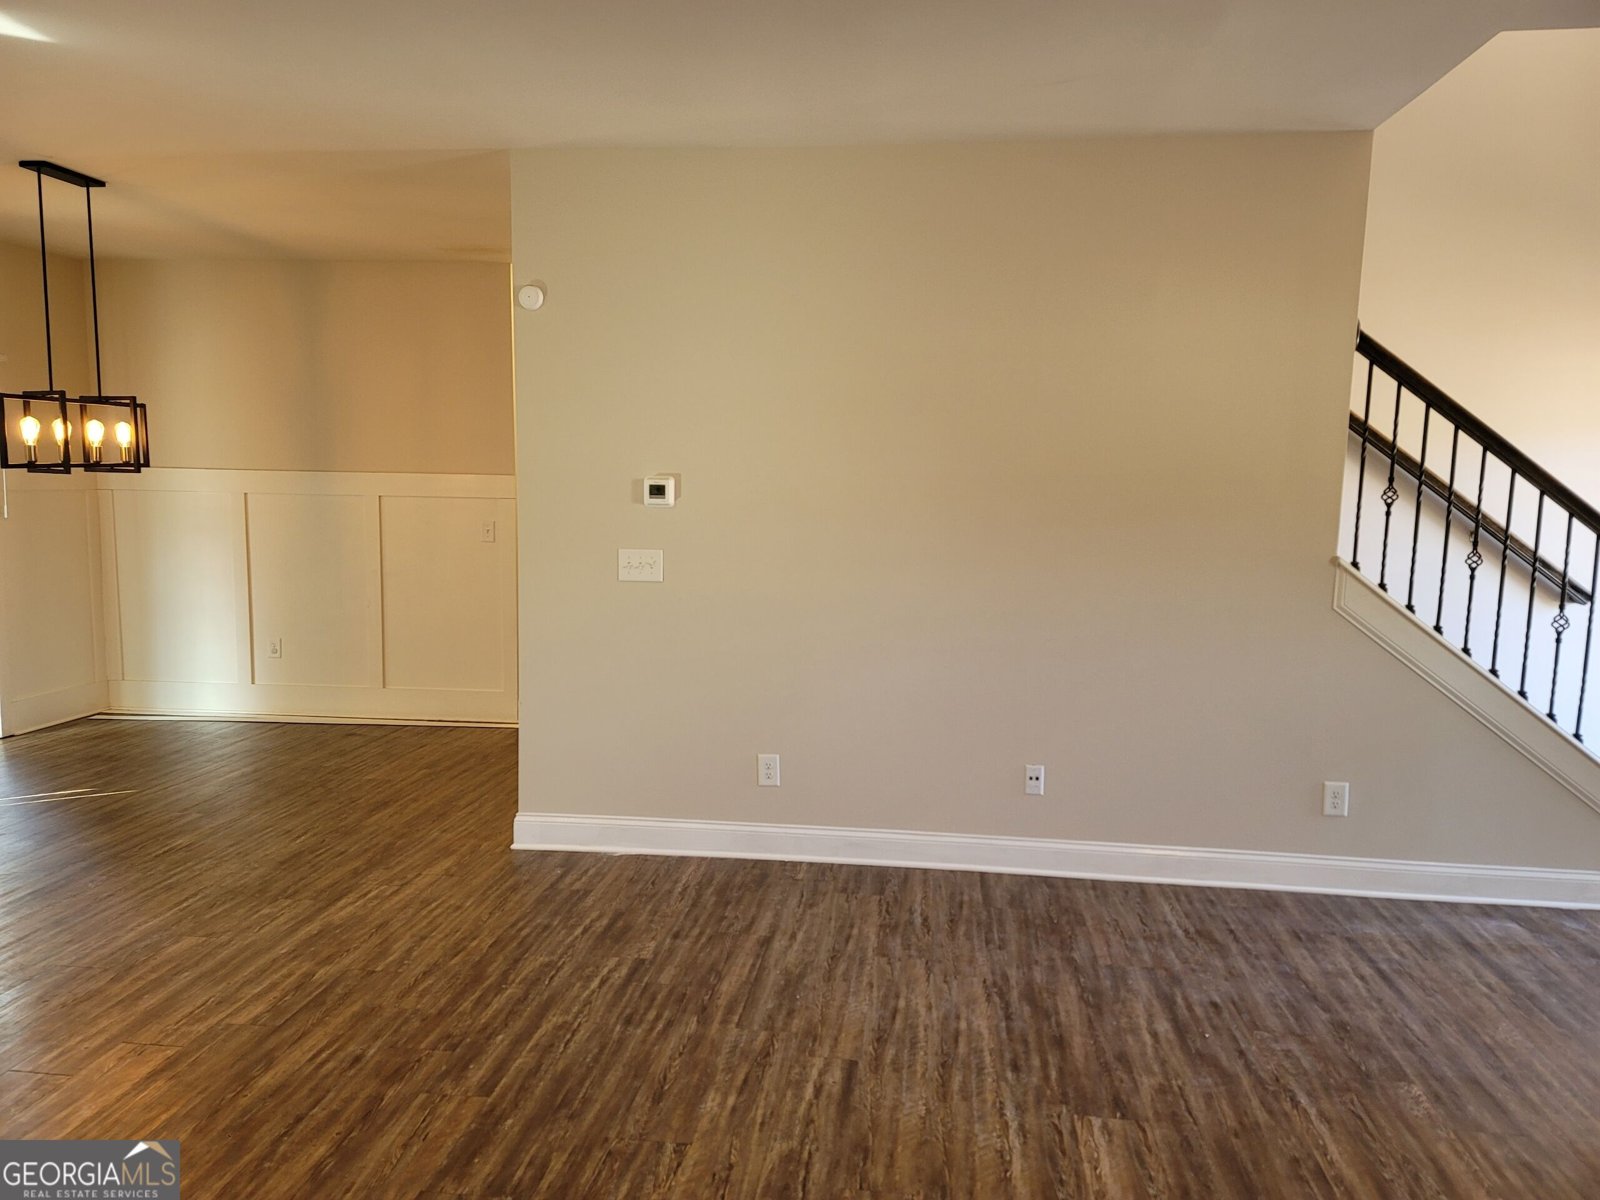
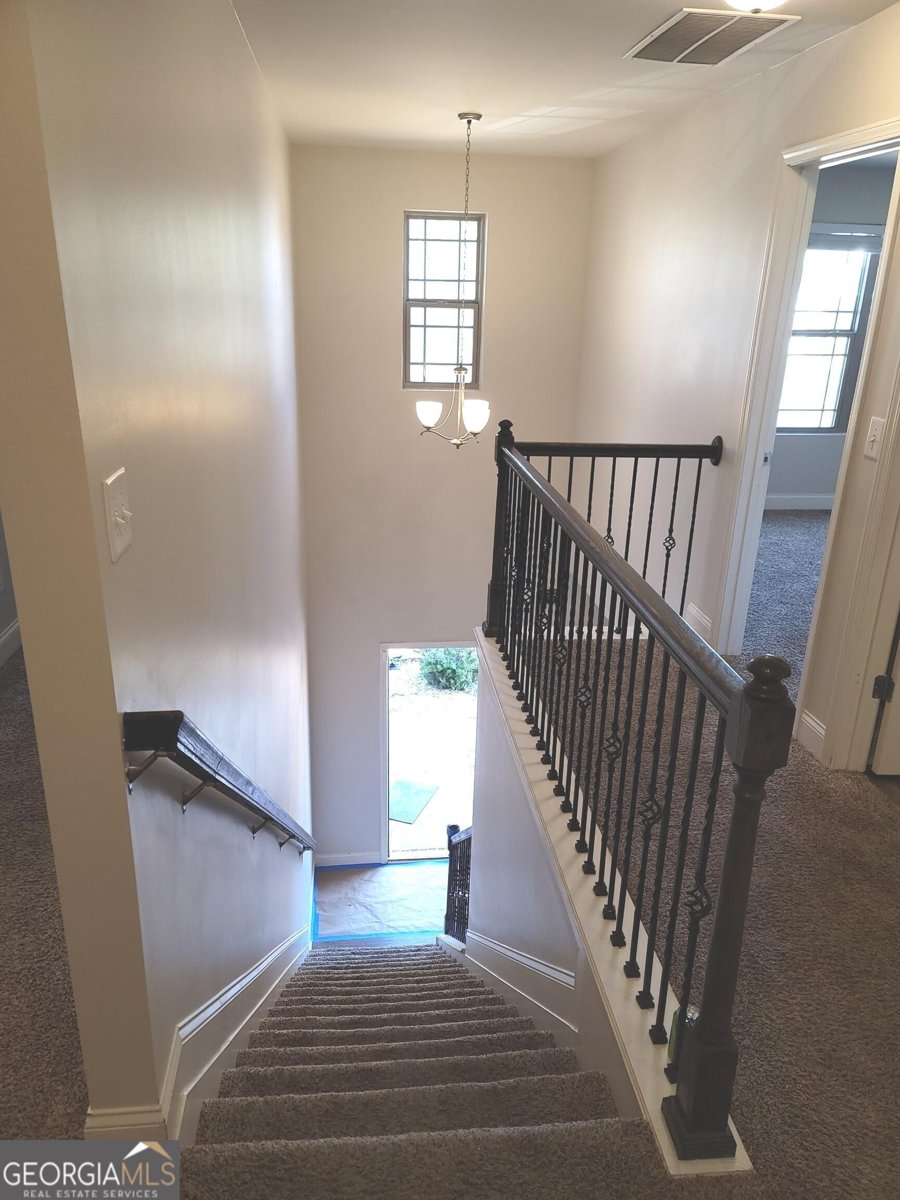
Welcome to this spacious 5 bed/ 3 full bath home that was built in 2019 in the Autumn Ridge Estates. With an open floor plan, this home boasts a beautiful kitchen with white cabinets, a pantry, a kitchen island, stainless steel appliances and a sliding glass door that leads to the back porch. There are luxury vinyl planks throughout the common areas of the home and carpet on the stairs and in the bedrooms. There is one guest bedroom and one full bath downstairs. Upstairs, you will find the master bedroom, 3 bedrooms, two full bath and the laundry room. The owner's suite has nice trey ceilings and includes a double vanity with granite counter tops, a large garden tub, a separate shower, and separate his and her walk in closets. Downstairs, feel free to walk through the kitchen glass sliding door onto the covered porch with a brick fireplace. With cooler days right around the corner, the wood burning fireplace will be sure to keep you warm. Relax or entertain in this amazing space, or expand into the backyard where there is even more space for you to enjoy! Park you vehicles in the 2 car garage or turn it into an extra storage space, workout area or more. The location is just amazing, offering easy access to schools, shopping, various local area amenities. There is just so much to list, that you need to view in person and take it all in. Buyers' agents friendly. Appointment only. Home is occupied, but will be vacant upon closing.
Welcome home to this spacious 5-bed, 3-bath residence nestled in Autumn Ridge in Griffin, GA. With 2,550 square feet of finished living space, this floor plan offers generous gathering spaces as well as comfortable private retreats. The kitchen was planned for both everyday meals and special occasions, with plenty of room to cook, serve, and connect. The main living areas are filled with natural light and provide an easy flow for hosting friends or enjoying quiet evenings at home. The outdoor space includes approximately 0.58 acres, ideal for gardening, outdoor activities, or simply enjoying the seasons. Practical parking available makes everyday living easier for households with multiple vehicles. Residents of Autumn Ridge enjoy a blend of neighborhood charm and easy access to everyday conveniences. Recently listed and already on many buyers radar, this home is a fresh opportunity. With an asking price of $365,000, this property represents an appealing opportunity in the current market.
▾ Show more
512 Knollwood - Map & Directions
view in Google Maps
Facts & features
School District Information
High School
Middle School
Elementary School
Additional Information about
Autumn Ridge
Association
No
Community Features
Sidewalks
Additional Information about
512 Knollwood
County
Neighborhood
Year Built
2019
Appliances
Microwave
Oven/Range (Combo)
Refrigerator
Stainless Steel Appliance(s)
Architectural Style
Brick Front
Craftsman
Foundation
Slab
Construction Materials
Vinyl Siding
Cooling
Ceiling Fan(s)
Central Air
Dining Room Features
Dining Rm/Living Rm Combo
Fireplace Features
Outside
Flooring
Carpet
Other
Heating
Central
Home Warranty
No
Interior Features
Double Vanity
Pulldown Attic Stairs
Separate Shower
Soaking Tub
Tray Ceiling(s)
Walk-In Closet(s)
Kitchen Features
Breakfast Bar
Kitchen Island
Pantry
Laundry Features
Laundry Closet,Upper Level
Levels
Two
Selling Status
Resale
Roof
Composition
Rooms
Family Room
Laundry
Sewer Type
Public Sewer
Total Finished Area
2,550
Total Fire Places
1
Utilities
Cable Available
Electricity Available
Water Source
Public
Land Information
Lot Size
.5 to 1 Acre
Lot Features
None
Lot Size Estimated
0.58
Garages and Parking Information
Parking Features
Attached
Garage
Tax Information
Taxes
$4,930
Tax Year
2025
Tax ID Number
229A03107
▾ Show more
listed by real estate agent coneilia reddy and whitfield realty, inc.