Back

120 Hollow Springs Drive

Hiram, GA 30141

The Rains Team
call for more info
404-620-4571
Ask a Question
Send to a Friend
Schedule a Showing
Request More Info
Smart Mortgage Options
Dalton Carter
Lender
Lic. 1566538
Office:
Direct: 678-425-4140
AP Mortgage
340 Jesse Jewell Parkway
Suite 500A
Gainesville, GA 30501
Apply for a Loan
For Sale
MLS Number 10874007
4 Bedrooms
2 Bathrooms
2 Half Baths
3,549 Square Feet *estimated
Summary of 120 Hollow Springs Drive
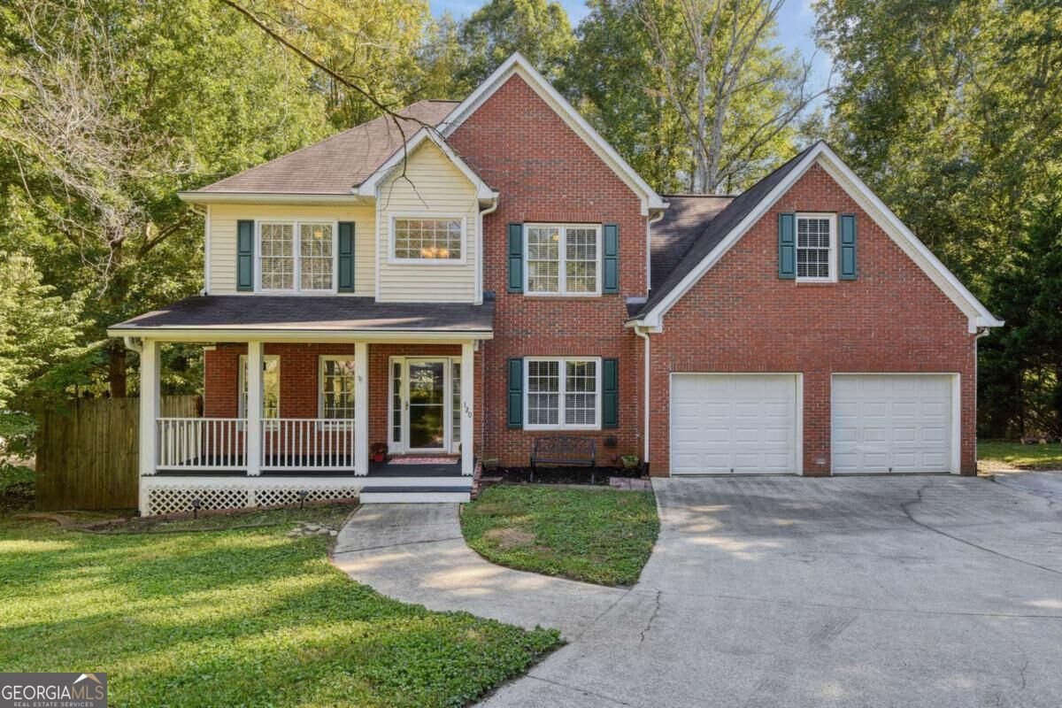
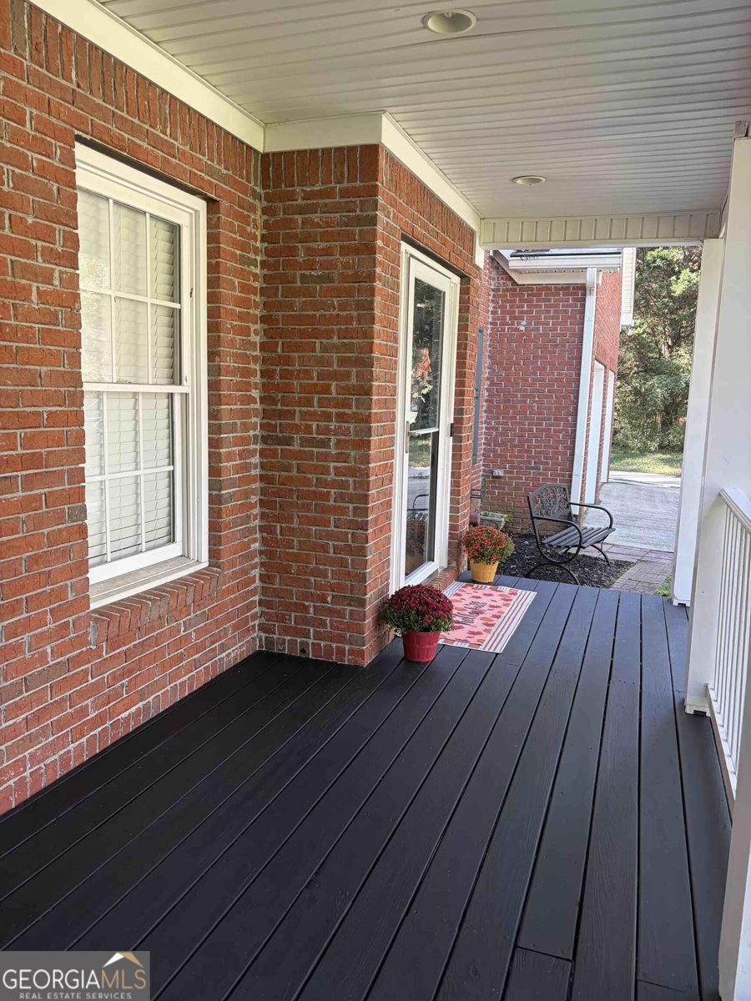
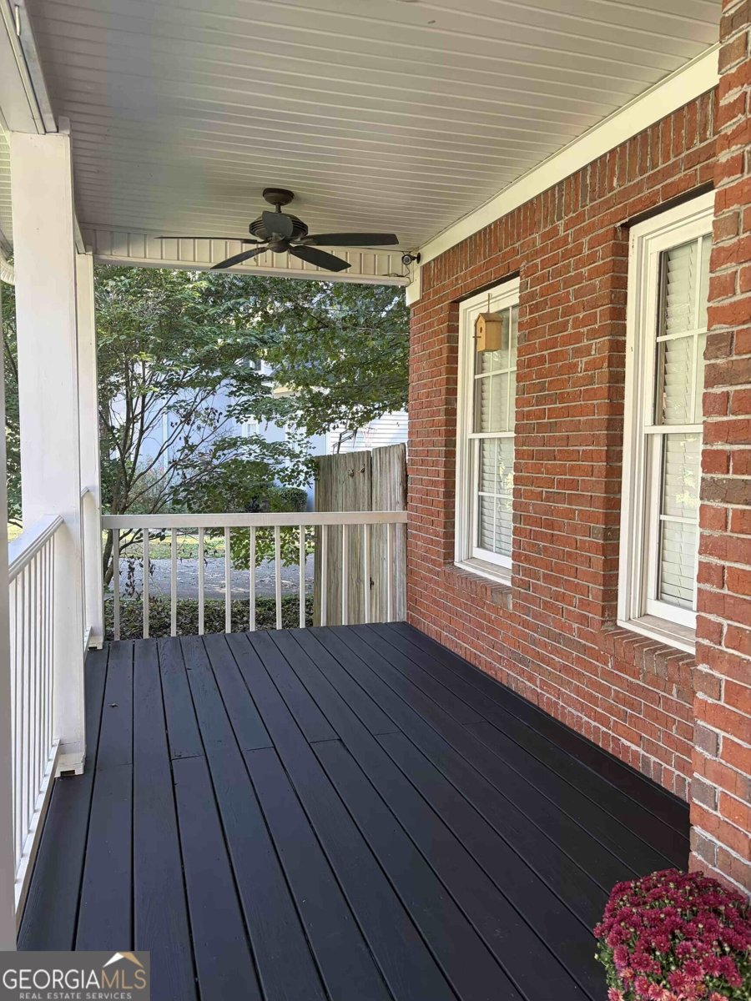
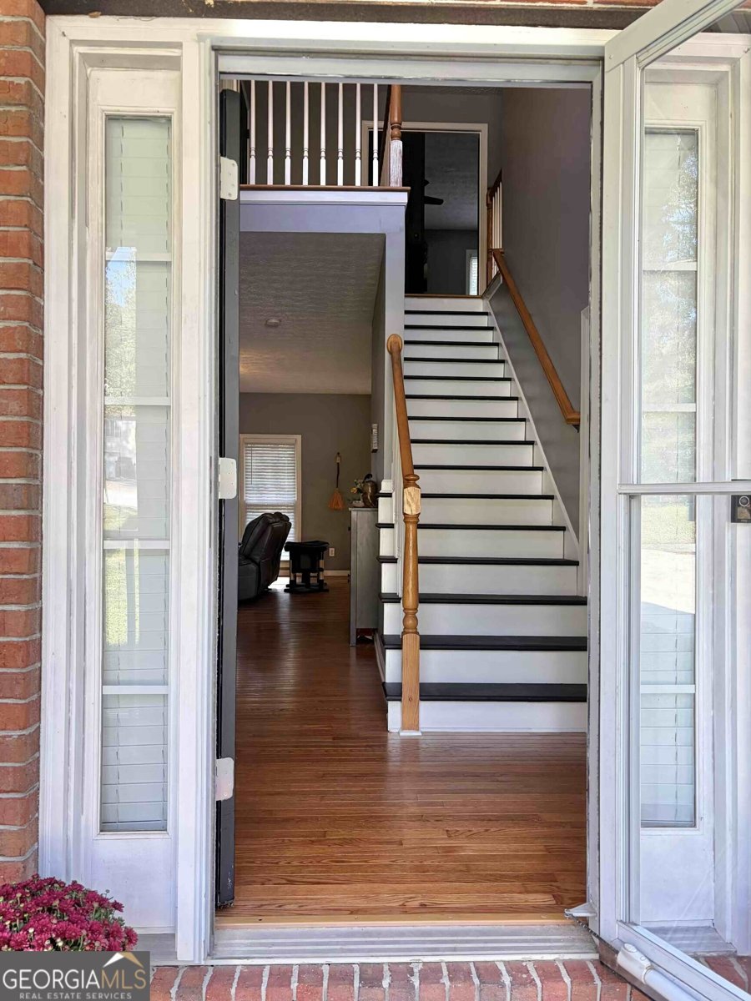
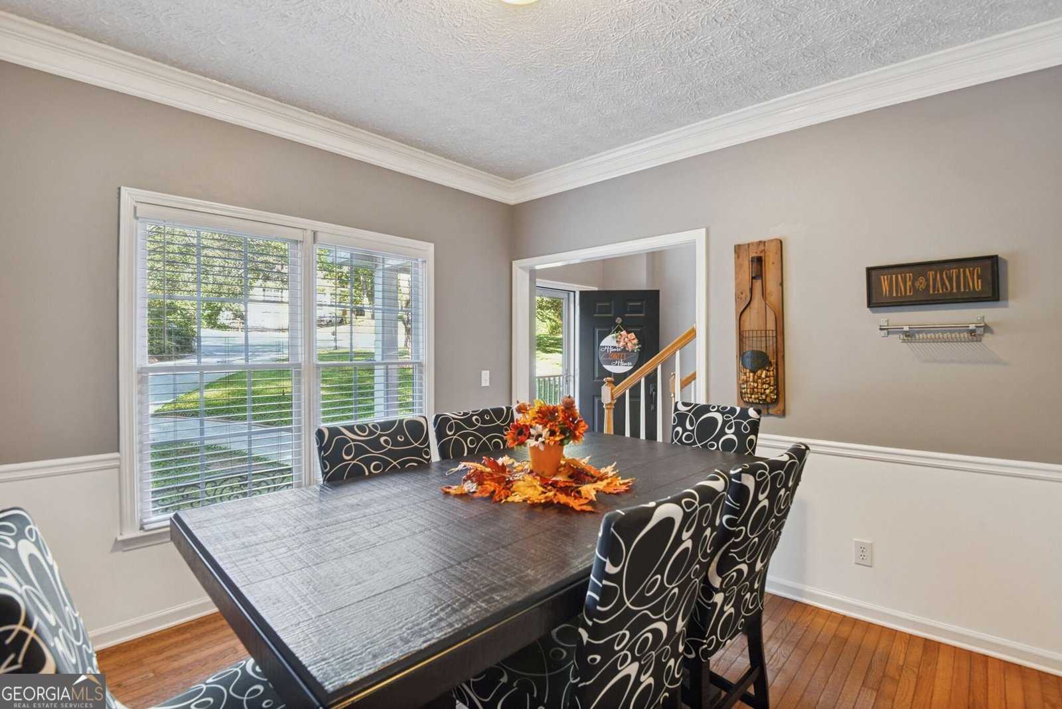
Priced well under recent appraisal, this move-in ready home offers a spacious floor plan and a finished basement, perfect for multi-generational living. A two-story foyer invites you into your new home, flanked by a dining room and an office with built-in desks and shelving. An upgraded kitchen with a walk-in pantry, stainless steel appliances, convection oven with gas range, solid surface counters, backsplash, and sunny breakfast area with island and bay window, opens to a large family room with fireplace and a beautiful view of the private back yard. Upstairs, retreat to a relaxing primary suite with separate sitting area, an updated, ensuite bathroom with double vanity, and walk-in closet. Three secondary bedrooms, full bath, and laundry room complete the upper level. The finished basement offers a large bonus room, plumbed for a second kitchen, an additional finished room, a half bath that can easily be transformed into a full bath with the installation of a shower, and an unfinished room with plumbing fixtures for a second laundry room. A separate entrance provides the opportunity for a private basement apartment! Both the main level and the basement provide access to the private back yard. The yard is expansive and level, ready for your pets, a swimming pool, play spaces, and gardens galore! Located on a cul-de-sac in a small alcove of homes with a voluntary HOA maintaining the front entrance. Contract on this home by November 15 for a free one-year home warranty (a value up to $500) provided by the Listing Broker! Ring system and kitchen island included with the sale.
Discover this inviting 4-bedroom, 2-bath home located in the well established community of Hollow Springs Manor. Thoughtfully planned, the interior provides 3,549 square feet of finished living space with an open, livable feel from room to room. The kitchen was planned for both everyday meals and special occasions, with plenty of room to cook, serve, and connect. The main living areas are filled with natural light and provide an easy flow for hosting friends or enjoying quiet evenings at home. Outside, the property offers approximately 1.13 acres, giving ample room to relax, play, or plan future outdoor projects. Practical parking available for multiple vehicles makes everyday living easier for households with multiple vehicles. Set within Hollow Springs Manor in Hiram, this home is close to schools, shopping, dining, and area attractions. With only a few days on the market, this property is a must see for buyers watching the area. At $399,000, this home is well positioned for buyers seeking value in Hiram.
▾ Show more
120 Hollow Springs Drive - Map & Directions
view in Google Maps
Facts & features
School District Information
High School
Middle School
Elementary School
Additional Information about
Hollow Springs Manor
Association
Yes
Association Fee
$50
Association Fee Includes
Other
Community Features
Sidewalks
Street Lights
Additional Information about
120 Hollow Springs Drive
County
Neighborhood
Year Built
1996
Architectural Style
Brick Front
Traditional
Basement
Bath Finished
Bath/Stubbed
Concrete
Daylight
Exterior Entry
Finished
Full
Interior Entry
Construction Materials
Brick
Vinyl Siding
Cooling
Ceiling Fan(s)
Central Air
Dining Room Features
Separate Room
Fireplace Features
Family Room
Gas Starter
Flooring
Hardwood
Laminate
Vinyl
Heating
Central
Forced Air
Natural Gas
Home Warranty
No
Interior Features
Bookcases
Double Vanity
Pulldown Attic Stairs
Separate Shower
Soaking Tub
Tile Bath
Two Story Foyer
Walk-In Closet(s)
Kitchen Features
Breakfast Area
Pantry
Solid Surface Counters
Walk-in Pantry
Laundry Features
In Hall,Upper Level
Levels
Two
Financing Available
Cash
Conventional
FHA
VA Loan
Other Structures
Outbuilding
Patio and Porch Features
Deck
Patio
Selling Status
Resale
Roof
Composition
Rooms
Bonus Room
Family Room
Foyer
Laundry
Office
Security Features
Carbon Monoxide Detector(s)
Open Access
Security System
Smoke Detector(s)
Sewer Type
Septic Tank
Total Finished Area
3,549
Total Fire Places
1
Utilities
Cable Available
Electricity Available
High Speed Internet
Natural Gas Available
Phone Available
Underground Utilities
Water Available
Water Source
Public
Window Features
Bay Window(s)
Double Pane Windows
Window Treatments
Finished Basement
Yes
Land Information
Lot Size
1 to 2 Acres
Lot Features
Cul-De-Sac
Level
Private
Lot Size Estimated
1.13
Fencing
Back Yard
Fenced
Garages and Parking Information
Parking Total
5
Parking Features
Attached
Garage
Garage Door Opener
Kitchen Level
Parking Pad
Tax Information
Taxes
$3,417
Tax Year
2025
Tax ID Number
34300
▾ Show more
listed by real estate agent jennifer garrett and garrett property group