Back

138 Highland Falls Drive

Hiram, GA 30141

The Rains Team
call for more info
404-620-4571
Ask a Question
Send to a Friend
Schedule a Showing
Request More Info
Smart Mortgage Options
Dalton Carter
Lender
Lic. 1566538
Office:
Direct: 678-425-4140
AP Mortgage
340 Jesse Jewell Parkway
Suite 500A
Gainesville, GA 30501
Apply for a Loan
For Sale
MLS Number 10868813
3 Bedrooms
2 Bathrooms
0 Half Baths
1,302 Square Feet *estimated
Summary of 138 Highland Falls Drive
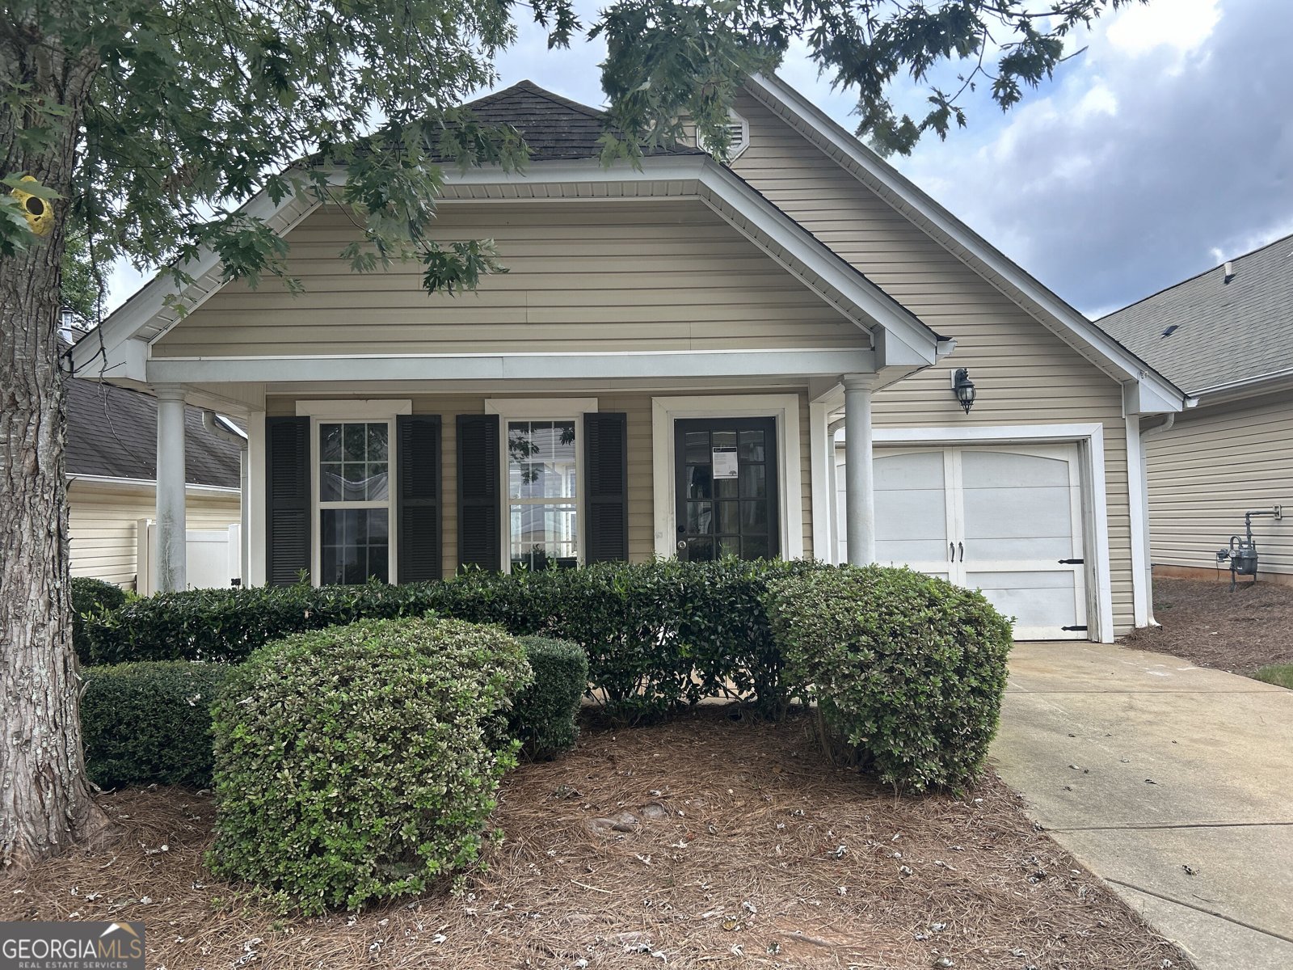
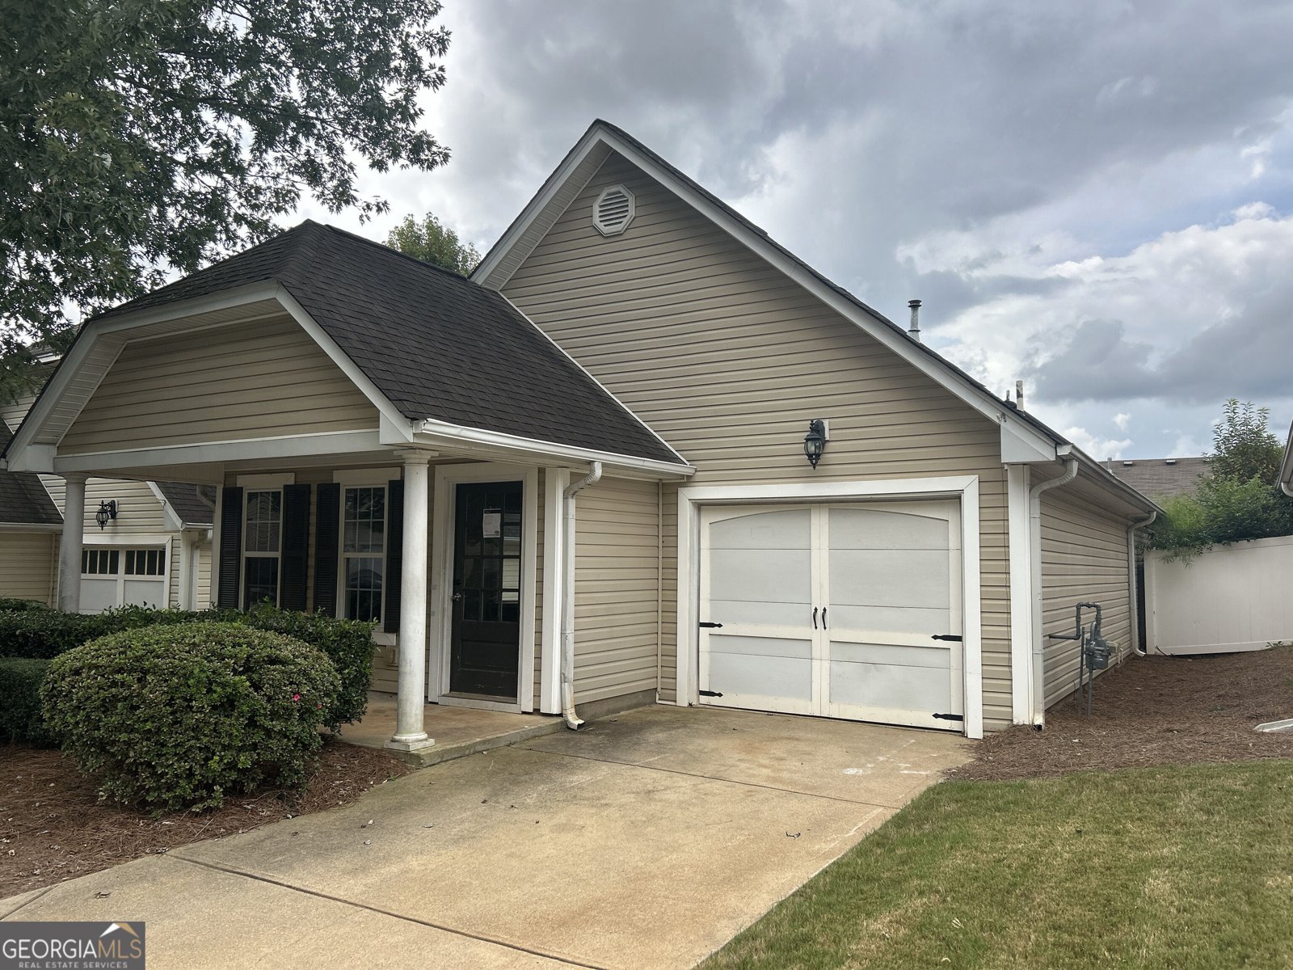
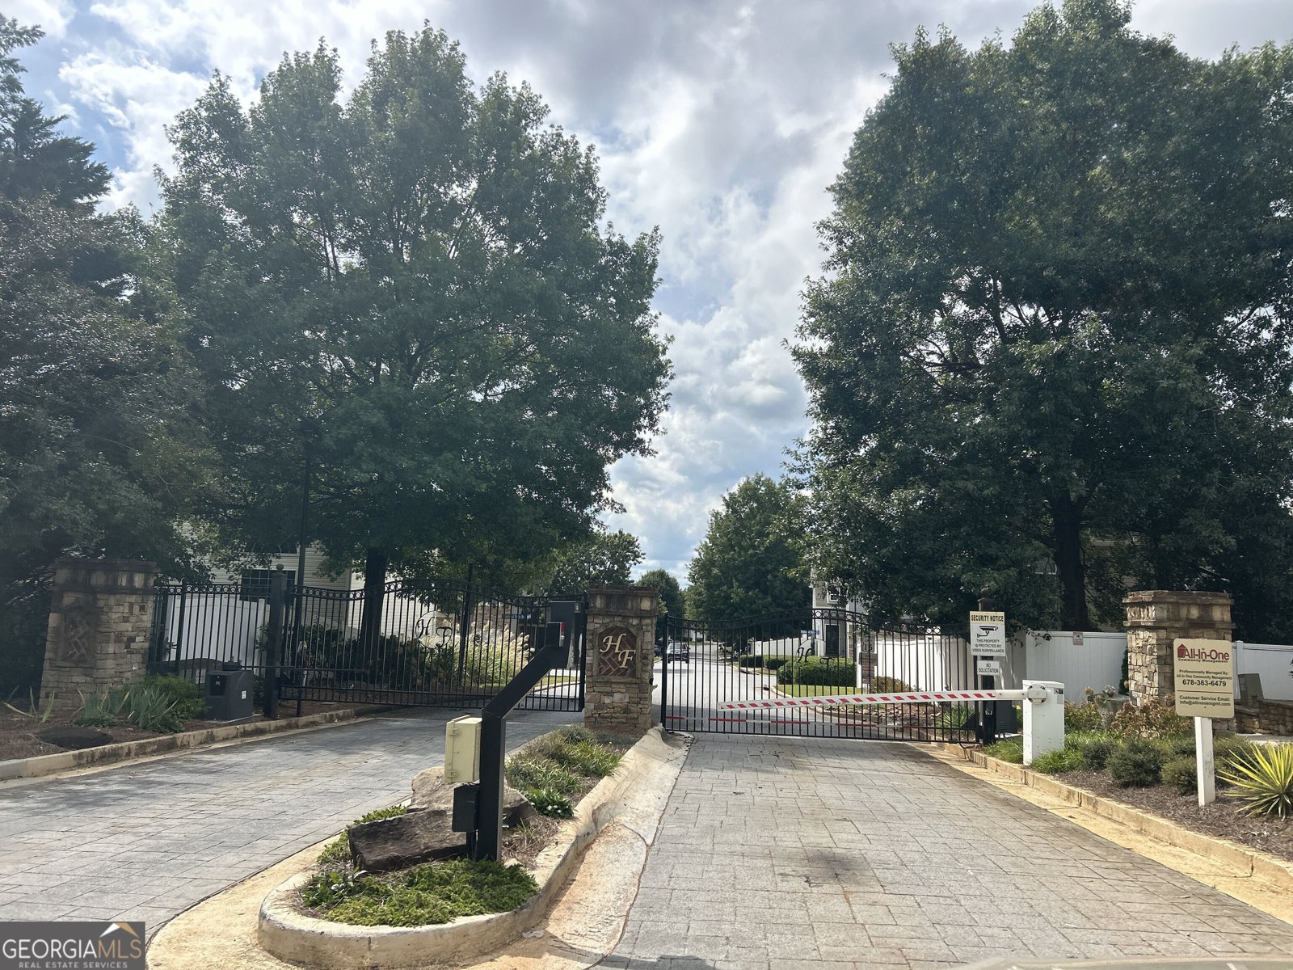
Opportunity knocks in the gated Highland Falls community! This one-level ranch offers 3 bedrooms, 2 full baths, and an easy open layout with vaulted ceilings and a fireplace in the family room. The kitchen features a breakfast bar and skylight and opens to a bright dining area framed by a wall of windows. The owner's suite is on the main level with a walk-in closet, and sliding glass doors lead to a private fenced backyard ready for your ideas. A covered front porch and 1-car attached garage add everyday convenience. Residents enjoy community amenities including a swimming pool, clubhouse and playground. Minutes to shopping, dining, medical offices and US-278 for an easy commute. Offered as-is, this is a great chance for investors and first-time buyers to build equity in an established, well-located neighborhood. Bring your vision and make it yours!
Welcome to 138 Highland Falls Drive in Highland Falls, where this thoughtfully designed 3-bed, 2-bath home is ready for its next chapter. With 1,302 square feet of finished living space, this floor plan offers generous gathering spaces as well as comfortable private retreats. The kitchen functions as the heart of the home with ample counter space, storage, and a natural connection to the main living areas. A central family room and dining area provide a welcoming place to unwind, gather, and enjoy time together. The outdoor space includes approximately 0.09 acres, ideal for gardening, outdoor activities, or simply enjoying the seasons. With parking available for multiple vehicles, the home provides flexible options for families and visitors. Highland Falls offers a well established community setting in Hiram with convenient access to local shopping, dining, and major routes. This home has been available for approximately 10 days and continues to attract interest. With an asking price of $260,000, this property represents an appealing opportunity in the current market.

▾ Show more
138 Highland Falls Drive - Map & Directions
view in Google Maps
Facts & features
School District Information
High School
Middle School
Elementary School
Additional Information about
Highland Falls
Association
Yes
Association Fee
$1,068
Association Fee Includes
Facilities Fee
Maintenance Grounds
Security
Swimming
Community Features
Clubhouse
Fitness Center
Gated
Playground
Pool
Sidewalks
Street Lights
Neighborhood Pool
Yes
Gated Community
Yes
Additional Information about
138 Highland Falls Drive
County
Neighborhood
Year Built
2004
Appliances
Dishwasher
Electric Water Heater
Microwave
Oven/Range (Combo)
Architectural Style
Ranch
Foundation
Slab
Construction Materials
Vinyl Siding
Cooling
Ceiling Fan(s)
Central Air
Dining Room Features
Separate Room
Fireplace Features
Factory Built
Family Room
Gas Log
Flooring
Laminate
Other
Heating
Central
Forced Air
Natural Gas
Home Warranty
No
Interior Features
High Ceilings
Master On Main Level
Vaulted Ceiling(s)
Walk-In Closet(s)
Kitchen Features
Breakfast Bar
Pantry
Laundry Features
In Hall
Levels
One
Financing Available
Cash
Conventional
FHA
Patio and Porch Features
Patio
Porch
Selling Status
Resale
Roof
Composition
Rooms
Family Room
Laundry
Sewer Type
Public Sewer
Showing Info
Public Sewer
Listing Conditions
As Is,Real Estate Owned
Total Finished Area
1,302
Total Fire Places
1
Utilities
Cable Available
Electricity Available
Natural Gas Available
Sewer Available
Underground Utilities
Water Available
Water Source
Public
Window Features
Skylight(s)
Master on the Main
Yes
Land Information
Lot Size
Less than .5 Acres
Lot Features
Level
Private
Lot Size Estimated
0.09
Fencing
Back Yard
Fenced
Privacy
Garages and Parking Information
Parking Total
1
Parking Features
Attached
Garage
Garage Door Opener
Kitchen Level
Tax Information
Taxes
$637
Tax Year
2025
Tax ID Number
58501
▾ Show more
listed by real estate agent jude rasmus and rasmus real estate group inc.