Back

83 Treadstone Lane

Dallas, GA 30132

The Rains Team
call for more info
404-620-4571
Ask a Question
Send to a Friend
Schedule a Showing
Request More Info
More Homes In
Seven Hills
35 Noble Fir Trace, Dallas
44 Copper Leaf Way, Dallas
74 Fieldstone Lane, Dallas
Smart Mortgage Options
Dalton Carter
Lender
Lic. 1566538
Office:
Direct: 678-425-4140
AP Mortgage
340 Jesse Jewell Parkway
Suite 500A
Gainesville, GA 30501
Apply for a Loan
For Sale
MLS Number 10809301
4 Bedrooms
3 Bathrooms
1 Half Baths
2,507 Square Feet *estimated
Summary of 83 Treadstone Lane
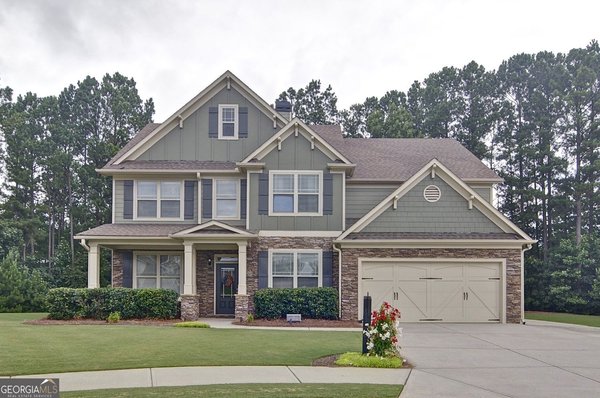
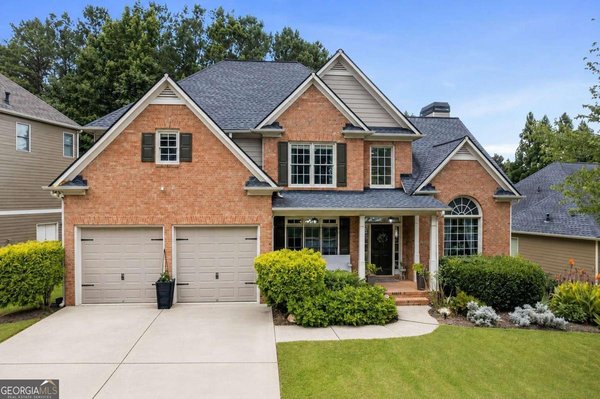
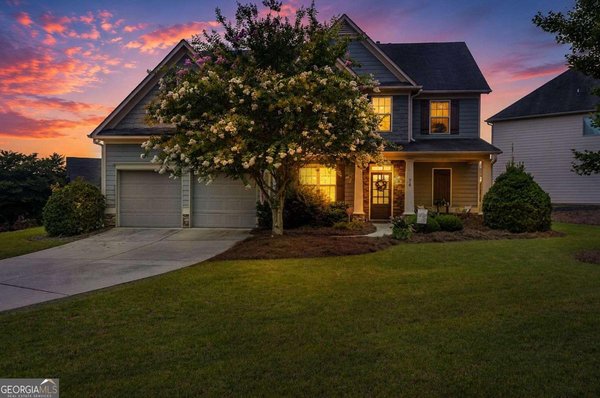
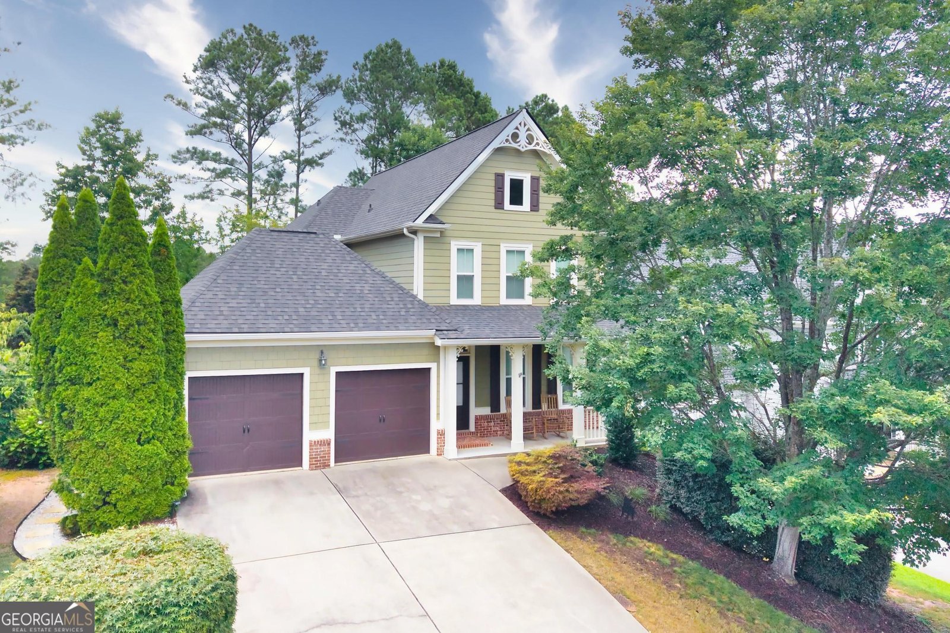
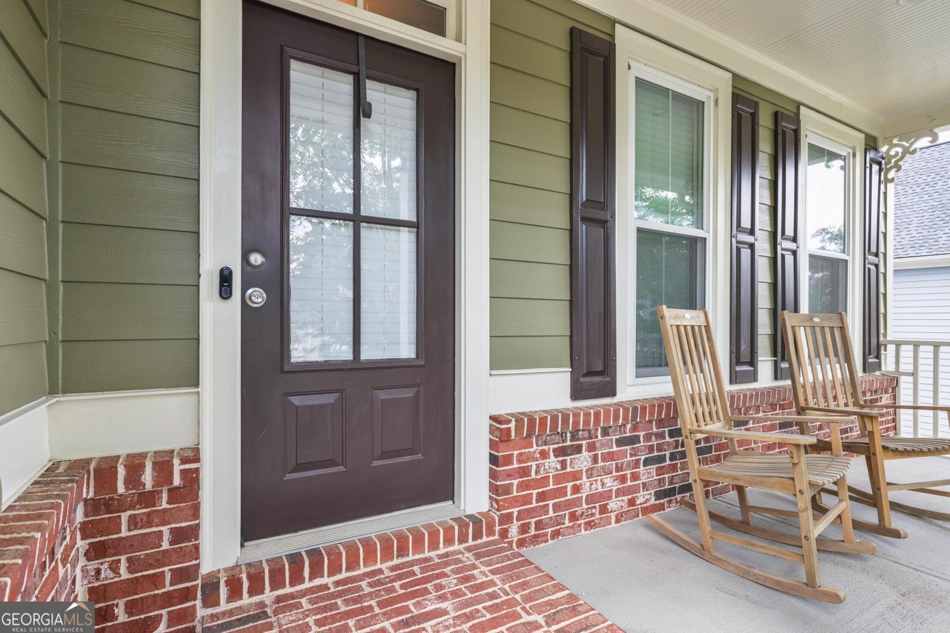
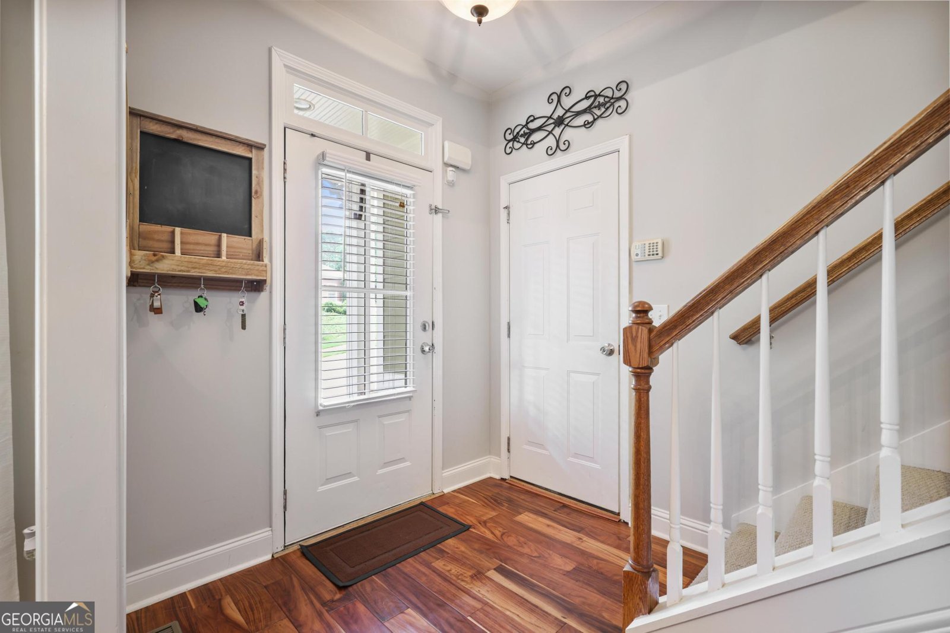
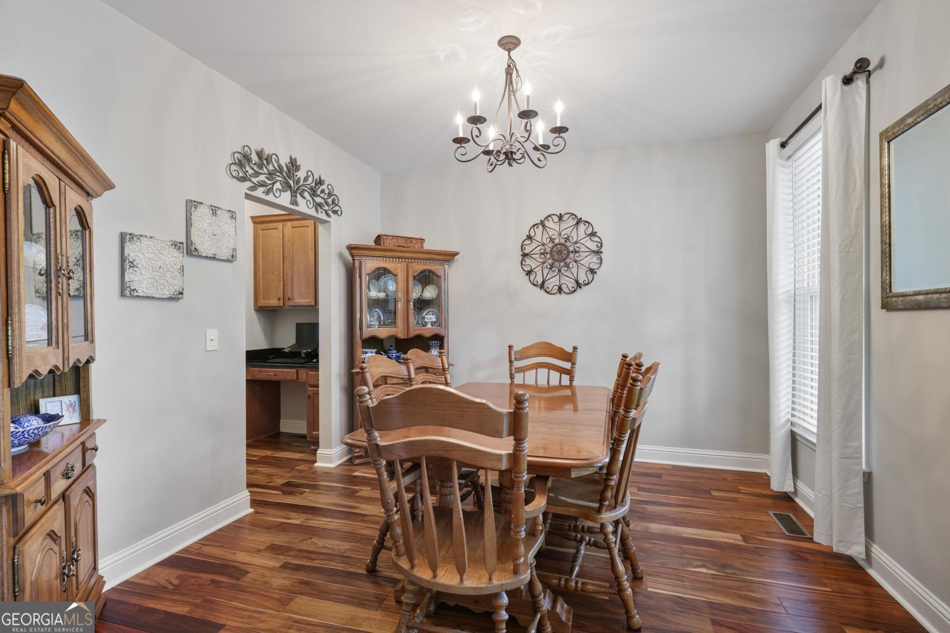
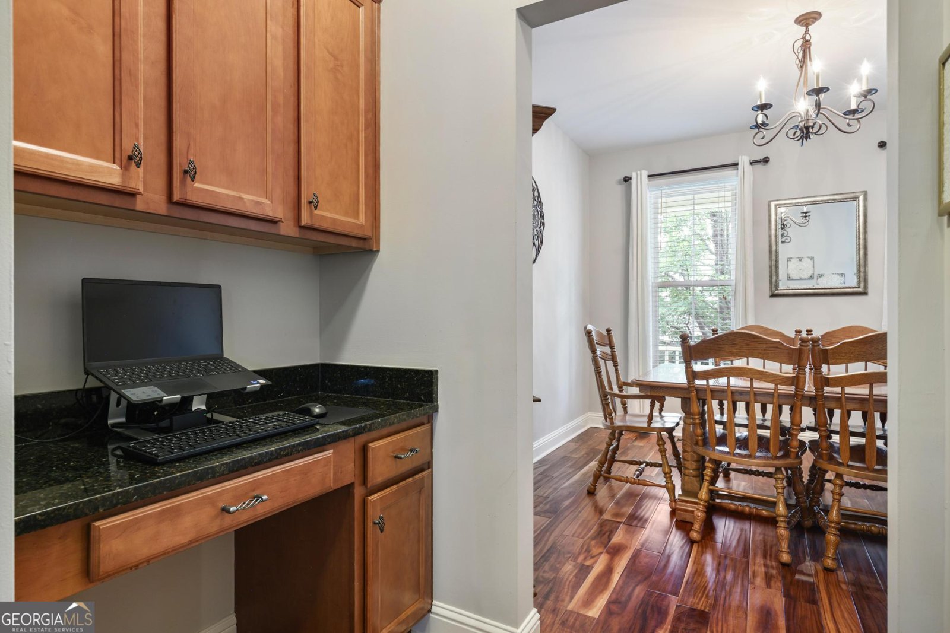
Welcome home to this beautifully updated 4-bedroom, 3.5-bath residence in the desirable Seven Hills community. This move-in ready home blends modern comfort with timeless appeal. Updates include a new roof (2025), energy-efficient windows (2024), water heater (2023), exterior paint (2021), and an HVAC system ((2020,2021). The main level offers an inviting open floor plan with 9' ceilings and hardwood flooring throughout. The heart of the home is the well-appointed kitchen, featuring granite countertops, a stainless steel refrigerator, a new Bosch dishwasher (2025), and a walk-in pantry. A separate dining room sets the stage for memorable family dinners and celebrations. Natural light fills the living spaces, which open to two level decks that can be accessed through the living room and upstairs primary retreat. The primary retreat offers a walk-in closet and an ensuite bath with a double vanity, separate tub and shower. There are two additional bedrooms and a full bath. Downstairs the fully finished basement provides versatile living space perfect for entertaining or a teen/in-law suite, complete with a full bath, den/media room, recreation area and a fourth bedroom. Outside, the fully fenced backyard is designed for effortless enjoyment, with a generous patio that is perfect for entertaining and family gatherings and featuring a custom putting green (2025) ideal for leisurely golf and everyday recreation. Residents of Seven Hills enjoy exceptional community amenities, including pools, tennis and pickleball courts, playgrounds, a clubhouse, nature trails and more. Conveniently located just minutes from shopping, dining and top-rated schools, this home truly has it all.
Welcome to this beautifully maintained 4-bedroom, 3-bath home in the sought after Seven Hills community of Dallas. Thoughtfully planned, the interior provides 2,507 square feet of finished living space with an open, livable feel from room to room. The kitchen was planned for both everyday meals and special occasions, with plenty of room to cook, serve, and connect. A central family room and dining area provide a welcoming place to unwind, gather, and enjoy time together. The outdoor space includes approximately 0.21 acres, ideal for gardening, outdoor activities, or simply enjoying the seasons. The property includes parking available for multiple vehicles, offering convenience for residents and guests. Set within Seven Hills in Dallas, this home is close to schools, shopping, dining, and area attractions. Just listed within the last few days, this home is already drawing attention. With an asking price of $480,000, this property represents an appealing opportunity in the current market.
Show more
83 Treadstone Lane - Map & Directions
view in Google Maps
Facts & features
School District Information
High School
Middle School
Elementary School
Additional Information about
Seven Hills
Association
Yes
Association Fee
$875
Association Fee Includes
Maintenance Grounds
Swimming
Tennis
Community Features
Clubhouse
Pickleball Court(s)
Playground
Pool
Sidewalks
Street Lights
Tennis Court(s)
Walk To Schools
Walk To Shopping
Neighborhood Tennis
Yes
Neighborhood Pool
Yes
Additional Information about
83 Treadstone Lane
County
Neighborhood
Year Built
2005
Appliances
Dishwasher
Disposal
Dryer
Gas Water Heater
Microwave
Refrigerator
Washer
Architectural Style
Craftsman
Basement
Bath Finished
Daylight
Exterior Entry
Finished
Interior Entry
Construction Materials
Concrete
Cooling
Ceiling Fan(s)
Central Air
Fireplace Features
Factory Built
Family Room
Gas Log
Gas Starter
Flooring
Carpet
Hardwood
Heating
Natural Gas
Home Warranty
No
Interior Features
Double Vanity
High Ceilings
Pulldown Attic Stairs
Tray Ceiling(s)
Walk-In Closet(s)
Kitchen Features
Breakfast Area
Walk-in Pantry
Laundry Features
Upper Level
Levels
Two
Financing Available
Cash
Conventional
FHA
VA Loan
Patio and Porch Features
Deck
Patio
Selling Status
Resale
Roof
Composition
Rooms
Bonus Room
Laundry
Media Room
Security Features
Carbon Monoxide Detector(s)
Security System
Smoke Detector(s)
Sewer Type
Public Sewer
Listing Conditions
Agent/Seller Relationship
Total Finished Area
2,507
Total Fire Places
1
Utilities
Cable Available
Electricity Available
High Speed Internet
Natural Gas Available
Phone Available
Sewer Available
Underground Utilities
Water Available
Water Source
Public
Window Features
Double Pane Windows
Finished Basement
Yes
Land Information
Lot Size
Less than .5 Acres
Lot Features
Private
Sloped
Lot Size Estimated
0.21
Fencing
Back Yard
Fenced
Wood
Water Front Features
No Dock Or Boathouse
Garages and Parking Information
Parking Total
2
Parking Features
Garage
Tax Information
Taxes
$3,622
Tax Year
2025
Tax ID Number
065632
Show more
listed by real estate agent tiffani thompson and mavis lane realty, llc