Back

176 Birchfield Way

Dallas, GA 30132

The Rains Team
call for more info
404-620-4571
Ask a Question
Send to a Friend
Schedule a Showing
Request More Info
Smart Mortgage Options
Dalton Carter
Lender
Lic. 1566538
Office:
Direct: 678-425-4140
AP Mortgage
340 Jesse Jewell Parkway
Suite 500A
Gainesville, GA 30501
Apply for a Loan
For Sale
MLS Number 10838710
5 Bedrooms
3 Bathrooms
0 Half Baths
3,240 Square Feet *estimated
Summary of 176 Birchfield Way
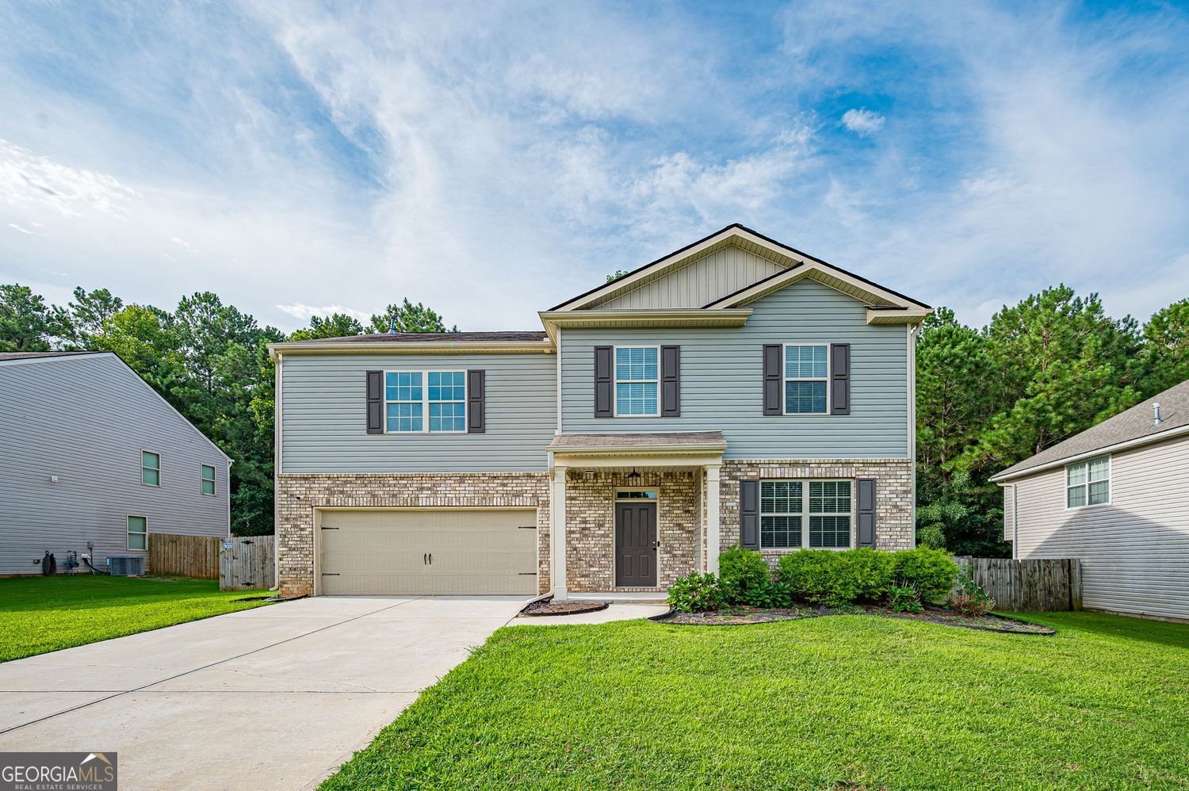
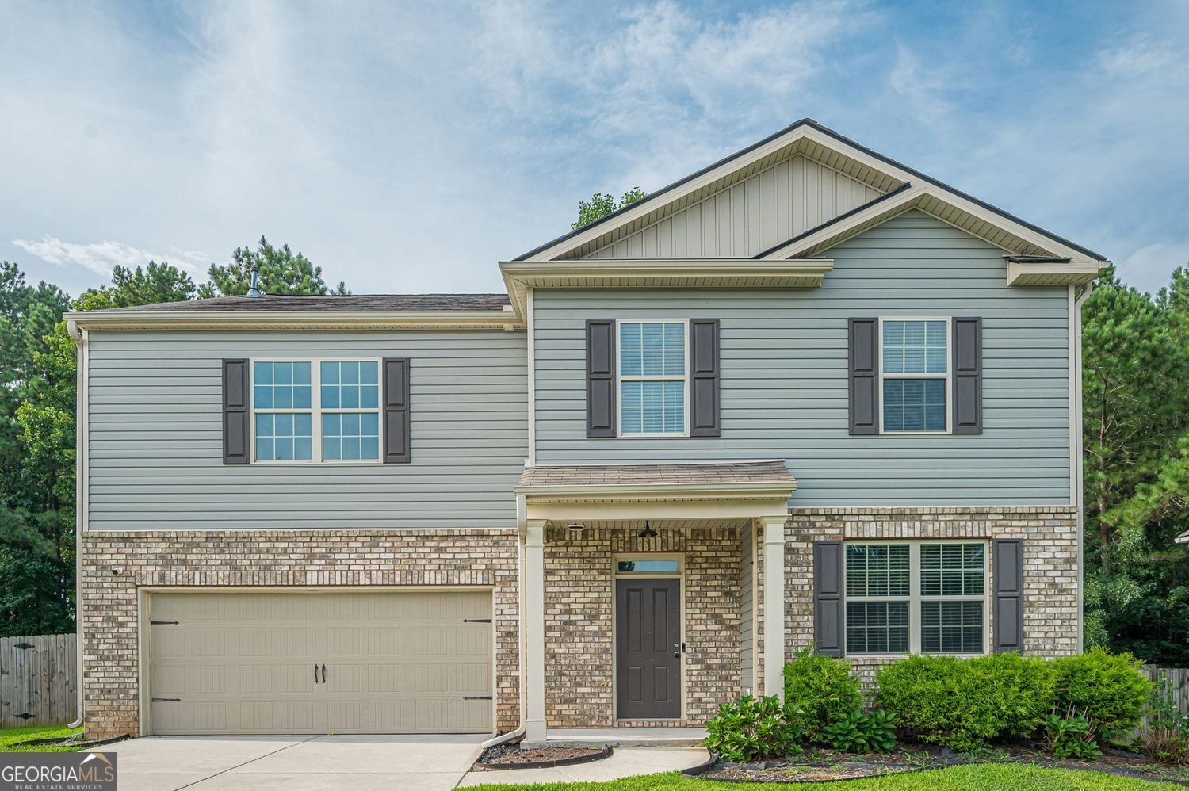
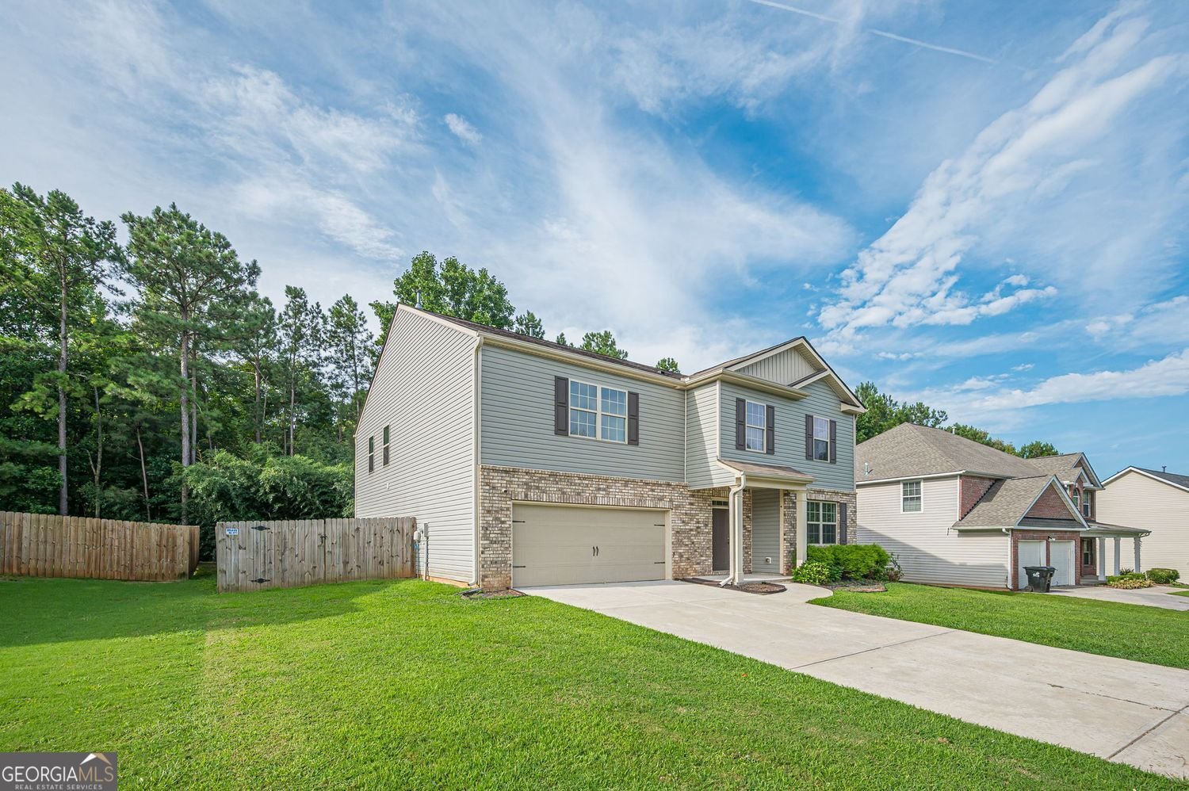
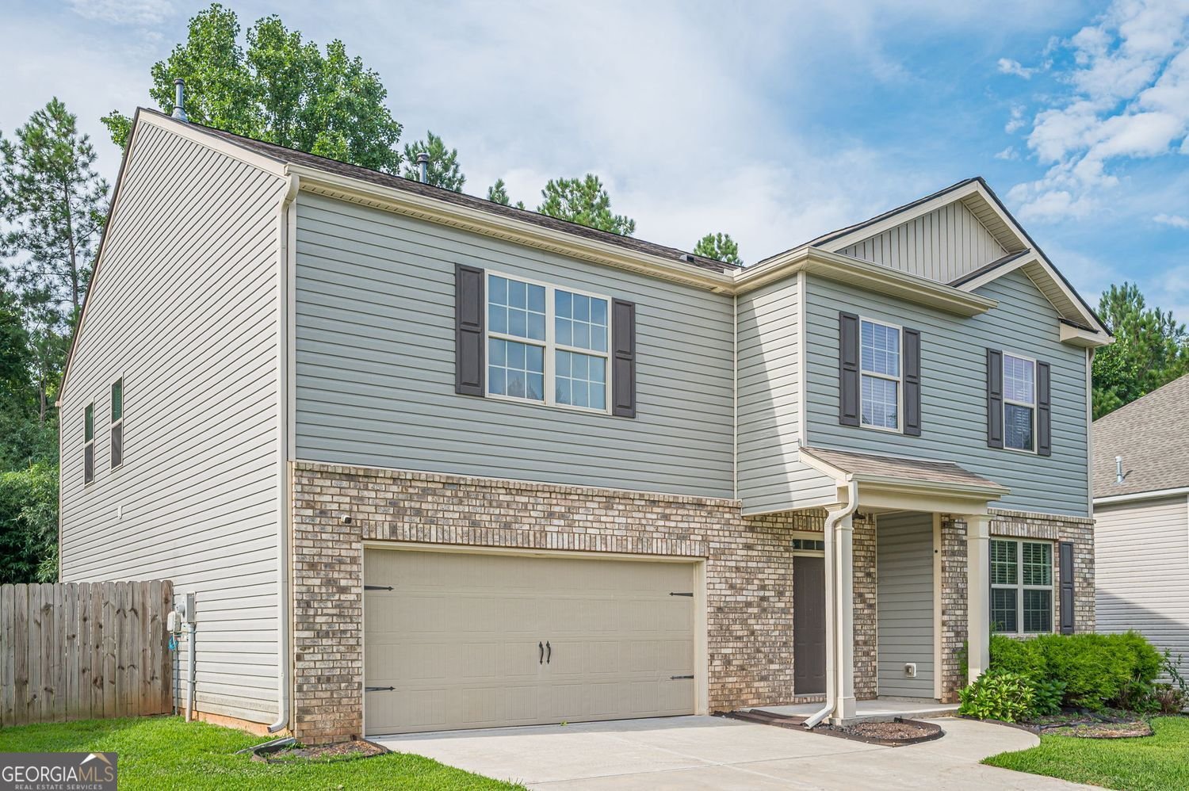
Some homes look good in pictures. Others start to make sense when you imagine living there. Imagine coming home after a long day and having enough room to put everyone in their own corner. The kids are upstairs. Someone is watching a movie in the flex space. Dinner is happening downstairs. And you can retreat to the primary suite when the day is finally winding down. This home as a lot of space-but the number that may matter most is the number of ways you can use it. Need a home office? There's room. Have kids who need their own space? There's room. Have family or friends staying for a few days? The main-level bedroom and full bathroom make that easy. Want a second gathering space without giving up your primary living area? The upstairs flex space gives you that option. It's the kind of flexibility you may not fully appreciate until you've lived in a home where every room has to serve three different purposes.The recent updates make everyday life easier, too. Fresh paint throughout gives the interior a clean, refreshed feel, while a new refrigerator takes one more thing off the move-in checklist. Outside, the fenced backyard changes the rhythm of the home. It's a place where the kids can play, the dog can roam, or you can simply step outside at the end of the day and have a little separation from everything happening inside. And then there's the community itself. With access to a pool and tennis courtyard, some of your best summer memories may happen just a short walk from your front door. Built in 2017, this isn't a home that requires you to figure out how to make the space work. The space gives you options.And that's perhaps the most important thing to know about 176 Birchfield Way: you're not just buying bedrooms and square footage. You're buying the ability for the home to change with your life.
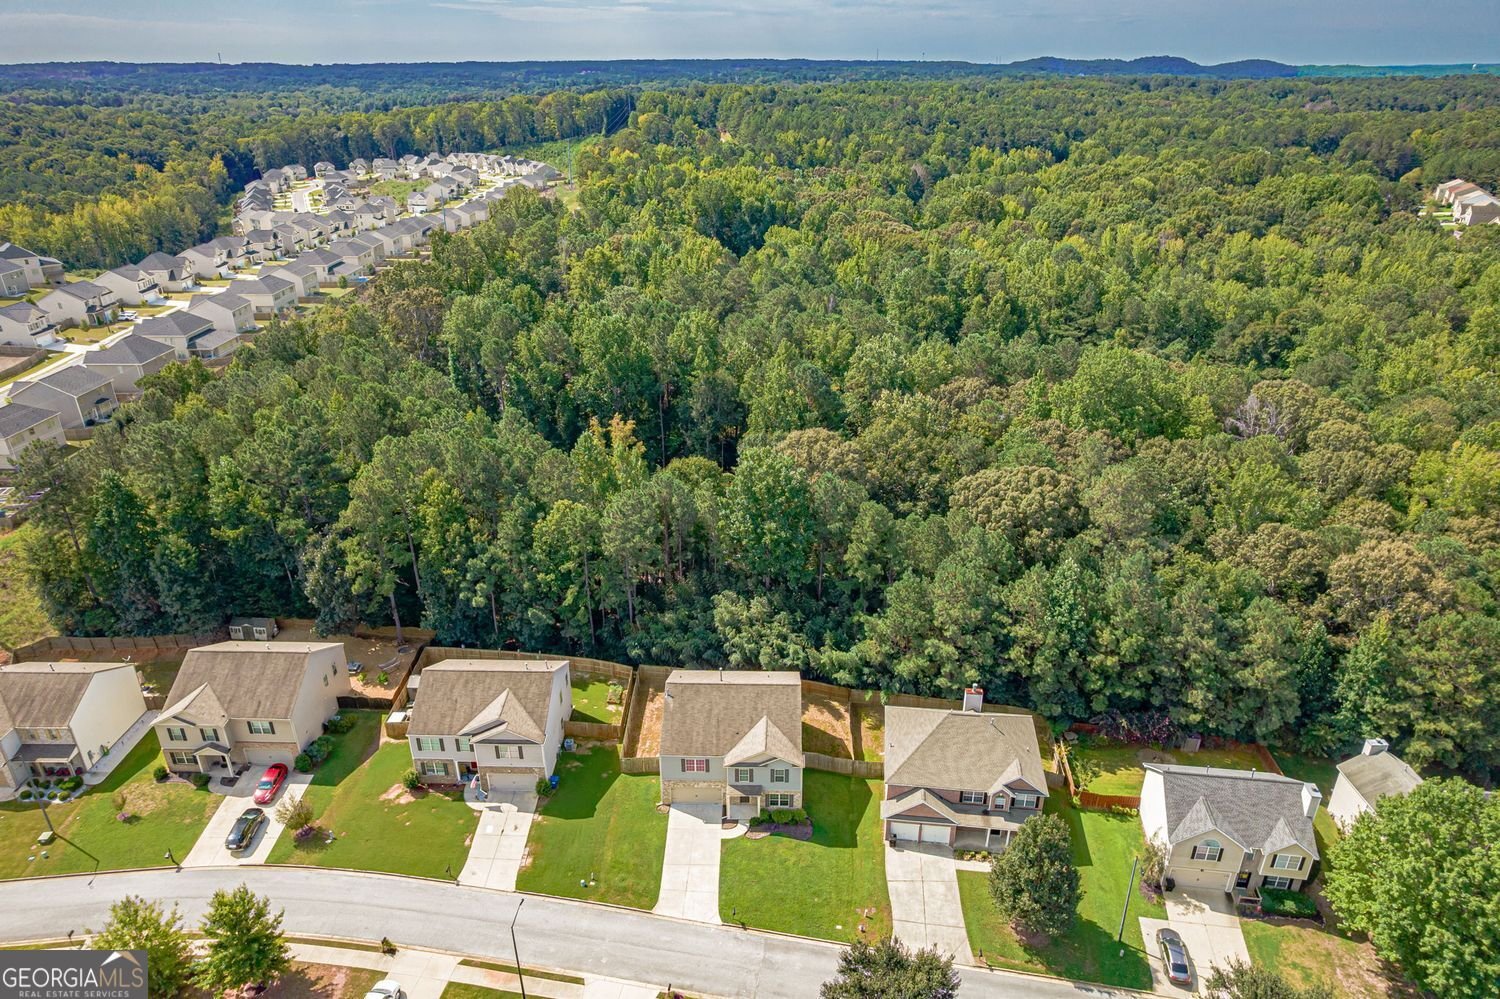
Discover this inviting 5-bedroom, 3-bath home located in the well established community of Legacy Pointe Phs Iib. Thoughtfully planned, the interior provides 3,240 square feet of finished living space with an open, livable feel from room to room. The kitchen was planned for both everyday meals and special occasions, with plenty of room to cook, serve, and connect. The main living areas are filled with natural light and provide an easy flow for hosting friends or enjoying quiet evenings at home. Step outside to approximately 0.21 acres, creating a comfortable setting for outdoor living and weekend gatherings. Practical parking available for multiple vehicles makes everyday living easier for households with multiple vehicles. Residents of Legacy Pointe Phs Iib enjoy a blend of neighborhood charm and easy access to everyday conveniences. Recently listed and already on many buyers radar, this home is a fresh opportunity. With an asking price of $405,000, this property represents an appealing opportunity in the current market.

Show more
176 Birchfield Way - Map & Directions
view in Google Maps
Facts & features
School District Information
High School
Middle School
Elementary School
Additional Information about
Legacy Pointe Phs Iib
Association
Yes
Association Fee
$500
Association Fee Includes
Maintenance Grounds
Tennis
Community Features
Clubhouse
Sidewalks
Swim Team
Tennis Court(s)
Neighborhood Tennis
Yes
Additional Information about
176 Birchfield Way
County
Neighborhood
Year Built
2017
Appliances
Dishwasher
Microwave
Oven (Wall)
Oven/Range (Combo)
Stainless Steel Appliance(s)
Architectural Style
Traditional
Foundation
Slab
Construction Materials
Concrete
Cooling
Central Air
Ceiling Fan(s)
Zoned
Dining Room Features
Seats 12+
Fireplace Features
Factory Built
Family Room
Flooring
Carpet
Hardwood
Tile
Heating
Forced Air
Zoned
Home Warranty
No
Interior Features
Double Vanity
Tray Ceiling(s)
Walk-In Closet(s)
Kitchen Features
Breakfast Bar
Kitchen Island
Pantry
Laundry Features
In Hall,Upper Level,Laundry Closet
Levels
Two
Financing Available
Cash
Conventional
FHA
VA Loan
Selling Status
Resale
Roof
Composition
Rooms
Family Room
Loft
Media Room
Office
Security Features
Smoke Detector(s)
Sewer Type
Public Sewer
Showing Info
Public Sewer
Listing Conditions
Other
Total Finished Area
3,240
Total Fire Places
1
Utilities
Cable Available
Electricity Available
Natural Gas Available
Sewer Available
Water Source
Public
Land Information
Lot Size
Less than .5 Acres
Lot Features
Level
Lot Size Estimated
0.21
Fencing
Back Yard
Garages and Parking Information
Parking Total
6
Parking Features
Garage
Tax Information
Taxes
$4,462
Tax Year
2025
Tax ID Number
077.4.2.112.0000
Show more
listed by real estate agent the davis group and exp realty