Back

296 Cloudland

Dahlonega, GA 30533

The Rains Team
call for more info
404-620-4571
Ask a Question
Send to a Friend
Schedule a Showing
Request More Info
More Homes In
Sky Country
124 Golden Autumn Drive, Dahlonega
15 Hyalite Road, Dahlonega
33 Highland Road, Dahlonega
Smart Mortgage Options
Dalton Carter
Lender
Lic. 1566538
Office:
Direct: 678-425-4140
AP Mortgage
340 Jesse Jewell Parkway
Suite 500A
Gainesville, GA 30501
Apply for a Loan
For Sale
MLS Number 10840324
4 Bedrooms
3 Bathrooms
1 Half Baths
3,992 Square Feet *estimated
Summary of 296 Cloudland
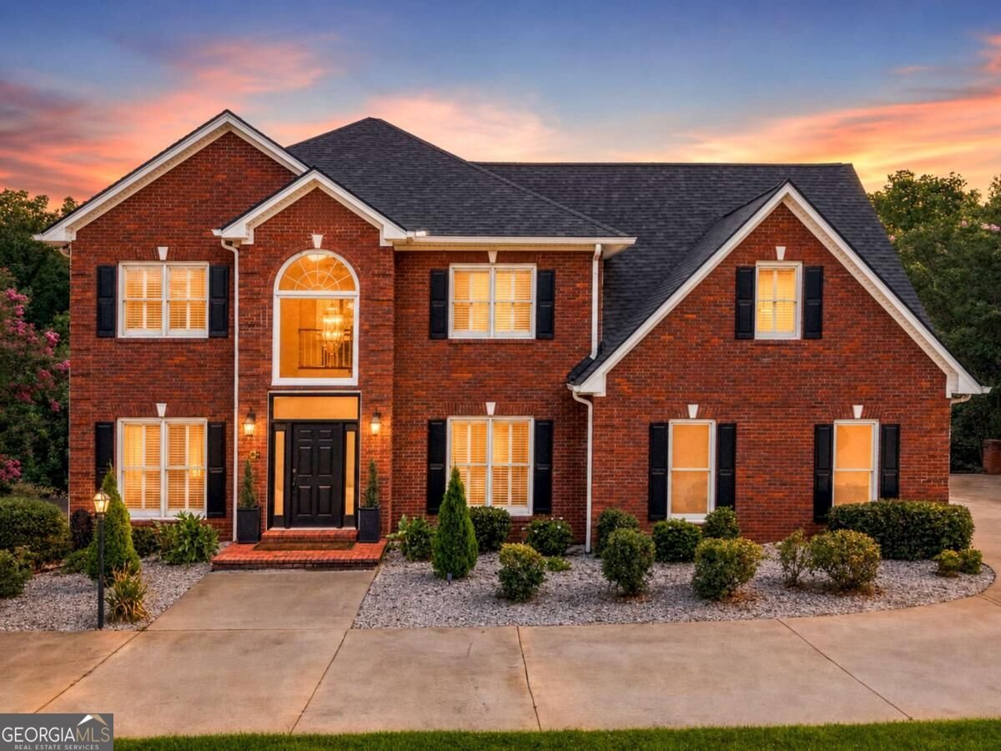
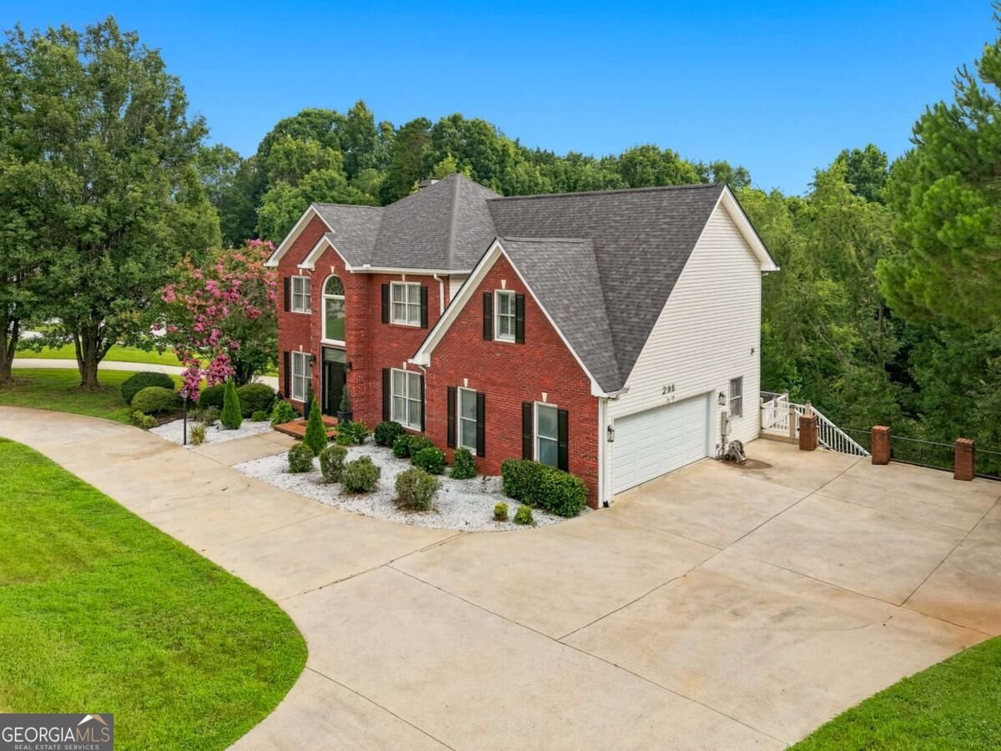
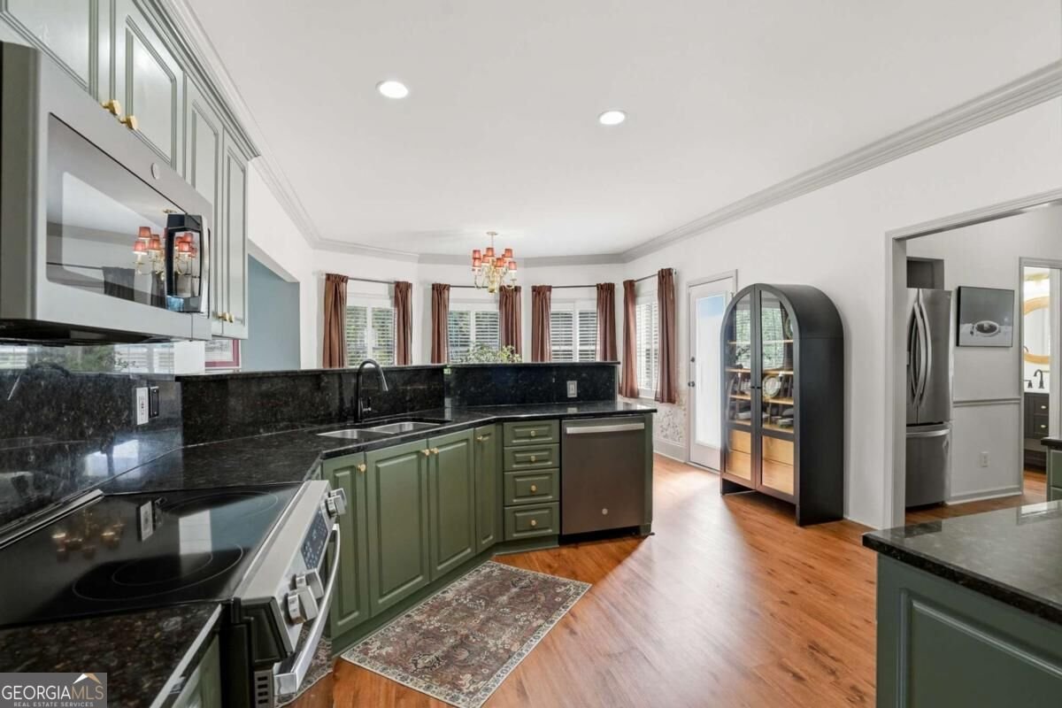
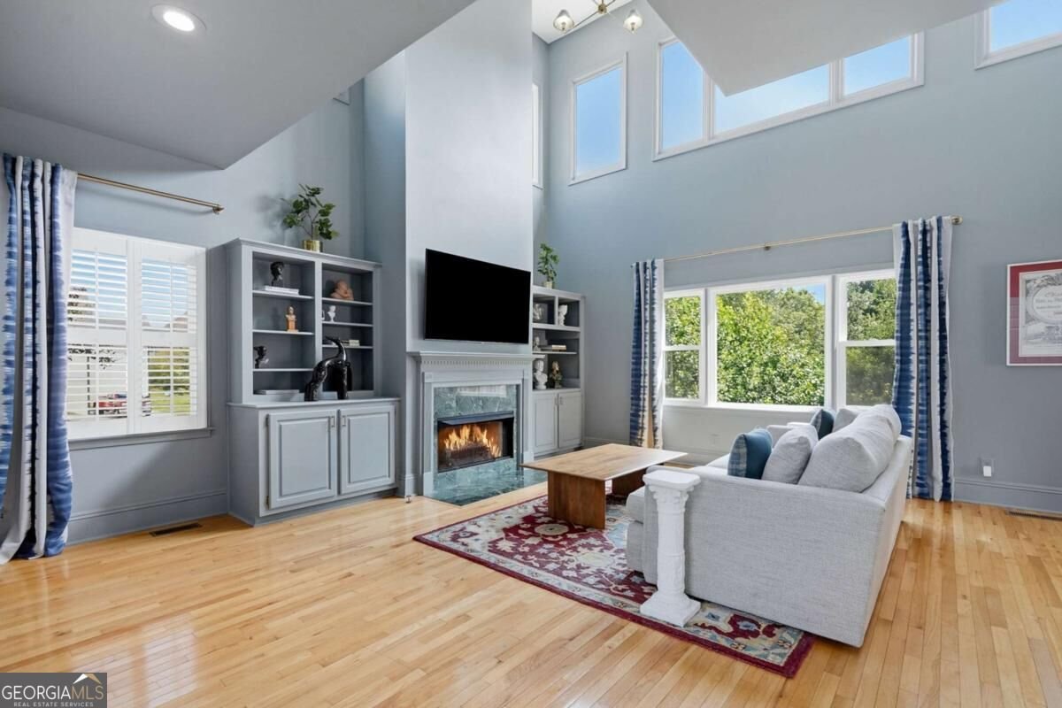
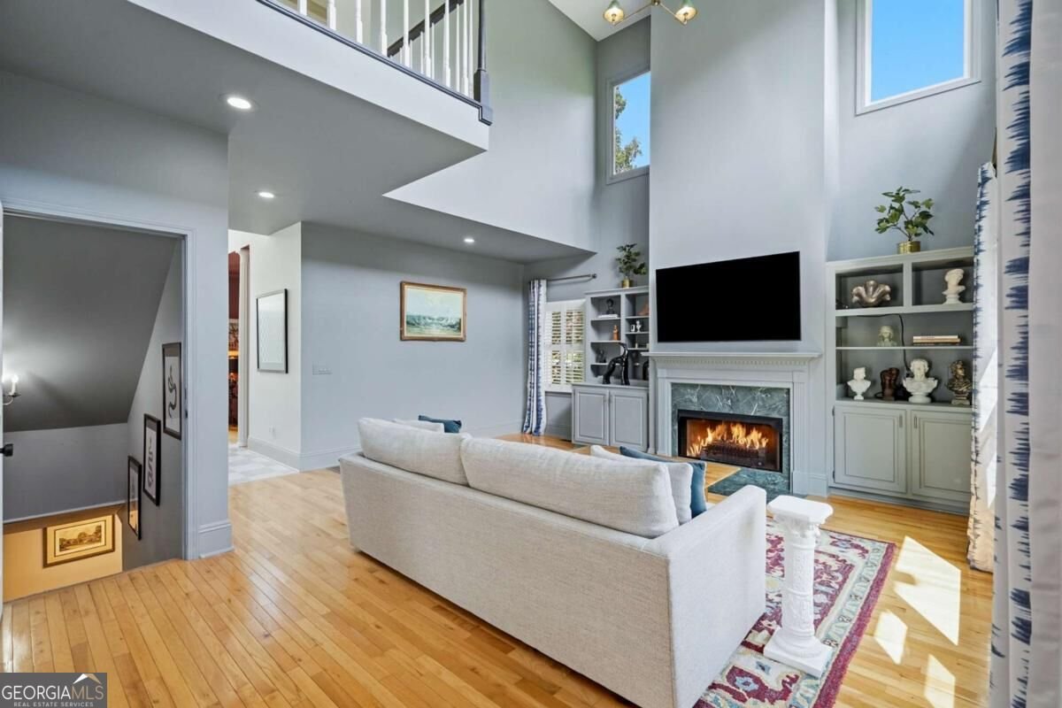
More House. Less To Do. Minutes From Downtown. In one of the best and closest neighborhoods to Downtown Dahlonega, 296 Cloudland offers nearly 4,000 square feet, 1.44 wooded acres, a remarkably complete secondary living space, extensive recent improvements, and one of the quickest drives into Downtown Dahlonega. Qualified buyers may also be eligible for a lender-funded 2-1 temporary rate buydown with The Z Team of CrossCountry Mortgage. Just as important as what this home offers is what has already been done. Recent improvements include a new roof, rebuilt upper and lower decks, spray-foam attic insulation, new tankless water heater, new LVP flooring throughout, interior paint throughout, all-new appliances, refinished kitchen cabinetry, bathroom updates, new wifi operated, quiet, insulated garage doors, replacement windows and front door, custom built-in closets, smart-home technology, and a fenced-in yard. Behind its timeless brick exterior, the house takes a more unexpected turn. The refreshed kitchen and main living spaces feel bright, comfortable, and easy to live in, while saturated color, dramatic rooms, and eclectic details give other spaces a personality rarely found in conventional North Georgia homes. Keep the character, quiet it down, or make it entirely your own-the architecture and scale give you room to do either. Upstairs, the vaulted primary suite feels like a retreat of its own, with a separate sitting area and separate individual custom closets. The finished walkout level adds another dimension entirely. With its own driveway, separate entrance, garage access, deck, bedroom, full bath, living room, workout/flex room, and wine storage, it offers genuine separation for extended family, long-term guests, work, recreation, or simply having more room to spread out. Outside, 1.44 wooded acres create privacy that feels surprising this close to town. Dinner on the Square, morning coffee, live music, shopping, Lake Zwerner, and everyday errands are only minutes away-then the drive home ends beneath mature trees in a neighborhood that feels comfortably removed from it all. The House Next Door is memorable for its personality, but the reason to see it now is much simpler: more space, more flexibility, more improvements already completed, and less standing between you and actually enjoying the house. Financing incentive: Buyer is not required to use The Z Team of CrossCountry Mortgage for their offer to be accepted; however, buyer must use The Z Team to receive the advertised lender-funded rate buydown. Program availability, qualification, rate, terms, and restrictions apply. Jeff Zulauf, NMLS 18566.
Welcome to this beautifully maintained 4-bedroom, 3-bath home in the sought after Sky Country community of Dahlonega. With 3,992 square feet of finished living space, this floor plan offers generous gathering spaces as well as comfortable private retreats. A bright, open kitchen offers generous workspace, storage, and a direct view into the main gathering spaces. A central family room and dining area provide a welcoming place to unwind, gather, and enjoy time together. Outside, the property offers approximately 1.44 acres, giving ample room to relax, play, or plan future outdoor projects. With parking available for multiple vehicles, the home provides flexible options for families and visitors. Residents of Sky Country enjoy a blend of neighborhood charm and easy access to everyday conveniences. Recently listed and already on many buyers radar, this home is a fresh opportunity. Currently offered at $624,900, this home delivers a strong combination of space, condition, and location.
Show more
296 Cloudland - Map & Directions
view in Google Maps
Facts & features
School District Information
High School
Middle School
Elementary School
Additional Information about
Sky Country
Association
No
Community Features
Walk To Schools
Walk To Shopping
Additional Information about
296 Cloudland
County
Neighborhood
Year Built
1995
Appliances
Dishwasher
Dryer
Microwave
Oven/Range (Combo)
Refrigerator
Stainless Steel Appliance(s)
Tankless Water Heater
Washer
Architectural Style
Traditional
Basement
Bath/Stubbed
Boat Door
Exterior Entry
Finished
Construction Materials
Brick
Cooling
Ceiling Fan(s)
Central Air
Zoned
Dining Room Features
Seats 12+,Separate Room
Exterior Features
Lighting
Fireplace Features
Basement
Gas Log
Flooring
Hardwood
Heating
Central
Heat Pump
Natural Gas
Home Warranty
No
Interior Features
Bookcases
Double Vanity
High Ceilings
In-Law Floorplan
Rear Stairs
Separate Shower
Soaking Tub
Split Bedroom Plan
Tile Bath
Two Story Foyer
Walk-In Closet(s)
Wine Cellar
Kitchen Features
Breakfast Area
Breakfast Bar
Breakfast Room
Solid Surface Counters
Walk-in Pantry
Laundry Features
In Mud Room
Levels
Three Or More
Financing Available
Cash
Conventional
FHA
VA Loan
Patio and Porch Features
Deck
Selling Status
Updated/Remodeled
Roof
Composition
Rooms
Family Room
Game Room
Laundry
Library
Security Features
Smoke Detector(s)
Sewer Type
Septic Tank
Total Finished Area
3,992
Total Fire Places
2
Utilities
Cable Available
Electricity Available
Natural Gas Available
Underground Utilities
Water Available
Water Source
Public
Window Features
Double Pane Windows
Finished Basement
Yes
Land Information
Lot Size
1 to 2 Acres
Lot Features
Private
Sloped
Lot Size Estimated
1.44
Fencing
Back Yard
Privacy
View
Seasonal View
Garages and Parking Information
Parking Total
3
Parking Features
Basement
Garage
Garage Door Opener
Kitchen Level
RV/Boat Parking
Side/Rear Entrance
Storage
Tax Information
Taxes
$6,295
Tax Year
2026
Tax ID Number
000-090-000
Show more
listed by real estate agent zach payne and payne real estate