Back

158 Longview Road

Stockbridge, GA 30281

The Rains Team
call for more info
404-620-4571
Ask a Question
Send to a Friend
Schedule a Showing
Request More Info
More Homes In
Bridgewood
122 Springvalley Circle, Stockbridge
124 Springvalley Circle, Stockbridge
119 Wildwood Road, Stockbridge
Smart Mortgage Options
Dalton Carter
Lender
Lic. 1566538
Office:
Direct: 678-425-4140
AP Mortgage
340 Jesse Jewell Parkway
Suite 500A
Gainesville, GA 30501
Apply for a Loan
For Sale
MLS Number 10839971
4 Bedrooms
2 Bathrooms
0 Half Baths
1,824 Square Feet *estimated
Summary of 158 Longview Road
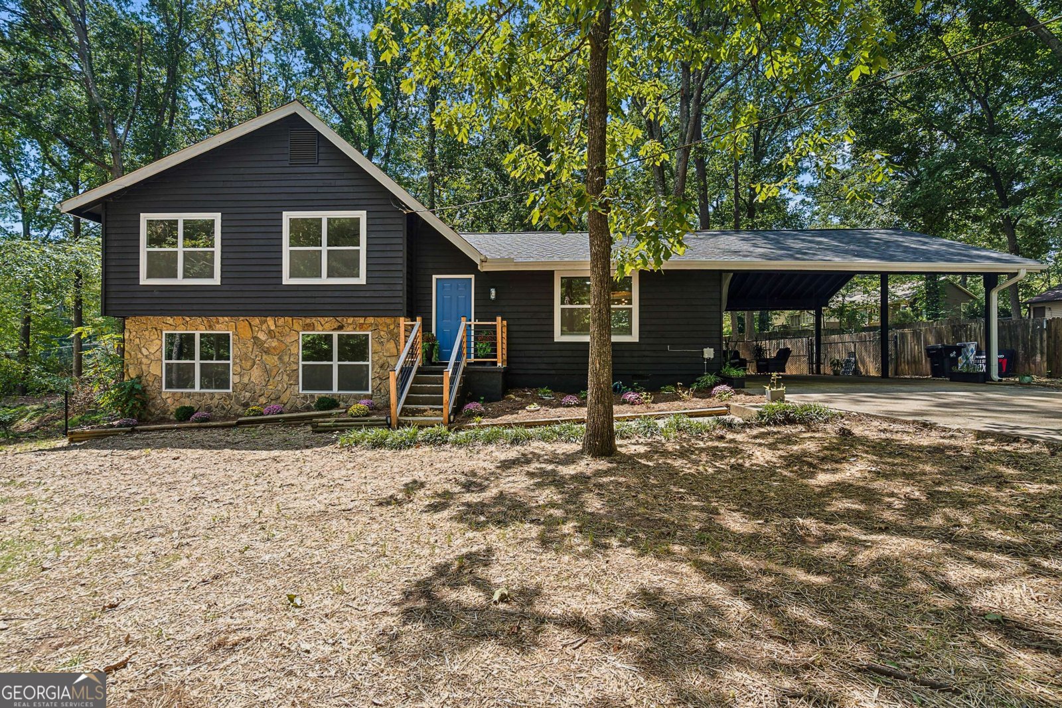
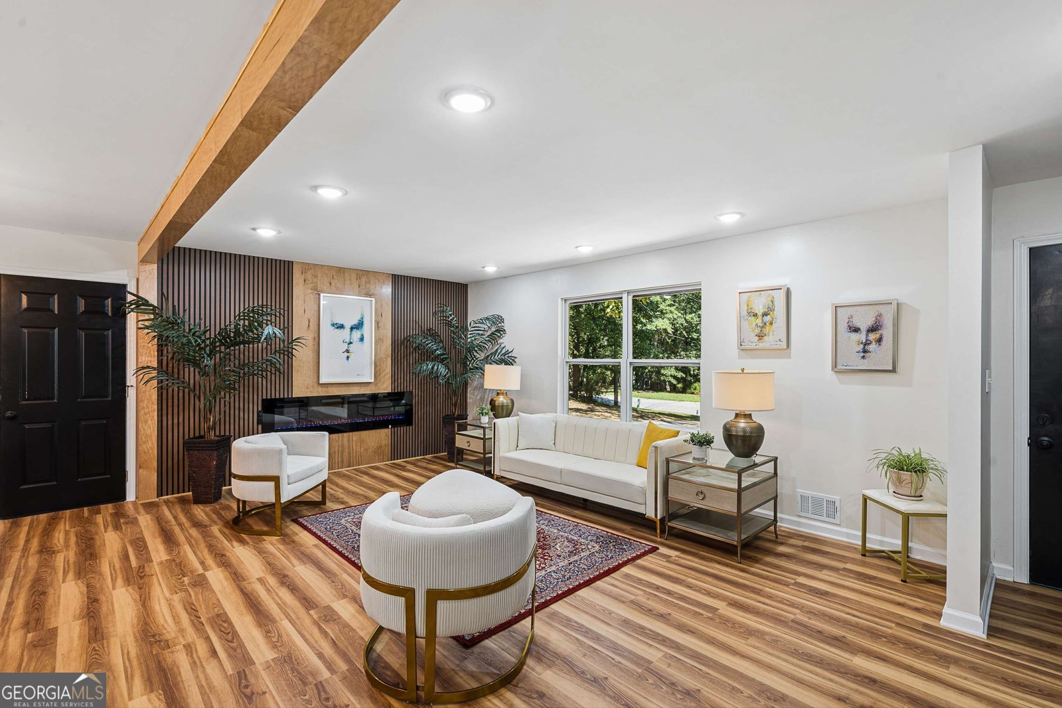
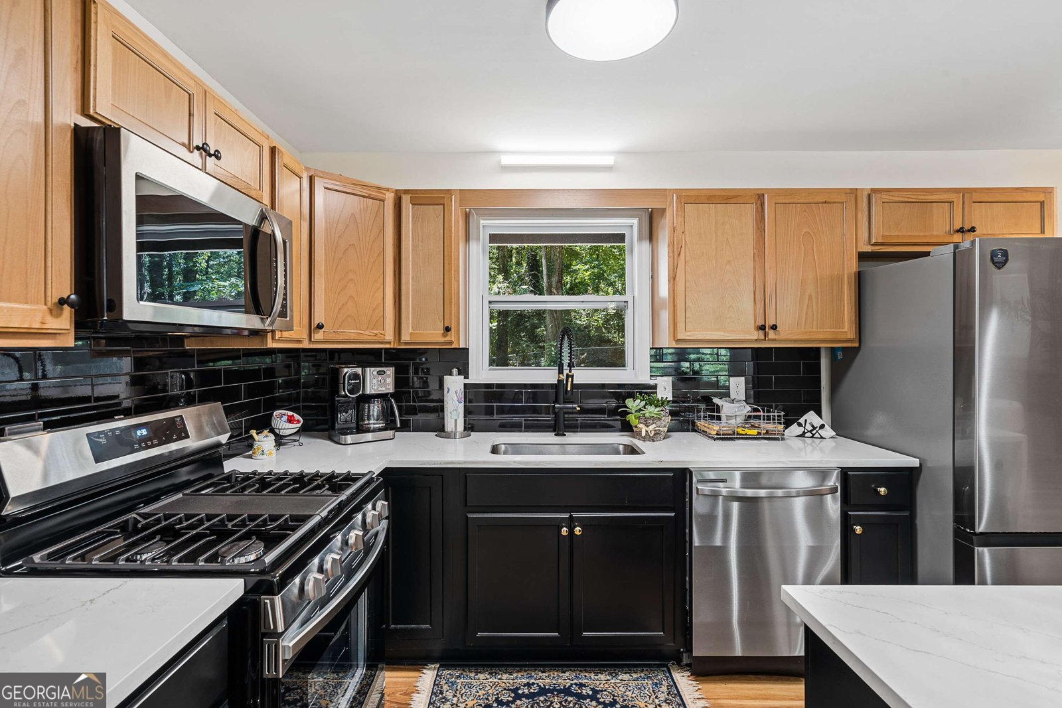
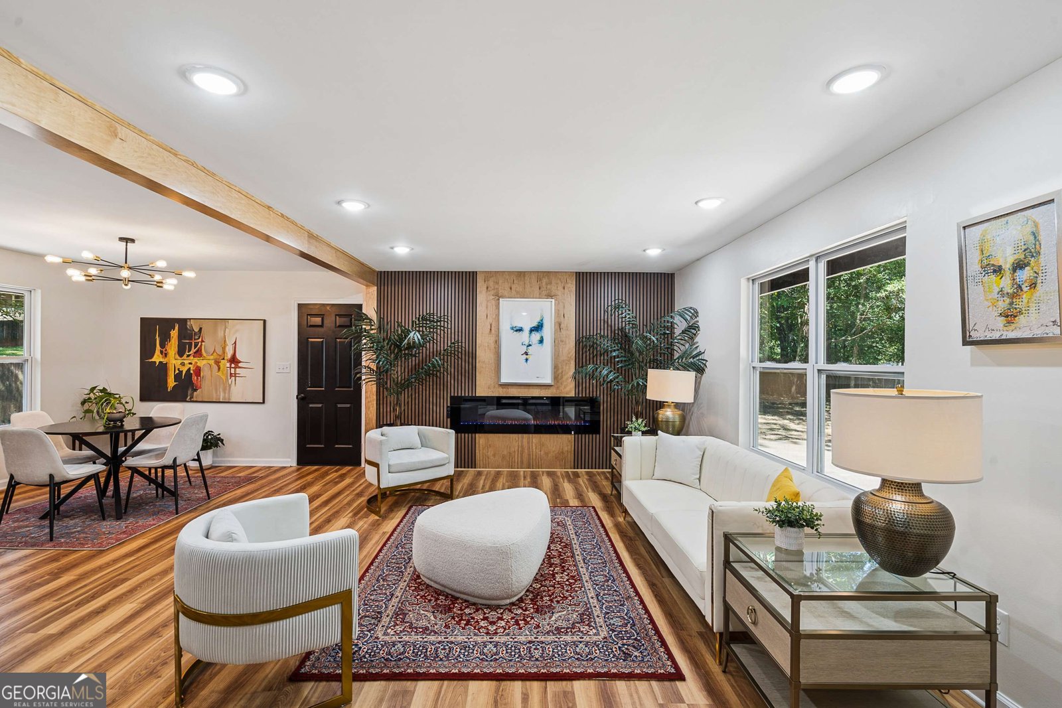
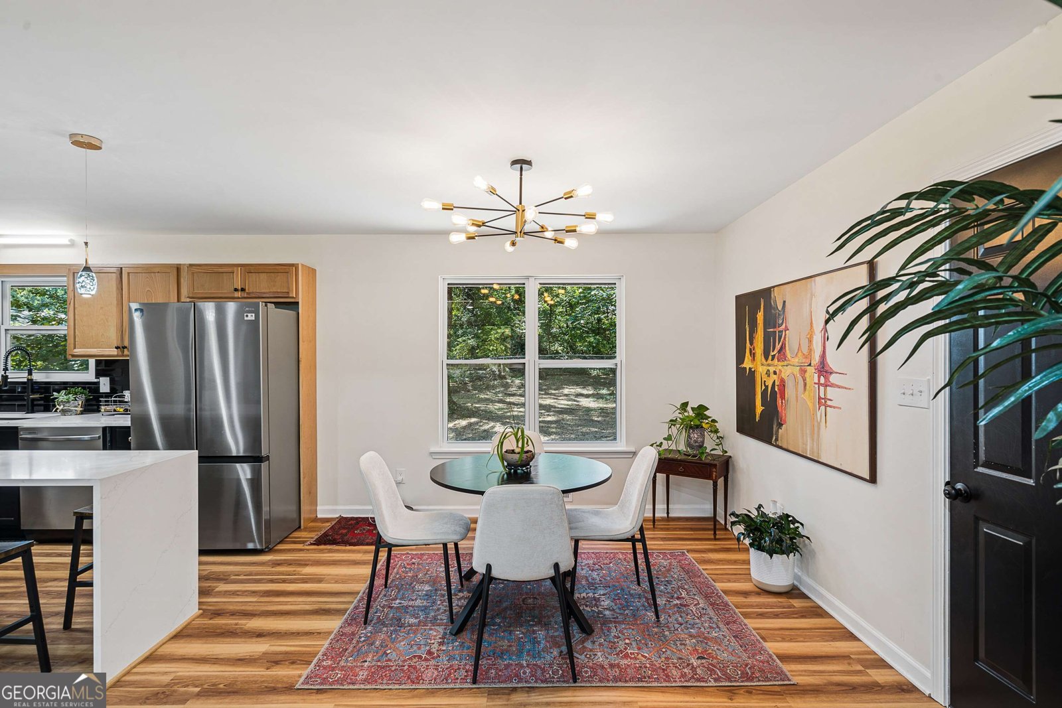
Welcome home to this fully renovated, move-in-ready split-level in Stockbridge, thoughtfully reimagined to deliver modern style, flexible living, and exceptional everyday convenience. Schools, shopping, dining, the Stockbridge Amphitheater, Cochran Park, I-75, and I-675 are all within five minutes, placing nearly everything you need close to home. Set well back from the street on nearly three-quarters of a private, tree-lined acre, the home makes a memorable first impression with its charcoal exterior, stone accents, colorful front door, and new wood-and-black-metal front porch. Inside, the open main level creates a warm, inviting flow between the living room, dining area, and beautifully updated kitchen. Recessed lighting, warm wood flooring, a floor-to-ceiling wood accent wall, and a sleek linear electric fireplace give the living room a distinctive, elevated feel. The kitchen continues the modern design with a bold black tile backsplash, white quartz countertops with soft natural veining, warm wood cabinetry, and a waterfall island offering generous seating, storage, and preparation space. The split-level floor plan provides the flexibility today's lifestyles demand. Downstairs, a spacious bonus room can serve as a media room, home gym, playroom, second living area, or creative studio. This level also includes an additional bedroom or private office, along with a dedicated laundry room featuring a convenient dog-washing station. Upstairs are three additional bedrooms, including the primary suite with a spacious closet and a fully renovated bathroom featuring stone-integrated vanities, warm wood cabinetry, and modern black fixtures. A new HVAC system and water heater provide added peace of mind from day one. Outside, the expansive lot offers privacy, ample parking, and plenty of room to relax, entertain, or create the outdoor space you envision. After a complete and thoughtful renovation, adaptable floor plan, generous property, and convenient location, this distinctive Stockbridge home brings comfort, function, and value together into one impressive place to call home.
Welcome to this beautifully maintained 4-bedroom, 2-bath home in the sought after Bridgewood community of Stockbridge. Inside, the home offers 1,824 square feet of finished living space, giving plenty of room for everyday living and easy entertaining. The kitchen was planned for both everyday meals and special occasions, with plenty of room to cook, serve, and connect. A central family room and dining area provide a welcoming place to unwind, gather, and enjoy time together. The outdoor space includes approximately 0.71 acres, ideal for gardening, outdoor activities, or simply enjoying the seasons. With parking available, the home provides flexible options for families and visitors. Residents of Bridgewood enjoy a blend of neighborhood charm and easy access to everyday conveniences. Recently listed and already on many buyers radar, this home is a fresh opportunity. At $295,000, this home is well positioned for buyers seeking value in Stockbridge.
Show more
158 Longview Road - Map & Directions
view in Google Maps
Facts & features
School District Information
High School
Middle School
Elementary School
Additional Information about
Bridgewood
Association
No
Additional Information about
158 Longview Road
County
Neighborhood
Year Built
1977
Appliances
Dishwasher
Disposal
Gas Water Heater
Ice Maker
Microwave
Oven/Range (Combo)
Refrigerator
Stainless Steel Appliance(s)
Architectural Style
Craftsman
Stone Frame
Basement
Exterior Entry
Finished
Construction Materials
Wood Siding
Cooling
Ceiling Fan(s)
Central Air
Heating
Forced Air
Home Warranty
No
Interior Features
Beamed Ceilings
Laundry Features
In Basement
Levels
Multi/Split
Selling Status
Updated/Remodeled
Roof
Composition
Rooms
Bonus Room
Den
Family Room
Laundry
Office
Sewer Type
Septic Tank
Total Finished Area
1,824
Utilities
Cable Available
Electricity Available
Natural Gas Available
Phone Available
Sewer Available
Water Available
Water Source
Public
Finished Basement
Yes
Land Information
Lot Size
.5 to 1 Acre
Lot Features
Private
Lot Size Estimated
0.71
Garages and Parking Information
Parking Features
Carport
Tax Information
Taxes
$2,289
Tax Year
2025
Tax ID Number
S29-05002000
Show more
listed by real estate agent rbarrett investment group llc and bolst, inc.