Back

1861 Browning Bend Court

Dacula, GA 30019

The Rains Team
call for more info
404-620-4571
Ask a Question
Send to a Friend
Schedule a Showing
Request More Info
More Homes In
Austin Commons
1893 Weatherby Way Court, Dacula
Smart Mortgage Options
Dalton Carter
Lender
Lic. 1566538
Office:
Direct: 678-425-4140
AP Mortgage
340 Jesse Jewell Parkway
Suite 500A
Gainesville, GA 30501
Apply for a Loan
For Sale
MLS Number 10875532
3 Bedrooms
3 Bathrooms
1 Half Baths
4,105 Square Feet *estimated
Summary of 1861 Browning Bend Court
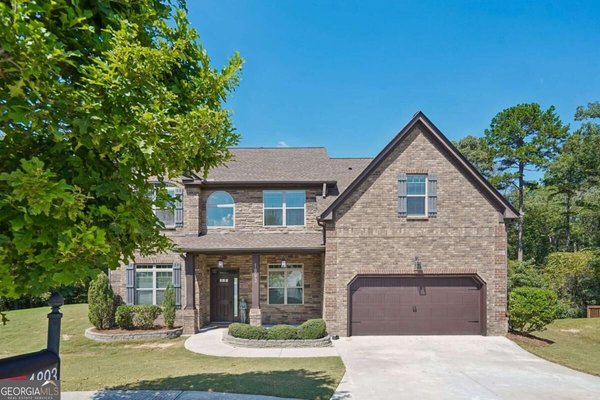
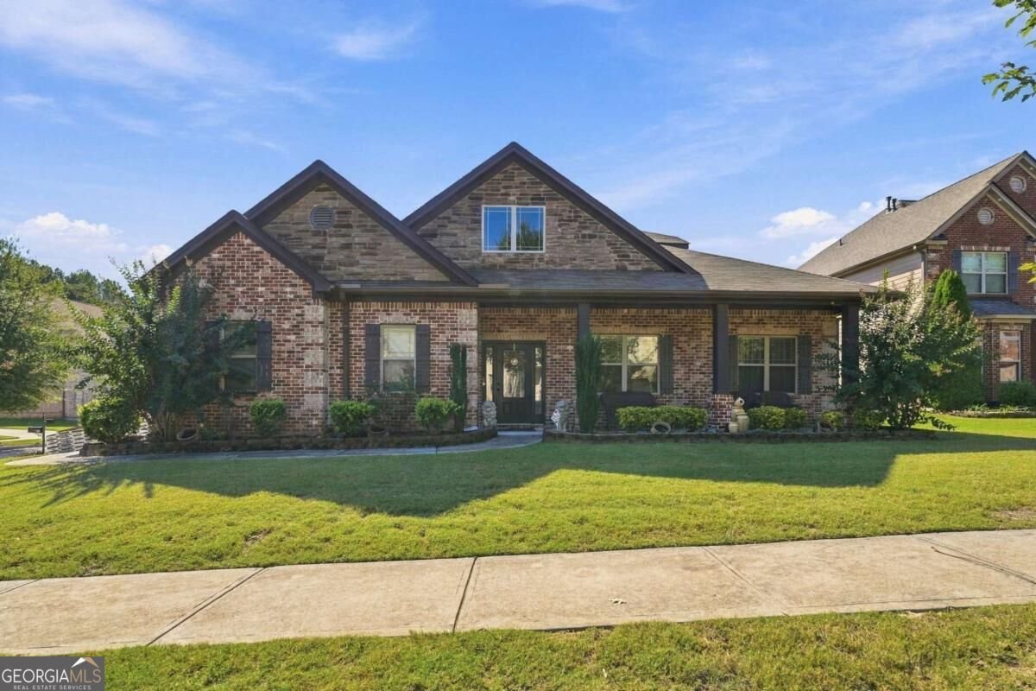
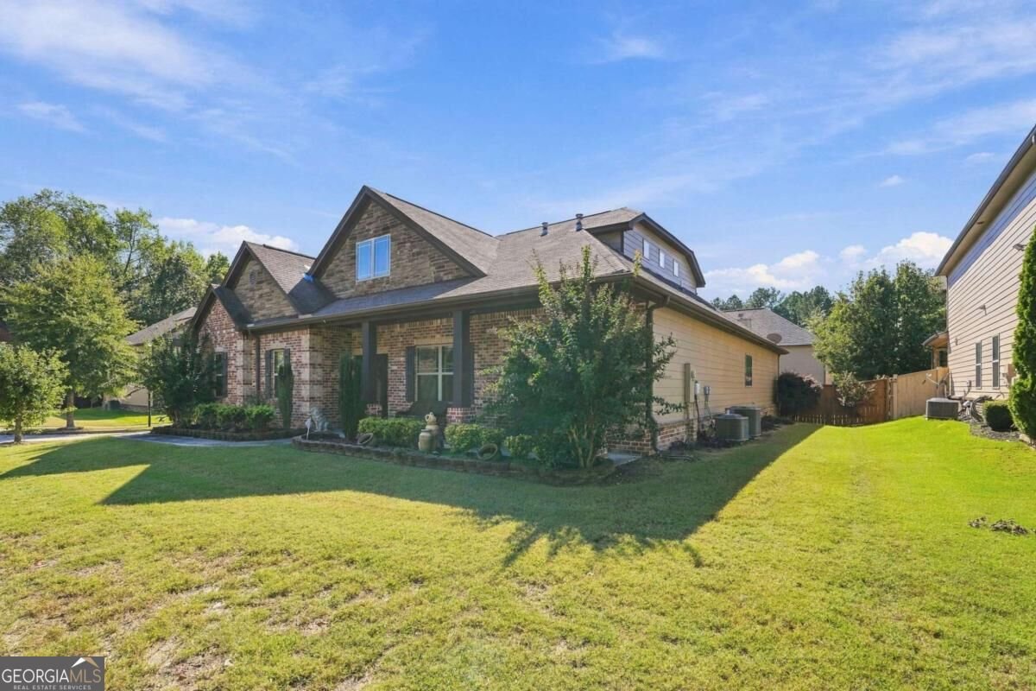
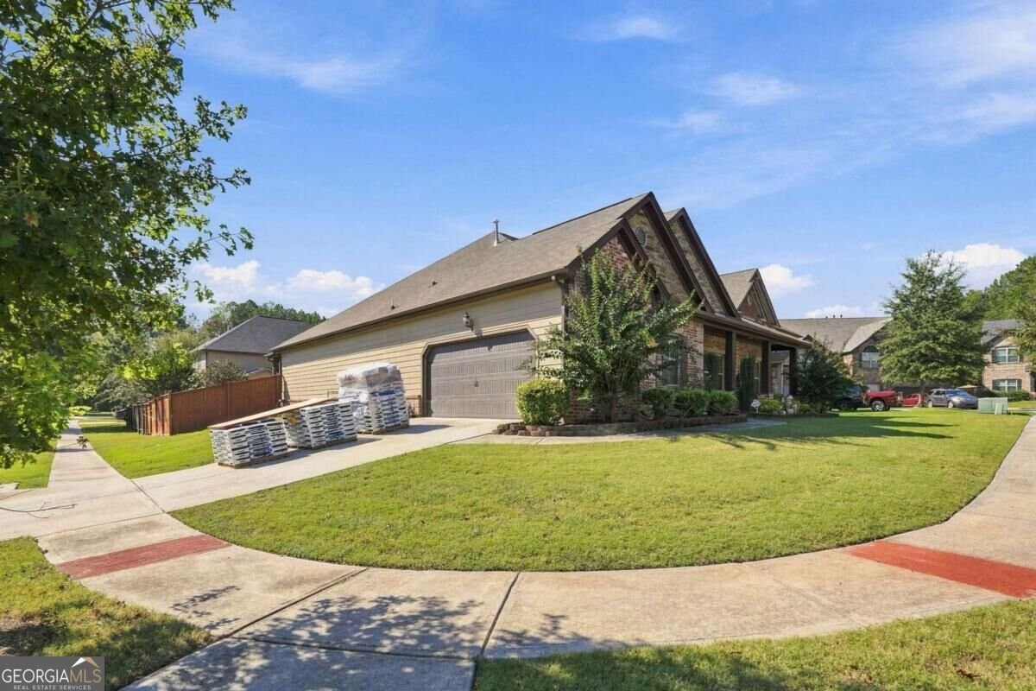
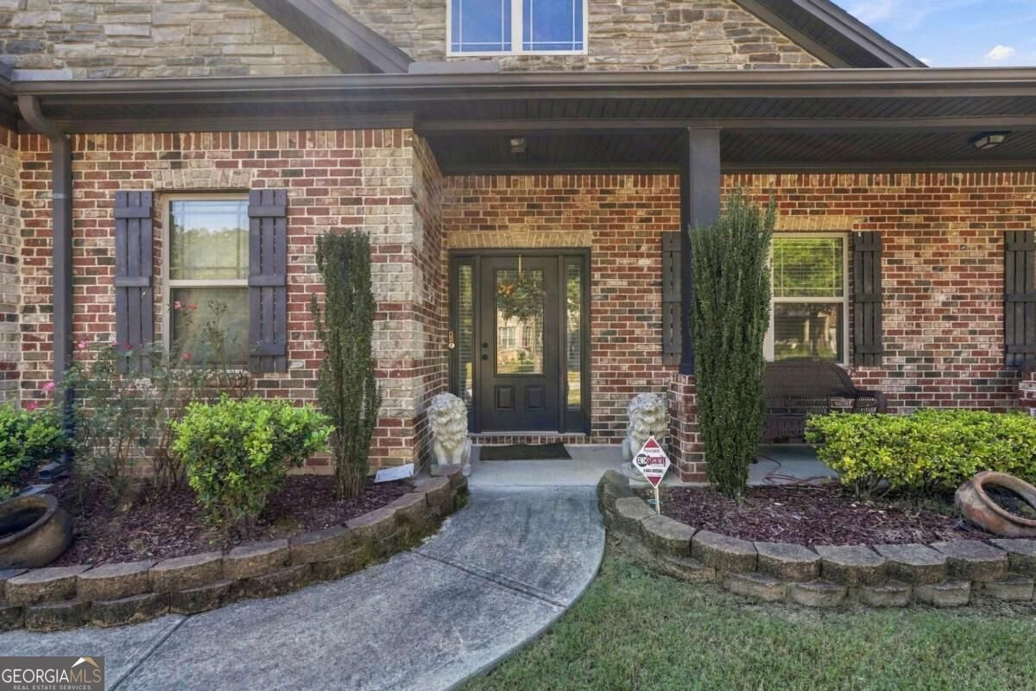
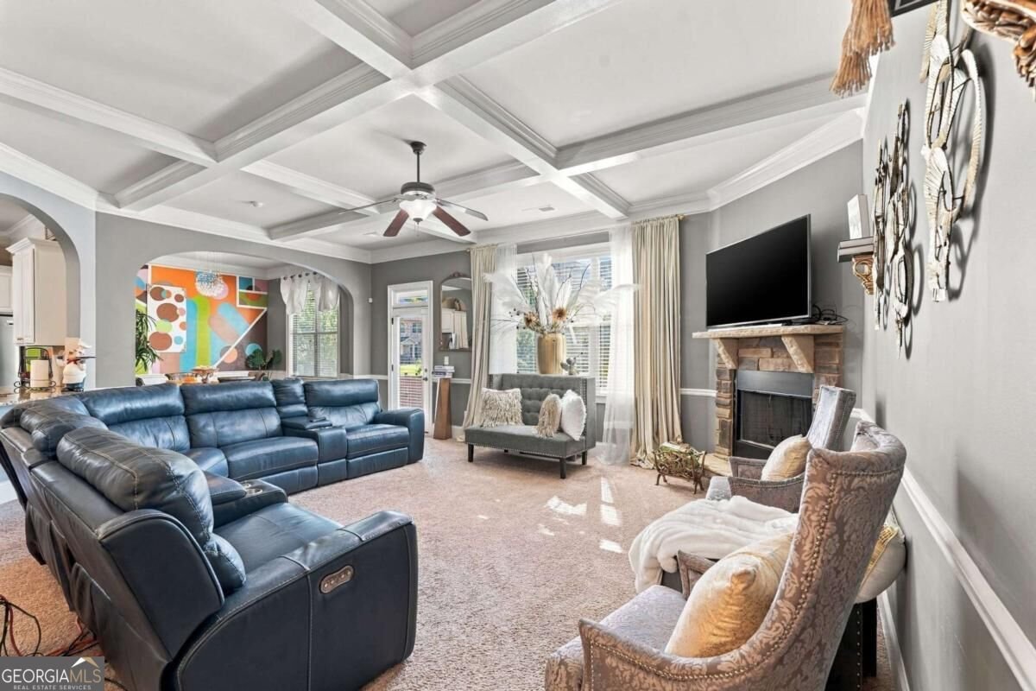
Welcome Home to Comfort and Elegance! Tucked at the end of a quiet cul-de-sac on a desirable corner lot, this beautifully appointed three-bedroom brick-front ranch with a versatile loft offers the easy living of a main-level layout with room to spread out. Step inside to gleaming hardwood floors and elegant crown molding that flows throughout the home. Grand chandeliers add a touch of drama and warmth, while a stunning coffered ceiling gives the main living space a sophisticated, custom feel. The deluxe kitchen is a chef's delight, featuring a double oven that makes holiday meals and weekend entertaining a breeze. A private office with classic French doors offers the ideal work-from-home retreat, homework haven, or quiet reading nook. The main-level primary suite means no stairs at the end of a long day, while two additional bedrooms and a flexible upstairs loft provide space for guests, hobbies, a media room, or a playroom. Outside, the fenced-in backyard is ready for pets, play, and gatherings, and the corner cul-de-sac setting adds extra breathing room and privacy. Enjoy the peace of a quiet neighborhood with outdoor recreation close by at Tribble Mill Park and Harbins Park, plus easy access to Hwy. 316 for a convenient commute and quick trips to shopping and dining. **Brand New Roof** This home has the character, comfort, and location you've been searching for. Schedule your private showing today!
Welcome home to this spacious 3-bed, 3-bath residence nestled in Austin Commons in Dacula, GA. Thoughtfully planned, the interior provides 4,105 square feet of finished living space with an open, livable feel from room to room. The kitchen functions as the heart of the home with ample counter space, storage, and a natural connection to the main living areas. Open concept living and dining spaces create a comfortable setting for gatherings of all kinds. The outdoor space includes approximately 0.23 acres, ideal for gardening, outdoor activities, or simply enjoying the seasons. Practical parking available for multiple vehicles makes everyday living easier for households with multiple vehicles. Austin Commons offers a well established community setting in Dacula with convenient access to local shopping, dining, and major routes. Just listed within the last few days, this home is already drawing attention. With an asking price of $489,900, this property represents an appealing opportunity in the current market.
▾ Show more
1861 Browning Bend Court - Map & Directions
view in Google Maps
Facts & features
School District Information
High School
Middle School
Elementary School
Additional Information about
Austin Commons
Association
Yes
Association Fee
$1,300
Association Fee Includes
Swimming
Tennis
Community Features
Clubhouse
Pool
Sidewalks
Tennis Court(s)
Neighborhood Tennis
Yes
Neighborhood Pool
Yes
Additional Information about
1861 Browning Bend Court
County
Neighborhood
Year Built
2016
Appliances
Dishwasher
Double Oven
Gas Water Heater
Microwave
Refrigerator
Architectural Style
Brick Front
Ranch
Foundation
Slab
Construction Materials
Vinyl Siding
Cooling
Central Air
Fireplace Features
Family Room
Flooring
Carpet
Hardwood
Heating
Natural Gas
Home Warranty
No
Interior Features
Master On Main Level
Walk-In Closet(s)
Kitchen Features
Breakfast Bar
Kitchen Island
Walk-in Pantry
Laundry Features
In Hall,Laundry Closet
Levels
One and One Half
Financing Available
Cash
Conventional
FHA
VA Loan
Patio and Porch Features
Patio
Selling Status
Resale
Roof
Composition
Rooms
Laundry
Loft
Security Features
Security System
Smoke Detector(s)
Sewer Type
Public Sewer
Listing Conditions
Agent/Seller Relationship
Total Finished Area
4,105
Total Fire Places
1
Utilities
Cable Available
Electricity Available
Natural Gas Available
Sewer Available
Water Available
Water Source
Public
Window Features
Double Pane Windows
Master on the Main
Yes
Land Information
Lot Size
Less than .5 Acres
Lot Features
Corner Lot
Cul-De-Sac
Private
Lot Size Estimated
0.23
Fencing
Back Yard
Fenced
Wood
Water Front Features
No Dock Or Boathouse
Garages and Parking Information
Parking Total
2
Parking Features
Garage
Garage Door Opener
Kitchen Level
Side/Rear Entrance
Tax Information
Taxes
$1,951
Tax Year
2025
Tax ID Number
R5261-321
▾ Show more
listed by real estate agent ron hunt and epique realty