Back

11277 Serenbe Lane

Chattahoochee Hills, GA 30268

The Rains Team
call for more info
404-620-4571
Ask a Question
Send to a Friend
Schedule a Showing
Request More Info
More Homes In
Serenbe
142 Mado Lane, Chattahoochee Hills
11548 Serenbe Lane, Chattahoochee Hills
1120 Mado Loop, Chattahoochee Hills
Smart Mortgage Options
Dalton Carter
Lender
Lic. 1566538
Office:
Direct: 678-425-4140
AP Mortgage
340 Jesse Jewell Parkway
Suite 500A
Gainesville, GA 30501
Apply for a Loan
For Sale
MLS Number 10839713
3 Bedrooms
3 Bathrooms
1 Half Baths
2,939 Square Feet *estimated
Summary of 11277 Serenbe Lane
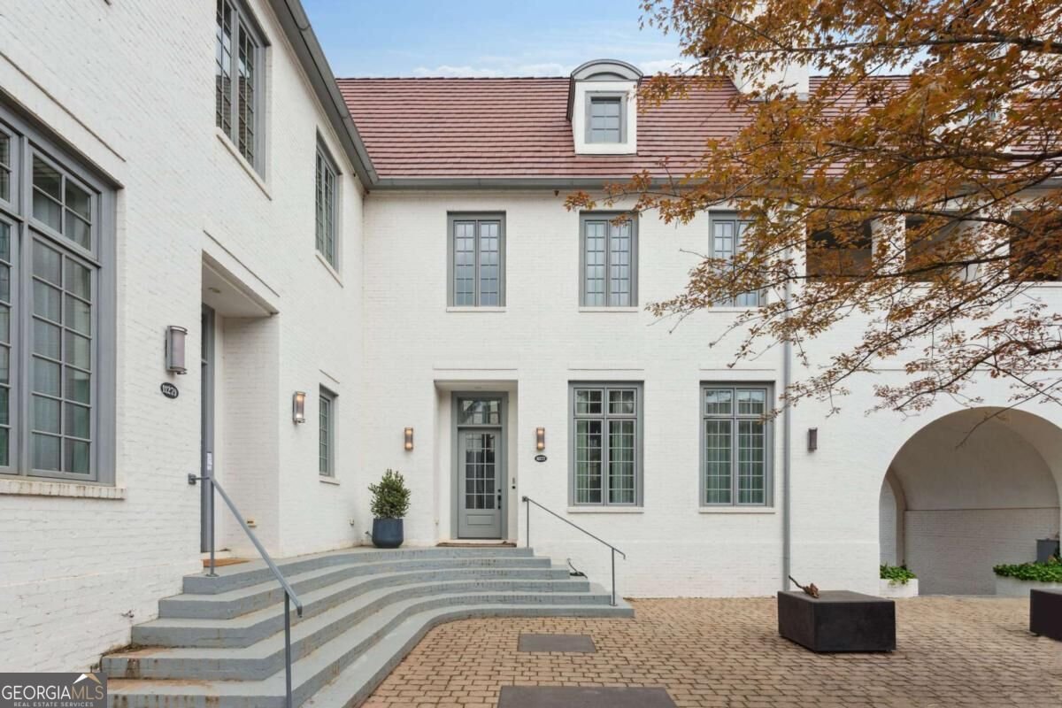
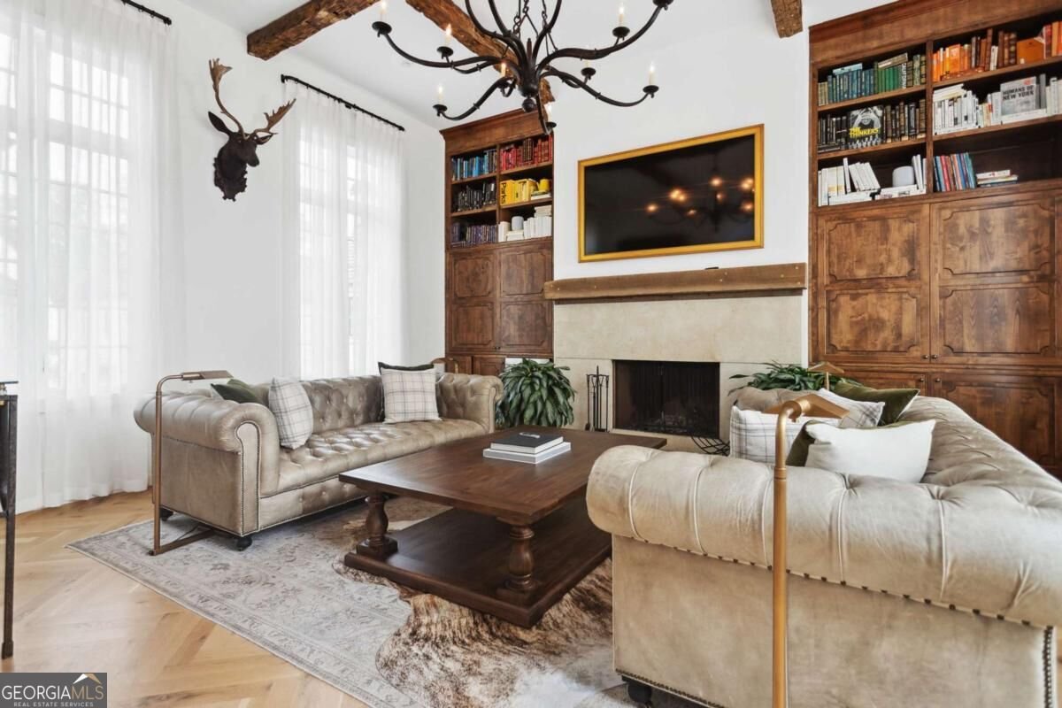
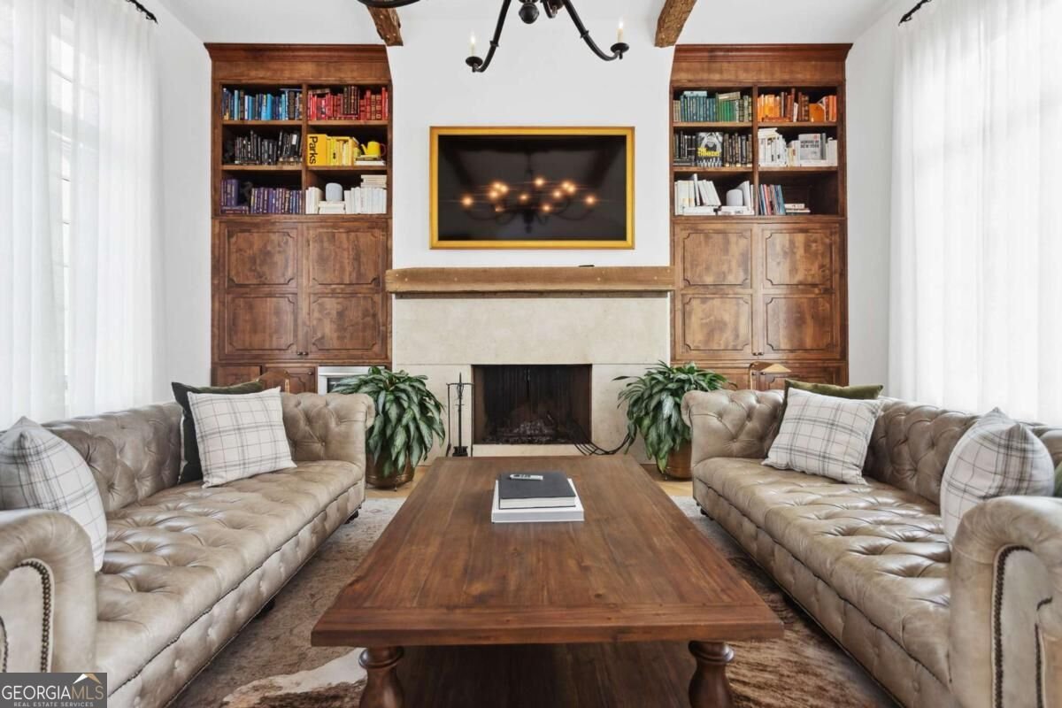
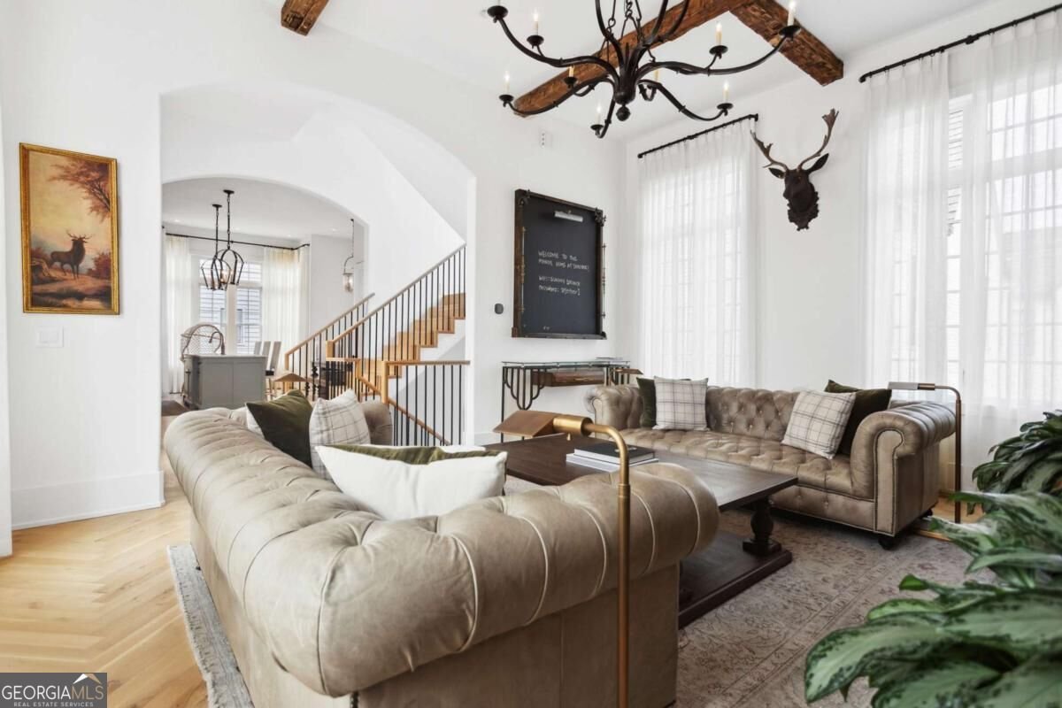
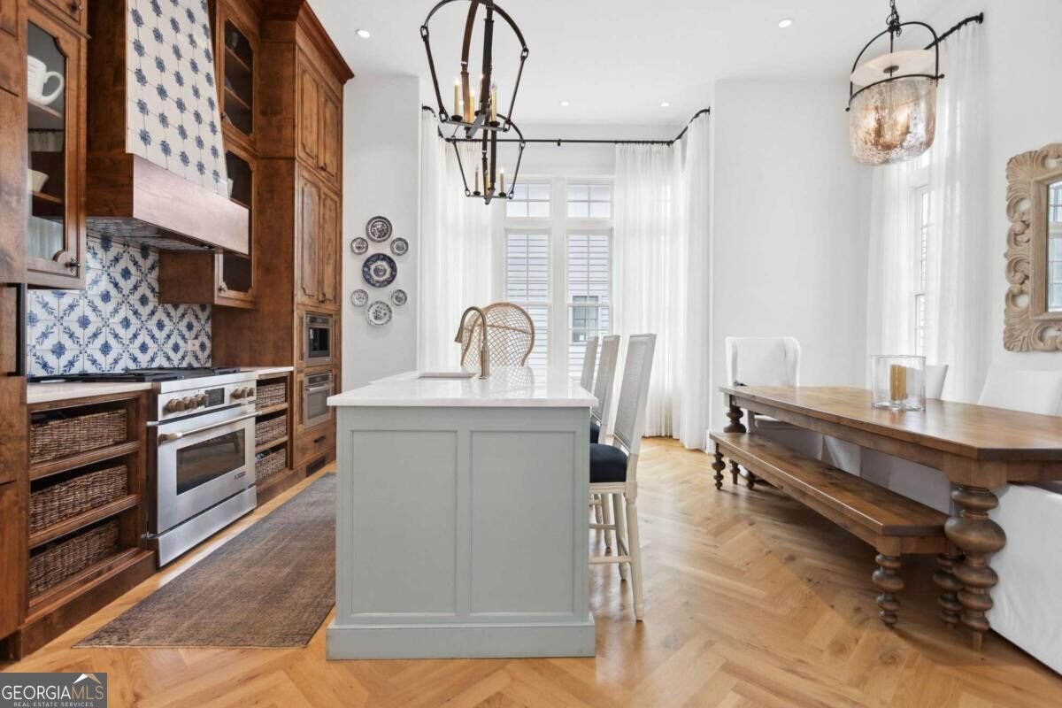
This stunning townhome in Serenbe's coveted Mado Hamlet offers a rare opportunity to own a piece of Atlanta design history, having been featured as one of Atlanta Lifestyle Magazine's Designer Showhomes in 2017. Thoughtfully designed with European-inspired interiors, this three-bedroom, three-and-a-half-bath residence blends timeless architectural details with inviting French Country charm. The main level welcomes you with soaring ceilings, exposed wooden beams, decorative tile work, and a warm, sophisticated living space that feels equally suited to relaxed evenings and entertaining. The European-inspired kitchen complements the character of the home, creating a beautiful connection between the kitchen and living areas. The terrace level offers exceptional flexibility with a spacious secondary living area or flex space, a private courtyard, and a generously appointed bedroom with a full bathroom, ideal for guests, a home office, or additional living space. Upstairs, a charming landing provides a natural space for displaying artwork or creating a dedicated desk area. The primary suite offers a peaceful retreat with a separate shower and soaking tub, while the private balcony captures picturesque views of Anders Garden and creates an idyllic setting for morning coffee or an evening glass of wine. An additional bedroom with a full bathroom completes the upper level, along with beautiful views across Mado Hamlet. ? Rich in character, thoughtfully appointed, and filled with the warmth of French Country-inspired design, this distinctive Serenbe residence offers an exceptional blend of history, elegance, and everyday comfort.
Set in the popular Serenbe neighborhood, this 3-BR, 3-BA home offers a comfortable blend of space, style, and function. With 2,939 square feet of finished living space, this floor plan offers generous gathering spaces as well as comfortable private retreats. A bright, open kitchen offers generous workspace, storage, and a direct view into the main gathering spaces. A central family room and dining area provide a welcoming place to unwind, gather, and enjoy time together. The outdoor space includes approximately 0.03 acres, ideal for gardening, outdoor activities, or simply enjoying the seasons. Practical parking available for multiple vehicles makes everyday living easier for households with multiple vehicles. Set within Serenbe in Chattahoochee Hills, this home is close to schools, shopping, dining, and area attractions. With only a few days on the market, this property is a must see for buyers watching the area. At $1,029,000, this home is well positioned for buyers seeking value in Chattahoochee Hills.
Show more
11277 Serenbe Lane - Map & Directions
view in Google Maps
Facts & features
School District Information
High School
Middle School
Elementary School
Additional Information about
Serenbe
Association
Yes
Association Fee
$1,437
Association Fee Includes
Maintenance Grounds
Other
Trash
Community Features
Lake
Playground
Sidewalks
Stable(s)
Tennis Court(s)
Walk To Shopping
Neighborhood Tennis
Yes
Additional Information about
11277 Serenbe Lane
County
Neighborhood
Year Built
2017
Appliances
Dishwasher
Dryer
Other
Refrigerator
Washer
Architectural Style
European
Basement
Finished
Full
Construction Materials
Brick
Cooling
Central Air
Fireplace Features
Living Room
Flooring
Hardwood
Heating
Central
Home Warranty
No
Interior Features
Beamed Ceilings
Bookcases
Double Vanity
Other
Kitchen Features
Breakfast Area
Kitchen Island
Laundry Features
In Hall
Levels
Three Or More
Patio and Porch Features
Patio
Selling Status
Resale
Roof
Slate
Rooms
Foyer
Other
Sewer Type
Septic Tank
Total Finished Area
2,939
Total Fire Places
1
Utilities
Cable Available
Electricity Available
Natural Gas Available
Other
Sewer Available
Underground Utilities
Water Available
Water Source
Public
Window Features
Double Pane Windows
Finished Basement
Yes
Land Information
Lot Size
Less than .5 Acres
Lot Size Estimated
0.03
Garages and Parking Information
Parking Total
2
Parking Features
Assigned
Tax Information
Taxes
$12,355
Tax Year
2025
Tax ID Number
08-1400-0046-550-7
Show more
listed by real estate agent serenbe real estate and serenbe real estat