Back

4550 Sentinel Post Road

Atlanta, GA 30327

The Rains Team
call for more info
404-620-4571
Ask a Question
Send to a Friend
Schedule a Showing
Request More Info
Smart Mortgage Options
Dalton Carter
Lender
Lic. 1566538
Office:
Direct: 678-425-4140
AP Mortgage
340 Jesse Jewell Parkway
Suite 500A
Gainesville, GA 30501
Apply for a Loan
For Sale
MLS Number 10885475
5 Bedrooms
4 Bathrooms
1 Half Baths
3,730 Square Feet *estimated
Summary of 4550 Sentinel Post Road
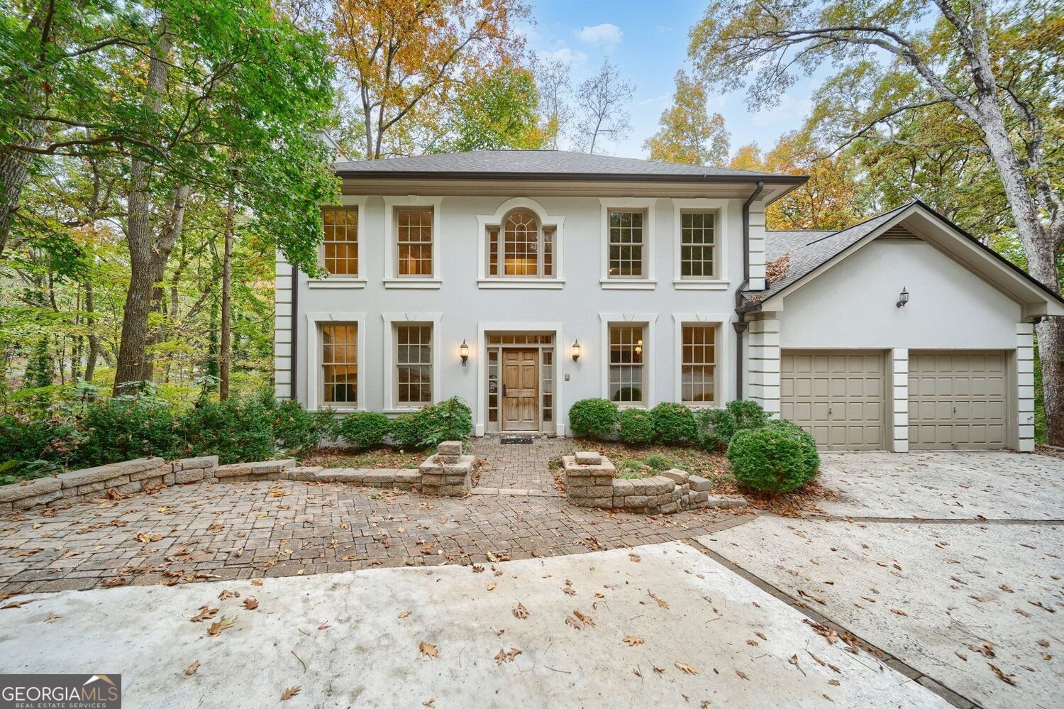
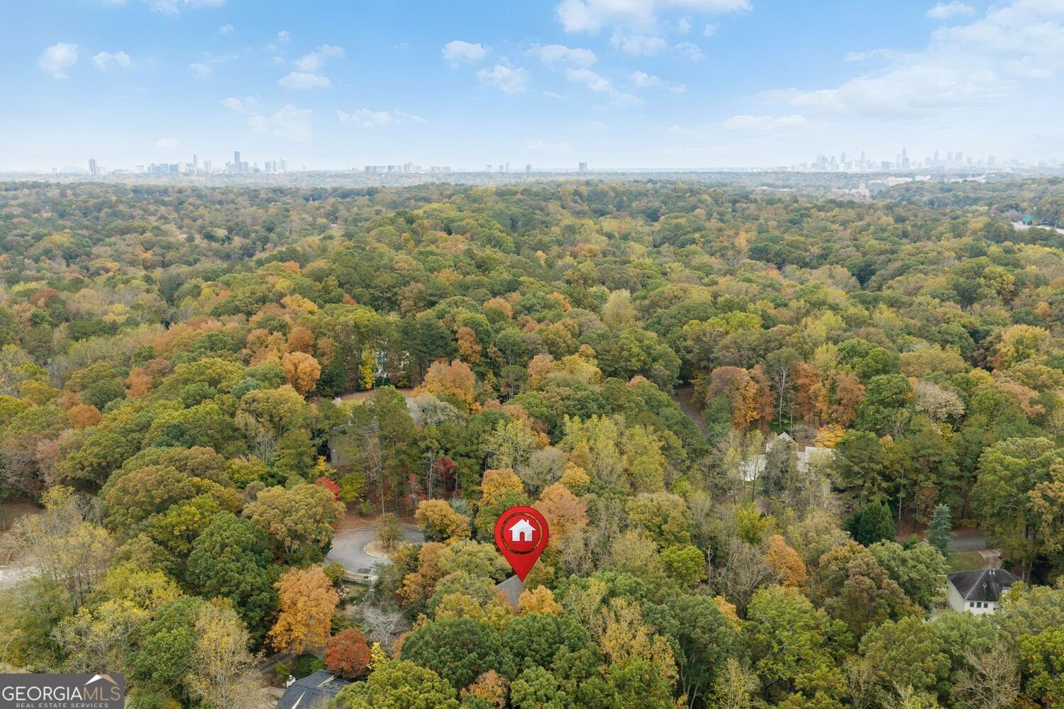
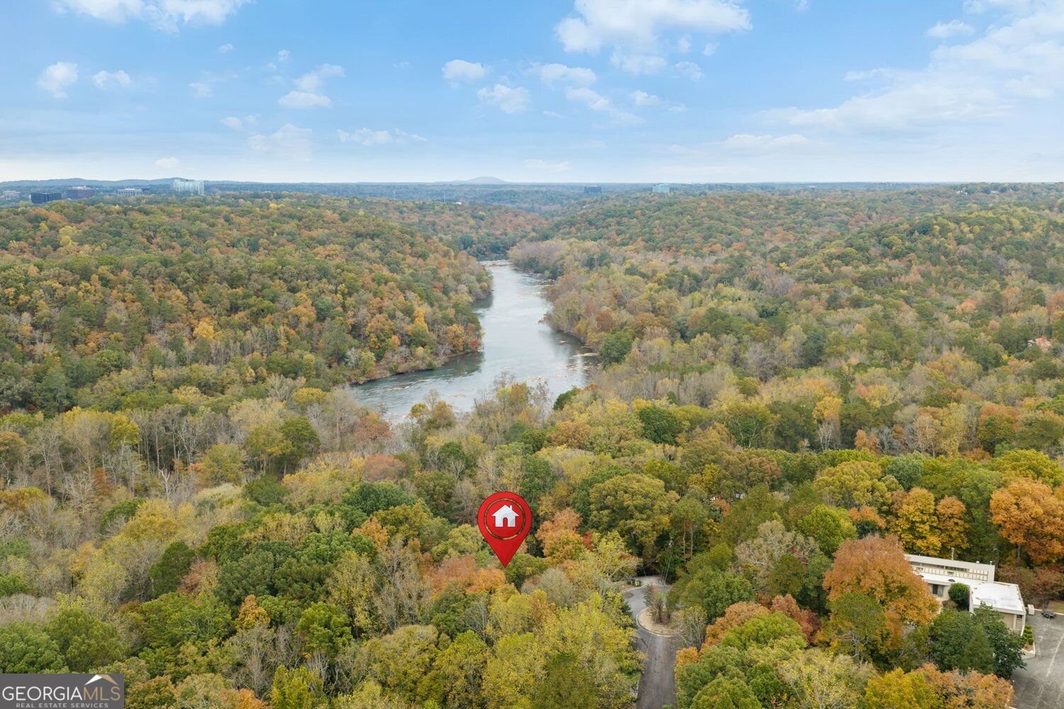
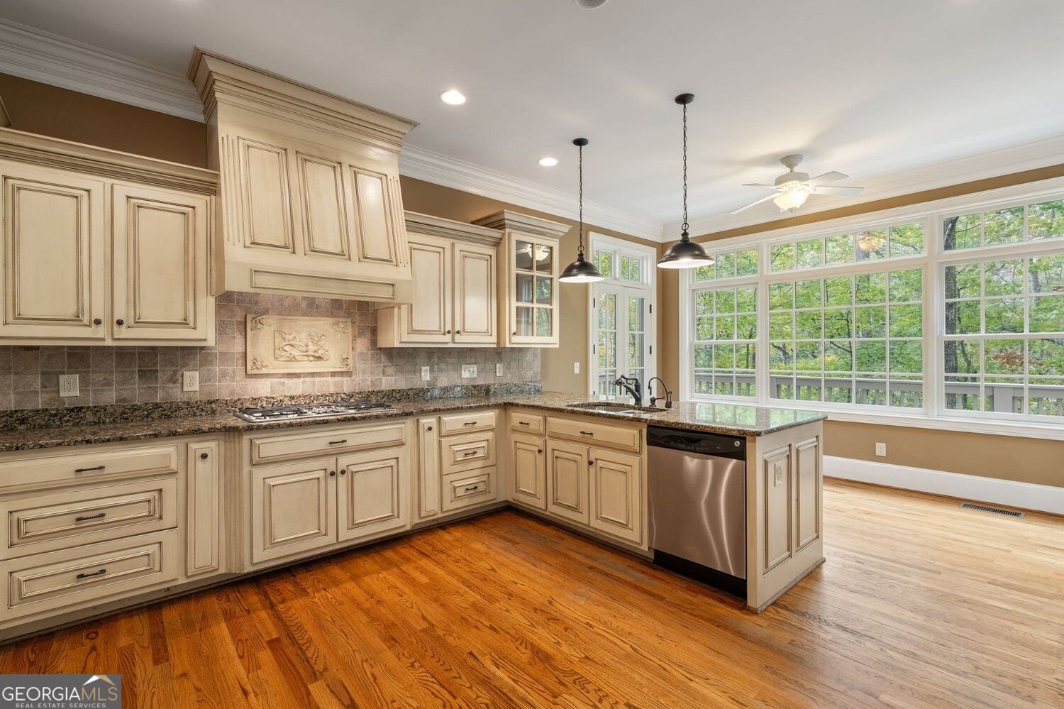
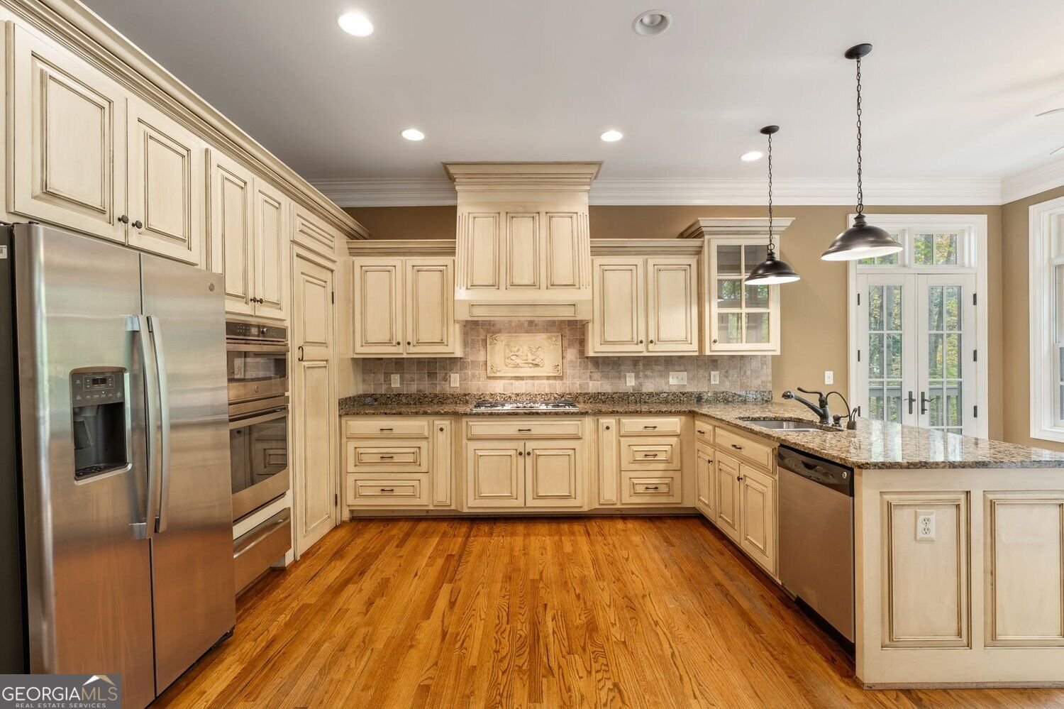
Peaceful and gracious, this private cul de sac home in the heart of Buckhead is situated on ~1.5 acres abutting the Chattahoochee River National Recreation Area and trail system. Amazing value in a highly sought after neighborhood: Large rooms throughout, hardwoods, all new HVAC systems and new roof! A paver courtyard welcomes you to the airy entry foyer. Flow left into the formal living room spanning from front to back, with fireplace, hardwood floors and views in three directions. The large eat-in kitchen features granite, tiled backsplash, quality cabinetry, walk-in pantry and double ovens - stunning views of your private land and the preserve beyond- and opens to the large fireside family room. Dedicated dining room. Rear decks span the back of the home, wonderful for watching deer and other wildlife. A rear hallway with gorgeous barrel ceiling and built-ins offers a half bath and separate laundry room with sink on the way to the attached two-car garage. Upstairs are three large bedroom suites. Two guest suites feature new carpeting, paint and fixtures, walk-in closets and en suite baths. Down the hall, the primary suite offers a vaulted bedroom and a large sitting room, perfect for reading, TV, working out, a crib, an office or more. Pass two walk-in closets to the en suite bath, with tiled steam shower, toilet closet, dual separate vanities and a soaking tub beneath a sunny window. The finished basement currently serves as extension of main home, and adds flexibility as a potential separate apartment for multi-generational living- with a fourth full bath, two bedroom/office options, a rec room, wet bar, a dedicated side entrance, abundant windows, plus walk-out to a screened deck and backyard. Very peaceful and highly convenient location near a plethora of schools, parks, shopping, highway access.
Discover this inviting 5-bedroom, 4-bath home located in the well established community of Whitewater Creek. Inside, the home offers 3,730 square feet of finished living space, giving plenty of room for everyday living and easy entertaining. The kitchen was planned for both everyday meals and special occasions, with plenty of room to cook, serve, and connect. The main living areas are filled with natural light and provide an easy flow for hosting friends or enjoying quiet evenings at home. Outside, the property offers approximately 1.483 acres, giving ample room to relax, play, or plan future outdoor projects. The property includes parking available for multiple vehicles, offering convenience for residents and guests. Residents of Whitewater Creek enjoy a blend of neighborhood charm and easy access to everyday conveniences. Recently listed and already on many buyers radar, this home is a fresh opportunity. At $1,075,000, this home is well positioned for buyers seeking value in Atlanta.
▾ Show more
4550 Sentinel Post Road - Map & Directions
view in Google Maps
Facts & features
School District Information
High School
Middle School
Elementary School
Additional Information about
Whitewater Creek
Association
No
Community Features
Street Lights
Park
Additional Information about
4550 Sentinel Post Road
County
Neighborhood
Year Built
1986
Appliances
Cooktop
Dishwasher
Double Oven
Dryer
Oven (Wall)
Refrigerator
Washer
Disposal
Gas Water Heater
Microwave
Architectural Style
Traditional
Colonial
Basement
Full
Daylight
Exterior Entry
Finished
Interior Entry
Construction Materials
Stucco
Cooling
Central Air
Ceiling Fan(s)
Dining Room Features
Separate Room
Exterior Features
Lighting,Balcony
Fireplace Features
Family Room
Living Room
Gas Starter
Flooring
Hardwood
Heating
Forced Air
Baseboard
Radiant
Home Warranty
No
Interior Features
High Ceilings
Soaking Tub
Tray Ceiling(s)
Walk-In Closet(s)
Kitchen Features
Breakfast Bar
Breakfast Room
Pantry
Laundry Features
Other,In Hall
Levels
Two
Patio and Porch Features
Deck
Screened
Selling Status
Resale
Roof
Composition
Rooms
Family Room
Office
Den
Exercise Room
Bonus Room
Laundry
Foyer
Security Features
Smoke Detector(s)
Sewer Type
Public Sewer
Listing Conditions
Other
Total Finished Area
3,730
Total Fire Places
2
Utilities
Cable Available
Electricity Available
Natural Gas Available
Phone Available
Sewer Available
Water Available
High Speed Internet
Water Source
Public
Finished Basement
Yes
Land Information
Lot Size
1 to 2 Acres
Lot Features
Sloped
Cul-De-Sac
Lot Size Estimated
1.483
Garages and Parking Information
Parking Total
4
Parking Features
Off Street
Garage
Attached
Kitchen Level
Tax Information
Taxes
$12,192
Tax Year
2026
Tax ID Number
17 021400040184
▾ Show more
listed by real estate agent call/text agent rachel and harry norman realtors