Back

2148 Old Georgian Terrace

Atlanta, GA 30318

The Rains Team
call for more info
404-620-4571
Ask a Question
Send to a Friend
Schedule a Showing
Request More Info
Smart Mortgage Options
Dalton Carter
Lender
Lic. 1566538
Office:
Direct: 678-425-4140
AP Mortgage
340 Jesse Jewell Parkway
Suite 500A
Gainesville, GA 30501
Apply for a Loan
For Sale
MLS Number 10886836
3 Bedrooms
3 Bathrooms
1 Half Baths
2,469 Square Feet *estimated
Summary of 2148 Old Georgian Terrace
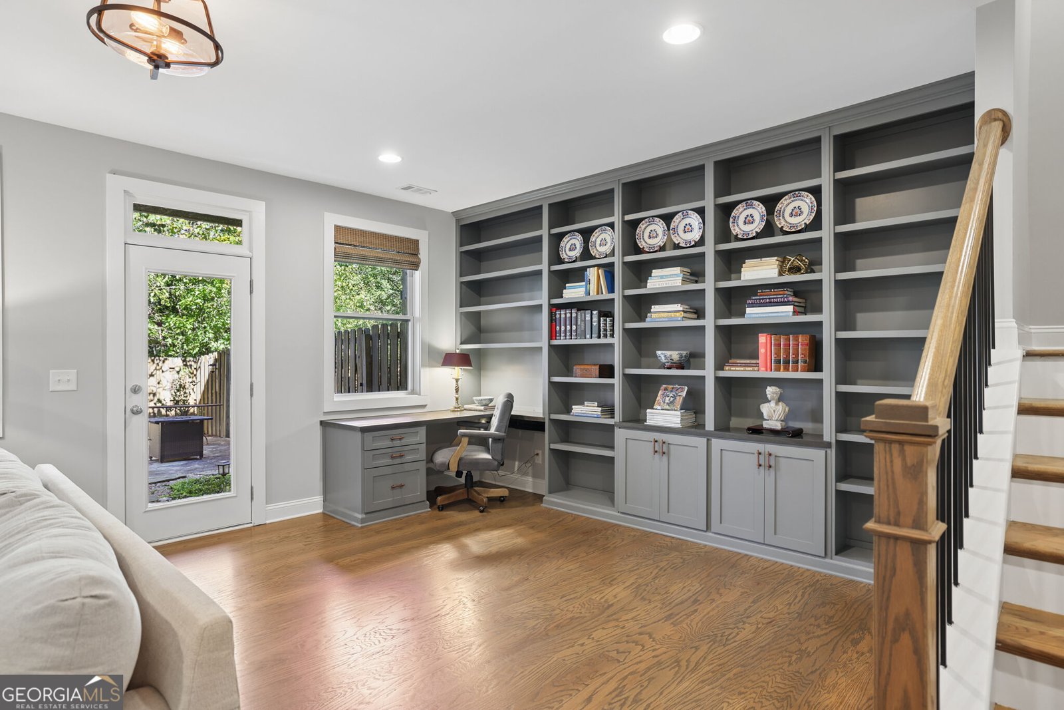
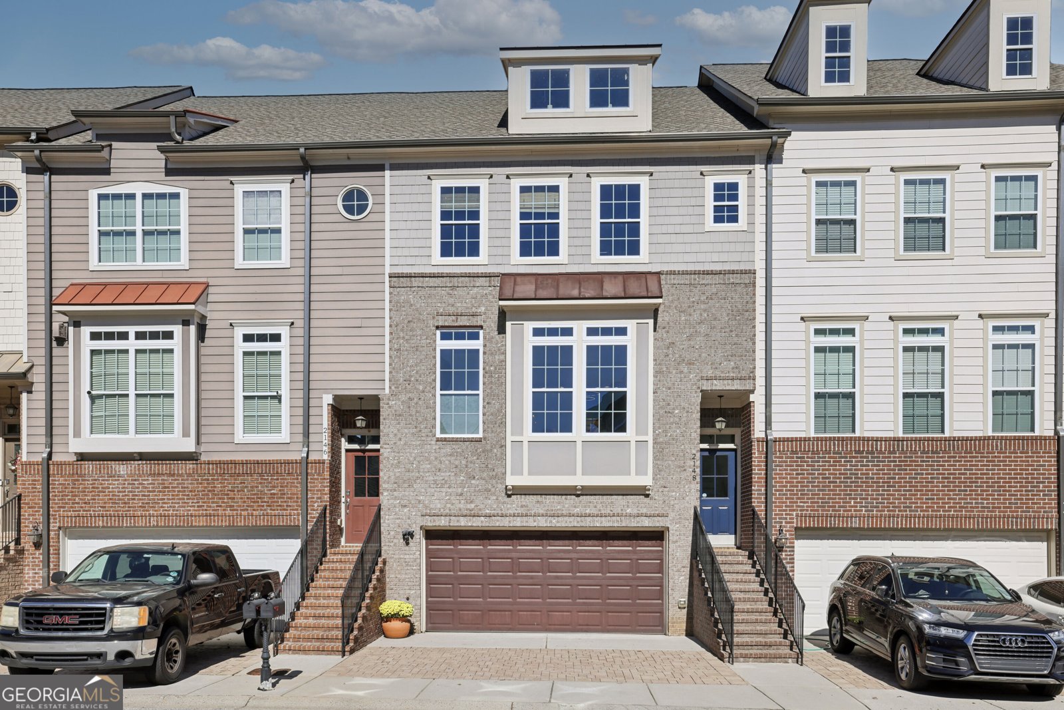
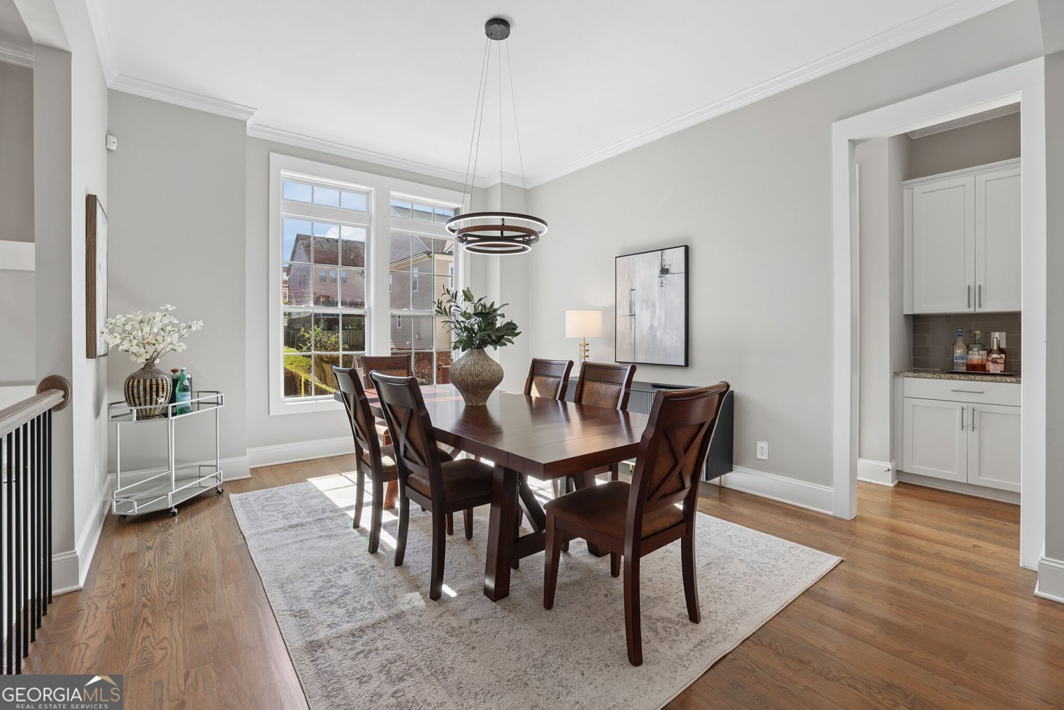
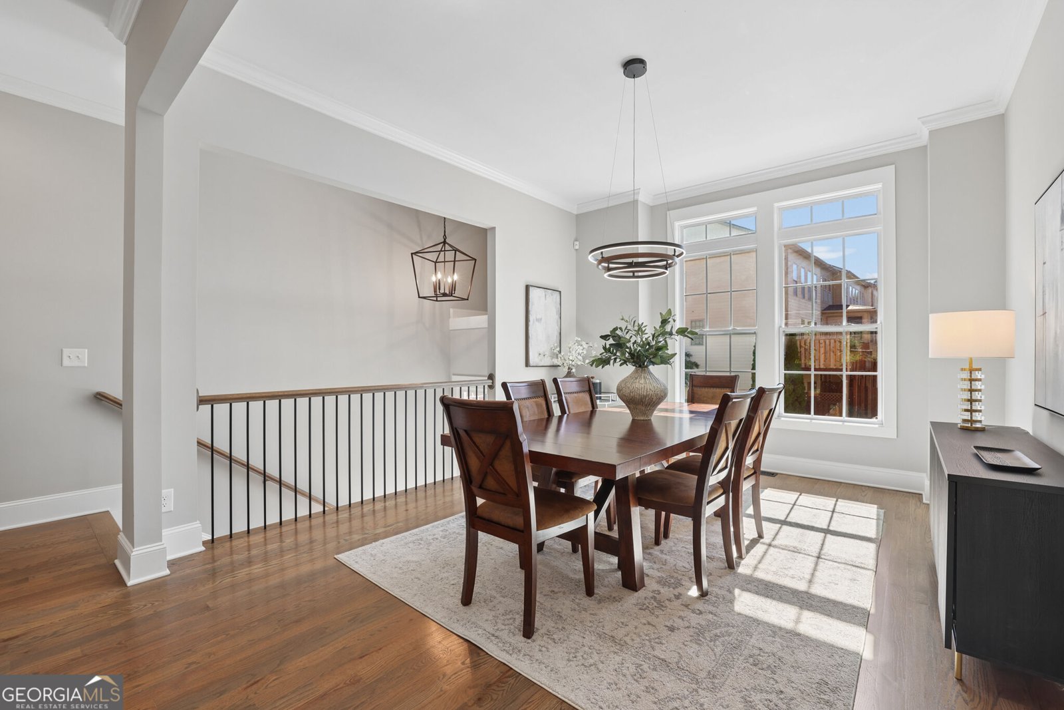
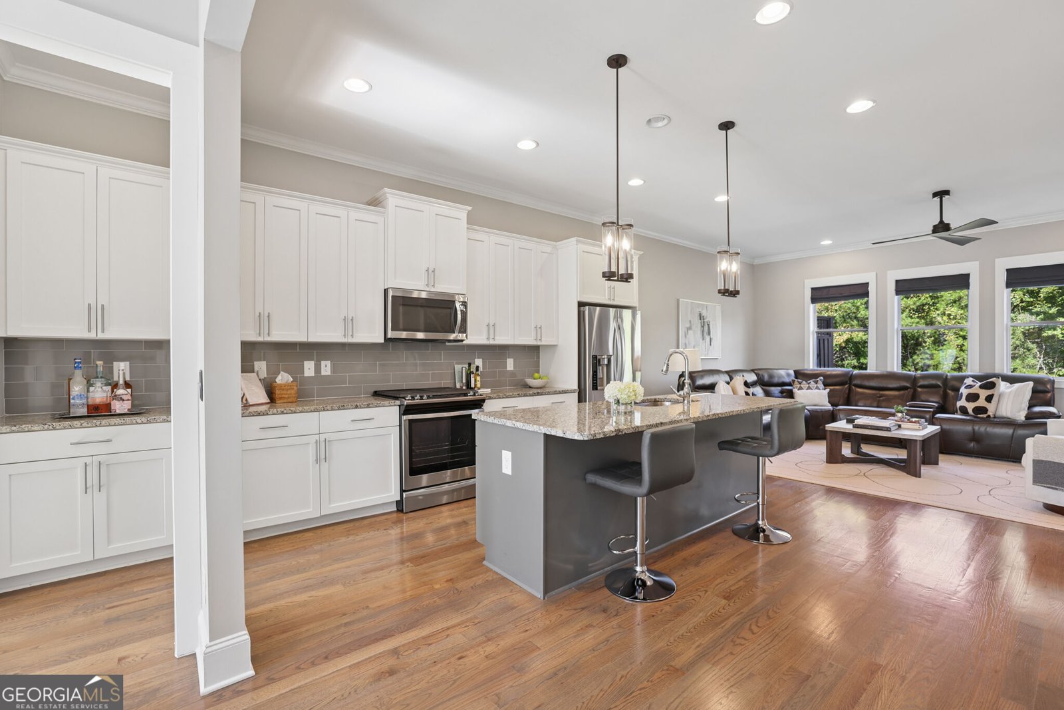
A little less maintenance, a lot more living! Welcome Home to Vinings on the Chattahoochee, where this beautifully updated, three-bedroom, three-and-a-half-bath townhome brings together flexible living spaces, a private outdoor retreat, and the convenience of Atlanta's Upper Westside. With three finished levels there's room to spread out, entertain, work from home, and enjoy the everyday moments in between. The main level offers an inviting living room featuring a fireplace flanked by custom shelving, hardwood floors, and an open, easy flow through the dining area and kitchen. Recently updated fixtures and powder room vanity, add thoughtful finishing touches to the heart of this home. The stunning natural light that fills the main level makes it easily everyone's favorite spot during the day! An elevated rear deck allows for easy indoor/outdoor entertaining whether it's for drinks or game day, morning coffee, or winding down at the end of the day. Upstairs, the primary ensuite feels like an elevated escape of its own, providing generous natural light, a tray ceiling, an updated double vanity bathroom with a glass-enclosed shower, accompanying a generously sized walk-in closet. Two additional bedrooms upstairs offer flexibility with room for guests, including one perfectly suited for a home office. Located in the hall is a second full bath, featuring an oversized vanity and tub/shower combo. The laundry closet is conveniently located upstairs, and newly installed hardwood floors complete the upper level. Saving the best for last ~ The finished basement offers an entirely separate flex space, complete with a full bathroom, extensive gorgeous custom built-ins and cabinetry, alongside a dedicated custom desk area. Movie nights, weekend guests, a second home office, or simply a place to escape the upstairs. With wonderful natural light filling the basement, it conveniently opens outside to a privately fenced courtyard, with a landscaped pebble and stone patio, offering you another option to entertain or unwind. And for added peace of mind, the home features: NEST Thermostats, a BRAND NEW HVAC system serving the basement + main levels (2026), a NEW ROOF - recently replaced in September 2025, recently installed hardwoods upstairs, and newly painted interior throughout. The attached two-car garage provides additional storage and everyday convenience. When you're ready to venture out, the neighborhood makes it easy! Living here, you'll enjoy the outdoor amenities ~ Including, the community pool, lighted tennis courts, playground, large fenced dog park, and green space, without the upkeep of a traditional single-family property. Less time on upkeep, means more time enjoying, everything around you ~ A lock and leave lifestyle, that's the beauty of life at Vinings on the Chattahoochee! What else is there to do beyond the neighborhood? Explore the restaurants and entertainment at The Works + Chattahoochee Food Works, shop and dine at Westside Provisions District and Midtown, catch a Braves game at The Battery, or head outdoors to enjoy the Chattahoochee River, nearby trails, and Atlanta's growing BeltLine network. Convenient access to I-285 and I-75 keeps Buckhead, Midtown, Vinings, and much of Metro Atlanta within an easy reach. If you have any questions, please text or call, Listing Agent, Amy Etheridge, 404.218.7709. Seller sometimes takes calls at home. Appointments only, available through ShowingTime + Supra Lockbox. *Please submit offers via email in one PDF.
Welcome to 2148 Old Georgian Terrace in The Park At Vinings On The Chattahoochee, where this thoughtfully designed 3-bed, 3-bath home is ready for its next chapter. With 2,469 square feet of finished living space, this floor plan offers generous gathering spaces as well as comfortable private retreats. A bright, open kitchen offers generous workspace, storage, and a direct view into the main gathering spaces. The main living areas are filled with natural light and provide an easy flow for hosting friends or enjoying quiet evenings at home. Outside, the property offers approximately 0.04 acres, giving ample room to relax, play, or plan future outdoor projects. Practical parking available for multiple vehicles makes everyday living easier for households with multiple vehicles. The Park At Vinings On The Chattahoochee offers a well established community setting in Atlanta with convenient access to local shopping, dining, and major routes. Just listed within the last few days, this home is already drawing attention. Currently offered at $505,000, this home delivers a strong combination of space, condition, and location.

▾ Show more
2148 Old Georgian Terrace - Map & Directions
view in Google Maps
Facts & features
School District Information
High School
Middle School
Elementary School
Additional Information about
The Park At Vinings On The Chattahoochee
Association
Yes
Association Fee
$907
Initiation Fee
$4,338
Association Fee Includes
Insurance
Maintenance Exterior
Maintenance Grounds
Reserve Fund
Swimming
Tennis
Community Features
Clubhouse
Fitness Center
Park
Playground
Pool
Street Lights
Tennis Court(s)
Neighborhood Tennis
Yes
Neighborhood Pool
Yes
Additional Information about
2148 Old Georgian Terrace
County
Year Built
2016
Appliances
Dishwasher
Disposal
Dryer
Electric Water Heater
Ice Maker
Microwave
Oven/Range (Combo)
Refrigerator
Stainless Steel Appliance(s)
Washer
Architectural Style
Cluster
Traditional
Basement
Bath Finished
Daylight
Exterior Entry
Finished
Full
Interior Entry
Construction Materials
Brick
Concrete
Other
Cooling
Ceiling Fan(s)
Central Air
Dual
Zoned
Exterior Features
Balcony,Fire Pit,Lighting,Veranda
Flooring
Hardwood
Tile
Heating
Central
Natural Gas
Zoned
Home Warranty
Yes
Interior Features
Bookcases
Double Vanity
High Ceilings
Pulldown Attic Stairs
Split Bedroom Plan
Tray Ceiling(s)
Two Story Foyer
Walk-In Closet(s)
Laundry Features
In Hall,Upper Level
Levels
Three Or More
Financing Available
Cash
Conventional
VA Loan
Other Structures
Garage(s),Kennel/Dog Run,Tennis Court(s)
Selling Status
Resale
Roof
Composition
Rooms
Family Room
Media Room
Office
Other
Sewer Type
Public Sewer
Total Finished Area
2,469
Total Fire Places
1
Utilities
Cable Available
Electricity Available
Natural Gas Available
Sewer Connected
Underground Utilities
Water Source
Public
Finished Basement
Yes
Land Information
Lot Size
Less than .5 Acres
Lot Features
Level
Pasture
Private
Lot Size Estimated
0.04
Fencing
Fenced
Privacy
Wood
View
City
Garages and Parking Information
Parking Total
3
Parking Features
Attached
Basement
Garage
Garage Door Opener
Guest
Parking Pad
Storage
Tax Information
Taxes
$6,356
Tax Year
2025
Tax ID Number
17 0256 LL3323
▾ Show more
listed by real estate agent amy etheridge and home luxury real estate