Back

860 Peachtree Street

Atlanta, GA 30308

The Rains Team
call for more info
404-620-4571
Ask a Question
Send to a Friend
Schedule a Showing
Request More Info
More Homes In
Spire
860 Peachtree Street, Atlanta
Smart Mortgage Options
Dalton Carter
Lender
Lic. 1566538
Office:
Direct: 678-425-4140
AP Mortgage
340 Jesse Jewell Parkway
Suite 500A
Gainesville, GA 30501
Apply for a Loan
For Sale
MLS Number 10804203
2 Bedrooms
2 Bathrooms
0 Half Baths
Square Footage Not Provided
Summary of 860 Peachtree Street
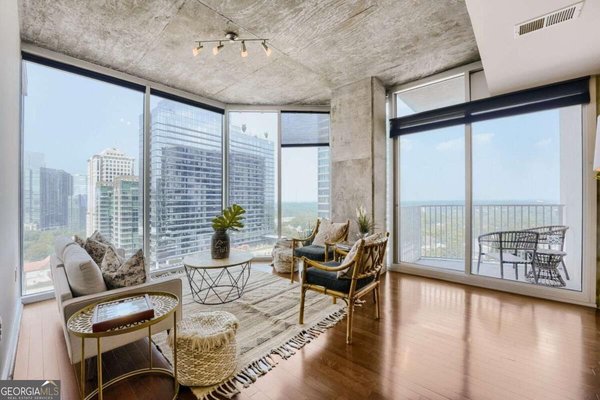
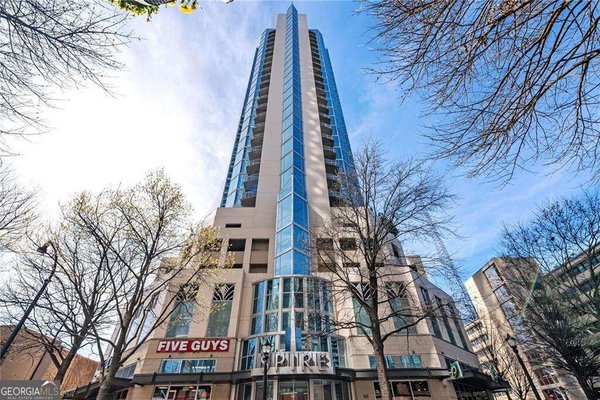
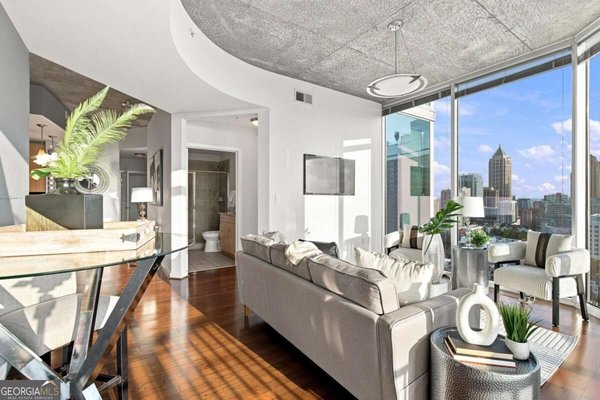
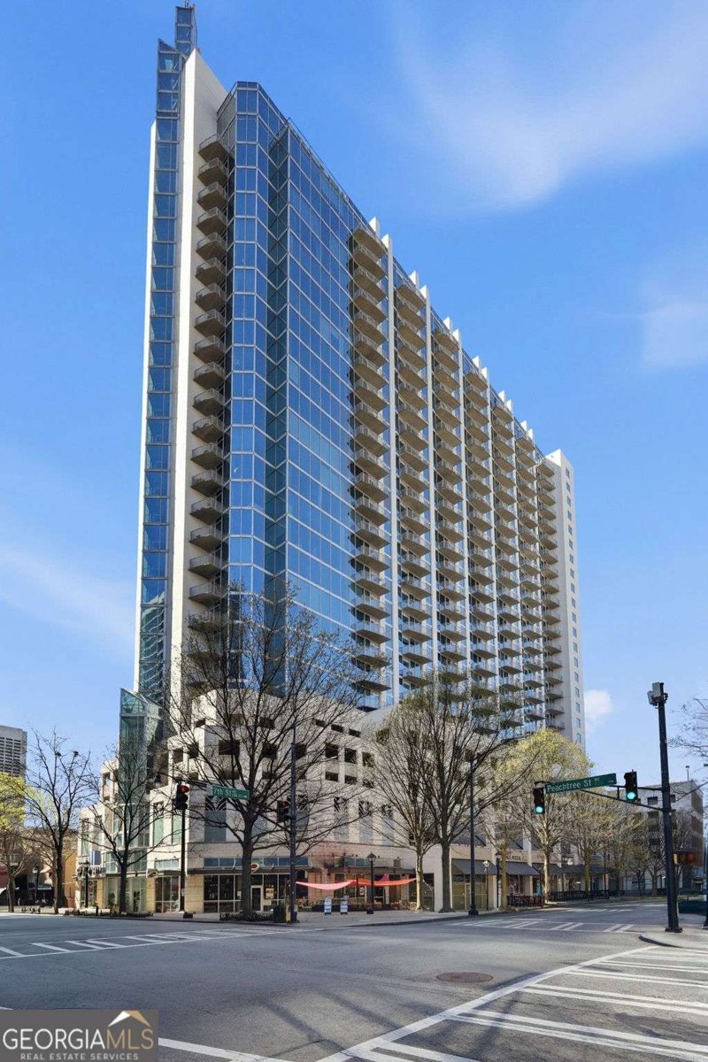
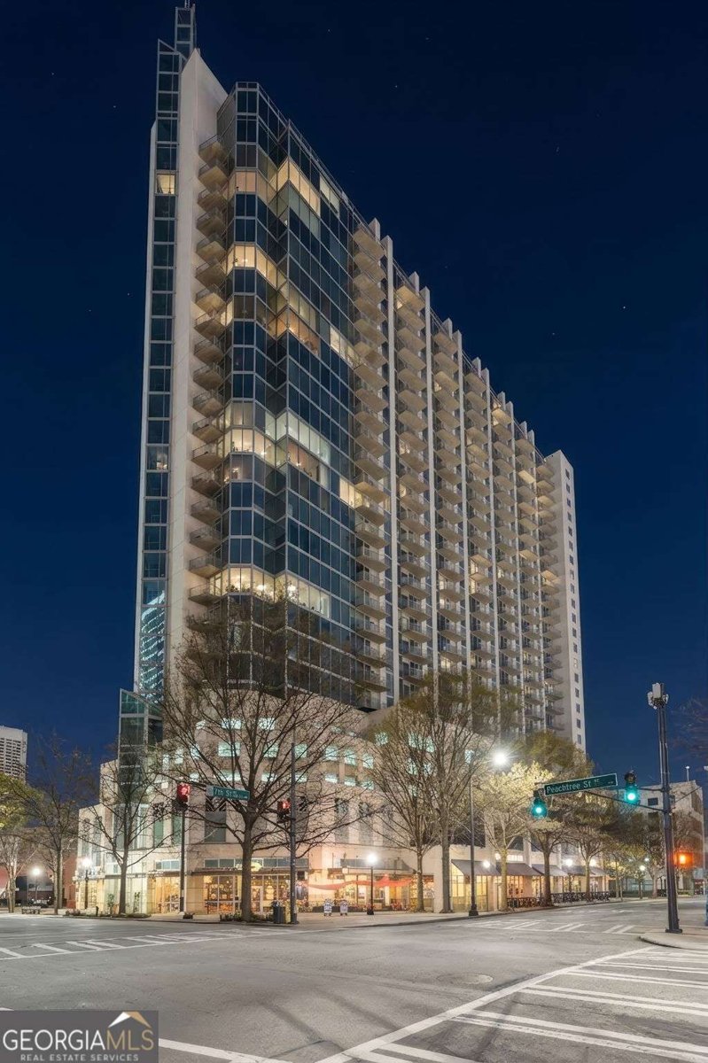
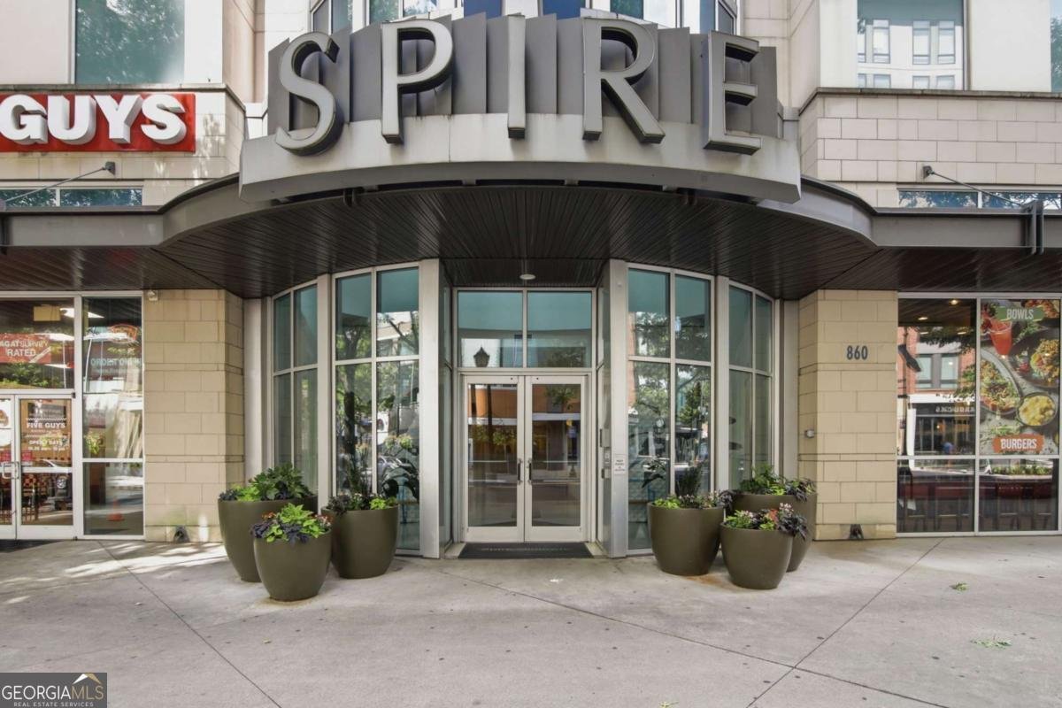
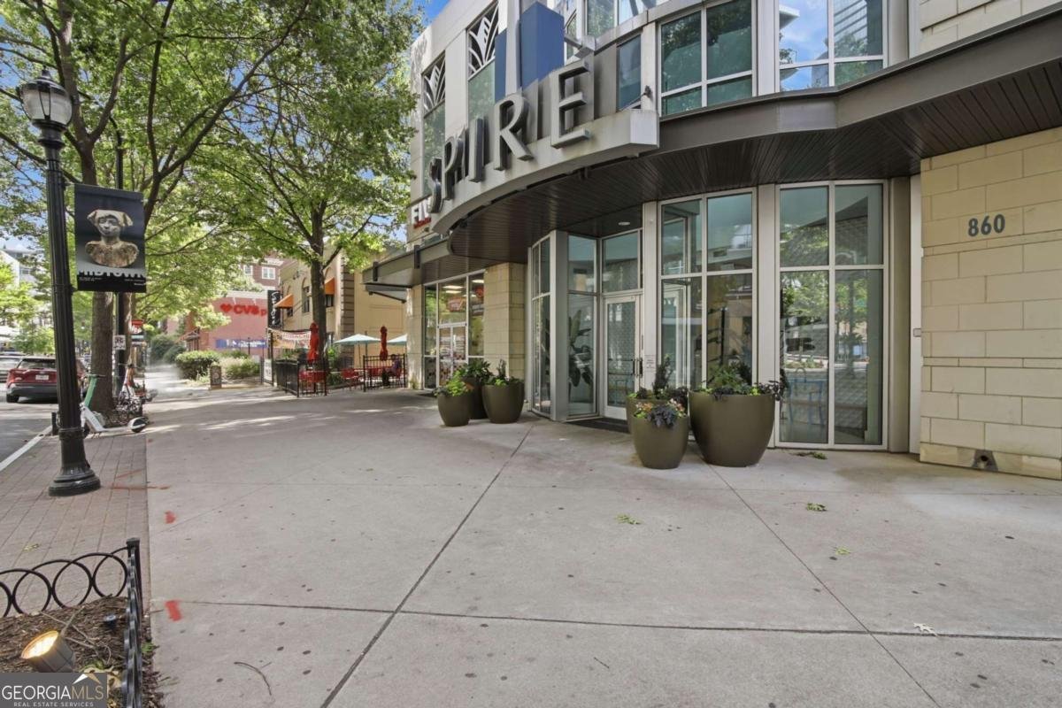
Experience breathtaking, unobstructed south-facing views of Atlanta's iconic skyline from this exceptional residence in the highly sought-after Spire Midtown. Floor-to-ceiling windows and a full wall of sliding glass doors flood the home with natural light while showcasing some of the city's most recognizable landmarks. The open-concept roommate floor plan is thoughtfully designed for both everyday living and entertaining. The kitchen features new stainless steel appliances, including a smart refrigerator and a new microwave with a vented exhaust, and flows seamlessly into the dining and living areas, creating an inviting space for relaxing or hosting guests. The versatile layout also provides an ideal work-from-home environment. Life at Spire Midtown comes with resort-style amenities, including a 24-hour concierge, state-of-the-art fitness center, sparkling pool, clubroom, media room, business center, and a beautifully landscaped terrace with grilling areas. Step outside and immerse yourself in the best of Midtown. Meet friends for coffee, dinner, or drinks at the many restaurants, cafes, and bars just steps from your front door. Walk to Piedmont Park, the Atlanta BeltLine, The Fox Theatre, Publix, MARTA Midtown Station, Georgia Tech, Georgia State University, and countless shopping, dining, and entertainment destinations. Whether you're seeking a sophisticated primary residence, a stylish city retreat, or the ultimate lock-and-leave lifestyle, this move-in-ready home offers the very best of urban living in one of Atlanta's premier high-rise communities. Virtually staged.
Welcome to 860 Peachtree Street in Spire, where this thoughtfully designed 2-bed, 2-bath home is ready for its next chapter. Inside, the layout is designed for modern daily living with generous gathering spaces and private retreats. A bright, open kitchen offers generous workspace, storage, and a direct view into the main gathering spaces. A central family room and dining area provide a welcoming place to unwind, gather, and enjoy time together. Step outside to approximately 0.028 acres, creating a comfortable setting for outdoor living and weekend gatherings. Practical parking available for multiple vehicles makes everyday living easier for households with multiple vehicles. Spire offers a well established community setting in Atlanta with convenient access to local shopping, dining, and major routes. Just listed within the last few days, this home is already drawing attention. At $499,000, this home is well positioned for buyers seeking value in Atlanta.
Show more
860 Peachtree Street - Map & Directions
view in Google Maps
Facts & features
School District Information
High School
Middle School
Elementary School
Additional Information about
Spire
Association
Yes
Association Fee
$9,888
Initiation Fee
$2,084
Association Fee Includes
Maintenance Exterior
Maintenance Grounds
Pest Control
Reserve Fund
Swimming
Trash
Community Features
Clubhouse
Fitness Center
Pool
Walk To Public Transit
Walk To Shopping
Neighborhood Pool
Yes
Additional Information about
860 Peachtree Street
County
Neighborhood
Year Built
2005
Appliances
Dishwasher
Disposal
Microwave
Refrigerator
Washer
Architectural Style
Contemporary
Foundation
Slab
Construction Materials
Concrete
Cooling
Central Air
Exterior Features
Balcony
Flooring
Carpet
Hardwood
Heating
Central
Electric
Home Warranty
No
Interior Features
Double Vanity
High Ceilings
Split Bedroom Plan
Kitchen Features
Breakfast Bar
Pantry
Solid Surface Counters
Laundry Features
Laundry Closet
Levels
Multi/Split
Financing Available
1031 Exchange
Cash
Conventional
VA Loan
Selling Status
Resale
Roof
Composition,Other
Security Features
Fire Sprinkler System
Gated Community
Smoke Detector(s)
Sewer Type
Public Sewer
Listing Conditions
Other
Utilities
Cable Available
Electricity Available
High Speed Internet
Sewer Available
Underground Utilities
Water Available
Water Source
Public
Window Features
Double Pane Windows
Land Information
Lot Size
Less than .5 Acres
Lot Size Estimated
0.028
View
City
Garages and Parking Information
Parking Total
2
Parking Features
Assigned
Attached
Tax Information
Taxes
$6,261
Tax Year
2025
Tax ID Number
14 004900015457
Show more
listed by real estate agent olga druzhinina and homesmart