Back

1080 Peachtree Street

Atlanta, GA 30309

The Rains Team
call for more info
404-620-4571
Ask a Question
Send to a Friend
Schedule a Showing
Request More Info
Smart Mortgage Options
Dalton Carter
Lender
Lic. 1566538
Office:
Direct: 678-425-4140
AP Mortgage
340 Jesse Jewell Parkway
Suite 500A
Gainesville, GA 30501
Apply for a Loan
For Sale
MLS Number 10835603
2 Bedrooms
2 Bathrooms
0 Half Baths
1,386 Square Feet *estimated
Summary of 1080 Peachtree Street
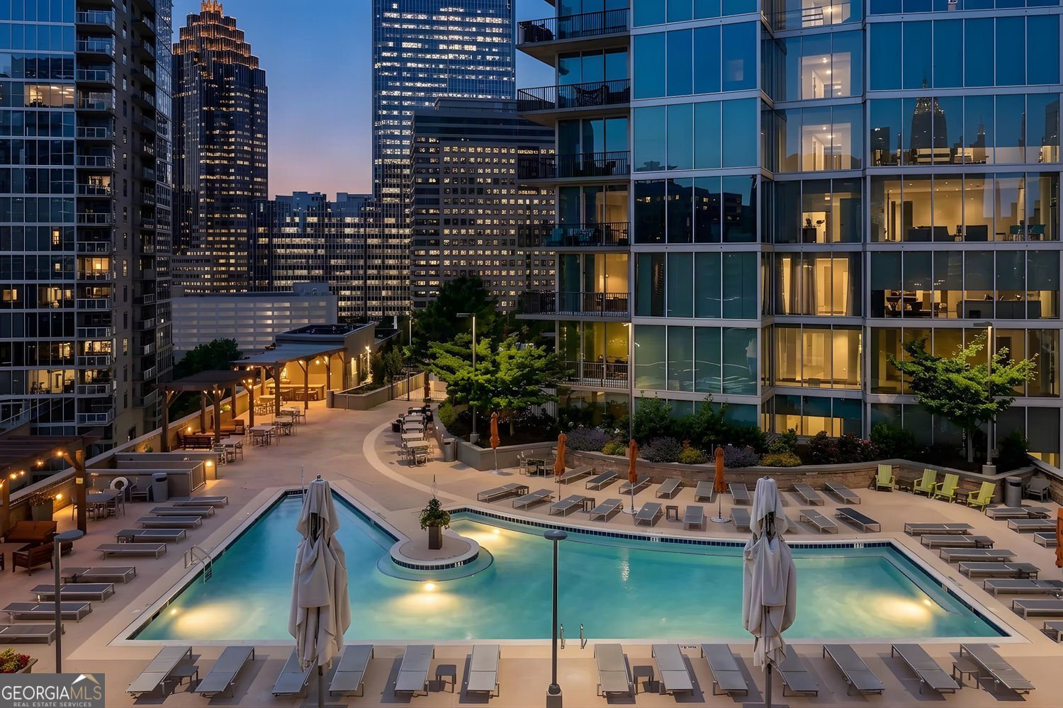
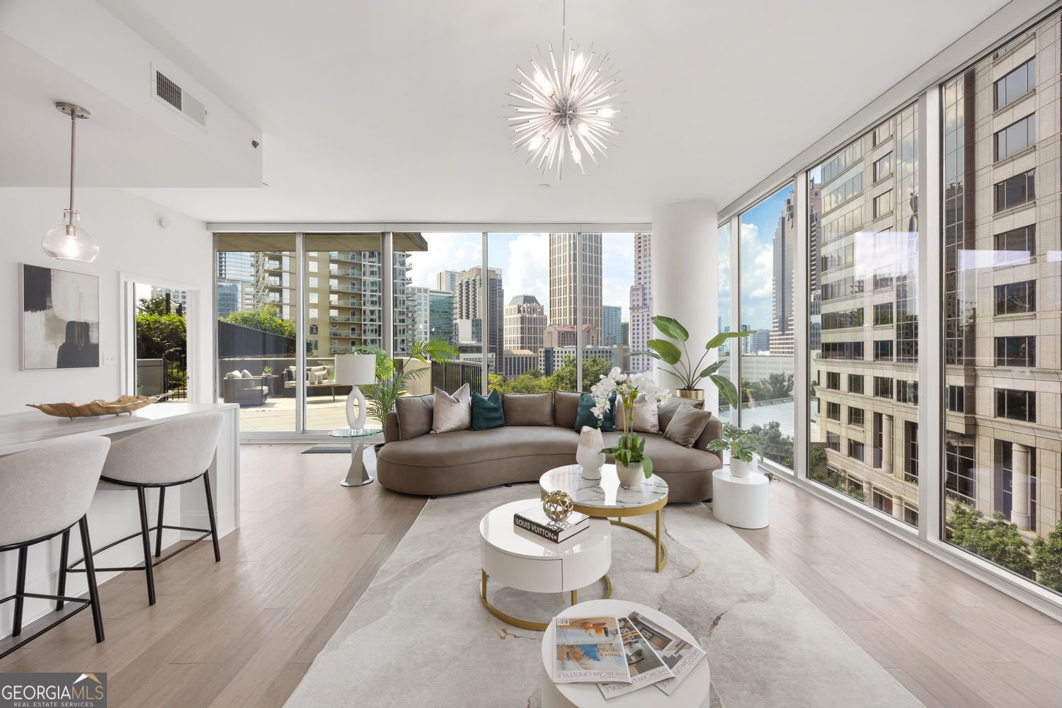
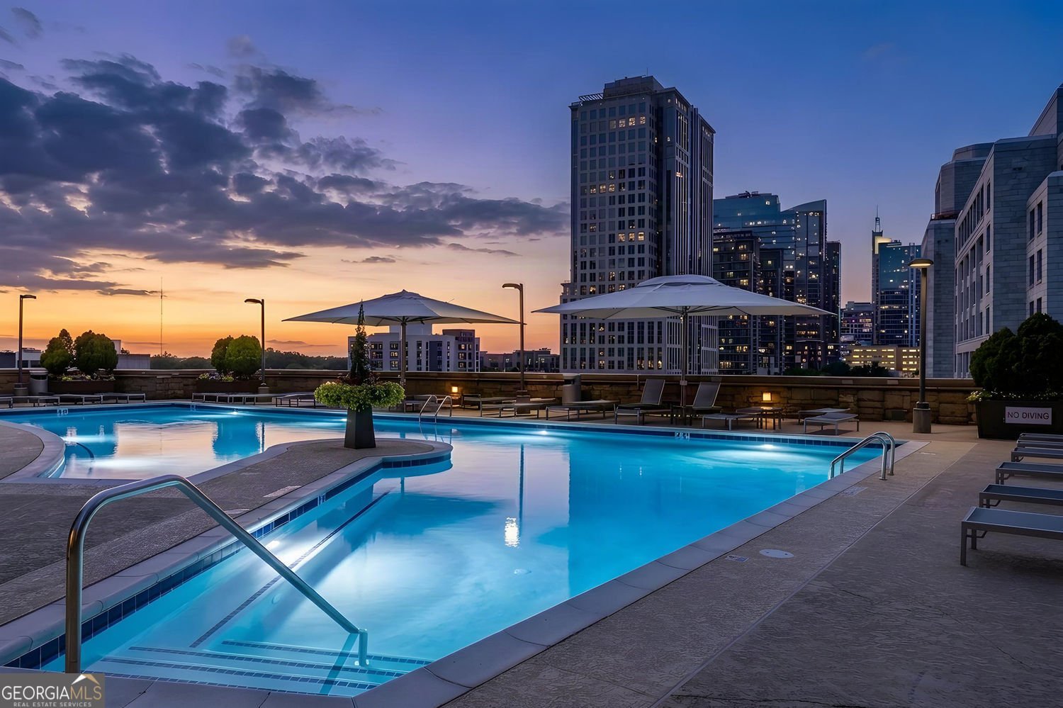
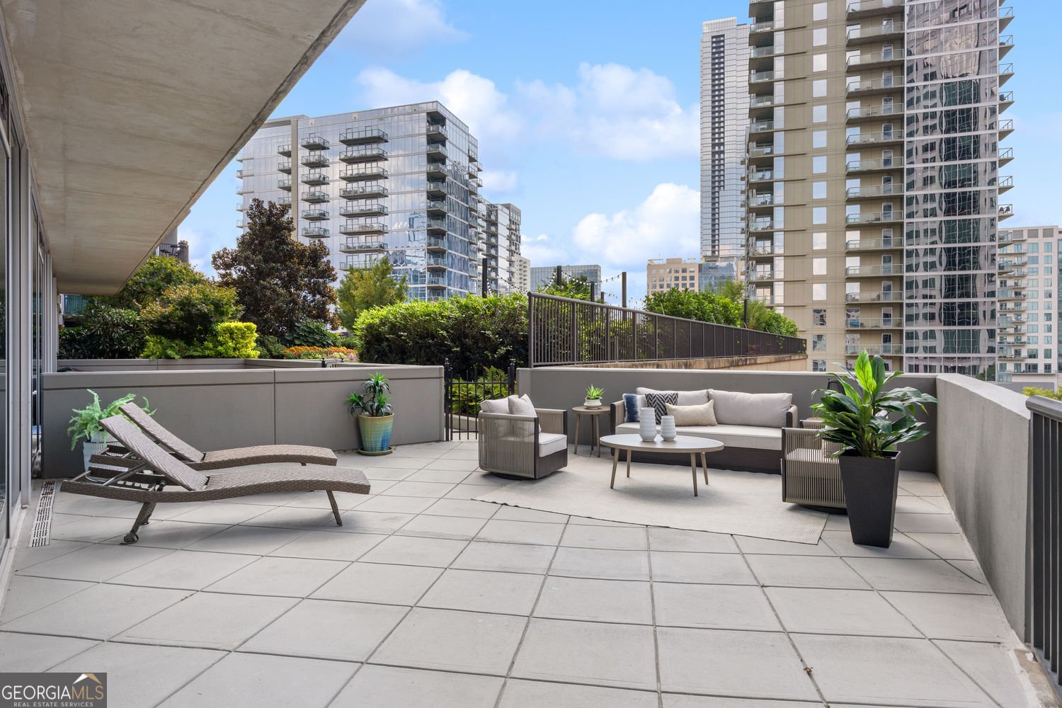
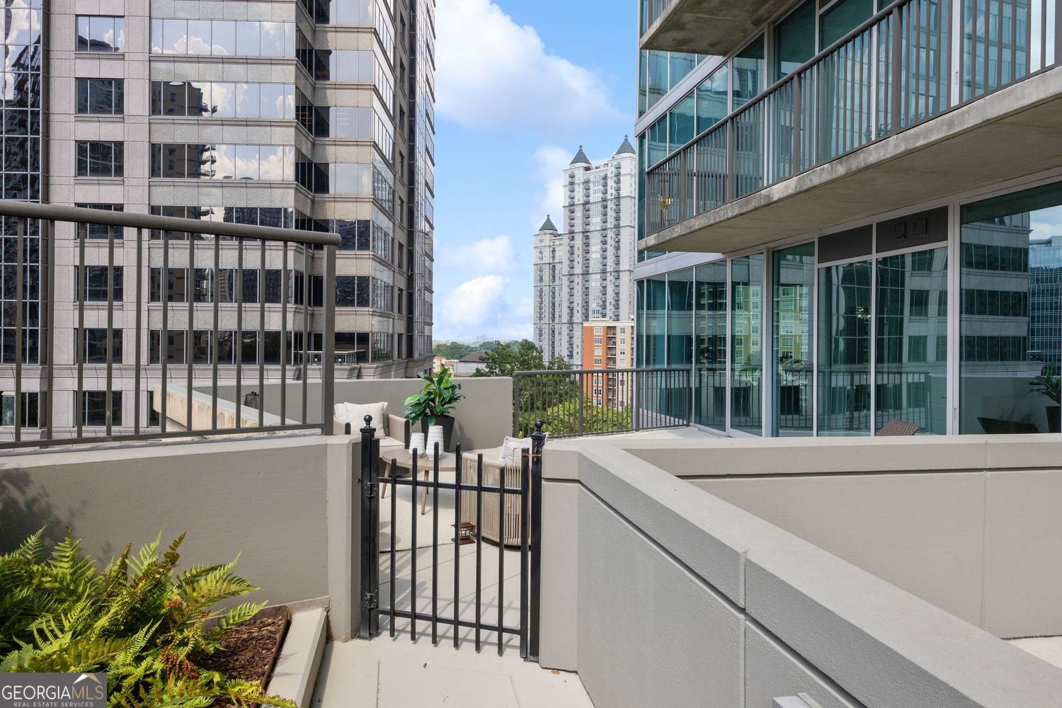
Truly one of a kind at 1010 Midtown, this exceptional plaza-level corner uni residence pairs sophisticated updates with what may be its greatest luxury: an extraordinary private outdoor retreat. The expansive terrace-the largest in the building-stretches the entire length of the condominium and is spacious enough to create multiple distinct outdoor living areas, with room for a comfortable seating area, a full dining space, and even a third zone for lounging, gardening, or entertaining. Surrounded by lush landscaping and offering beautiful city views and unforgettable sunsets, it feels more like a private rooftop garden than a condominium terrace. Its end-unit position also provides a rare sense of privacy from amenity-level foot traffic, creating a peaceful oasis in the heart of Midtown. Floor-to-ceiling glass fills the open-concept interior with natural light and creates a seamless connection between the indoor and outdoor living spaces. Recent updates give the home a fresh, elevated look, including a stunning new double-waterfall quartz countertop, marble herringbone backsplash, new light maple-toned flooring, updated designer lighting and motorized floor-to-ceiling shades throughout. Tjhe large primary suite opens to the balcony with a separate guest suite on the opposite side. A private gate from the terrace provides direct access to 1010 Midtown's pool, grilling and garden areas-an incredibly rare convenience that makes this residence live more like a private home than a condominium. And with one of Midtown's most walkable locations just outside your door, you can leave the cars parked and stroll to Piedmont Park, the BeltLine, restaurants, shopping, arts and entertainment. A truly singular residence offering indoor-outdoor living unlike anything else at 1010 Midtown.
Welcome to 1080 Peachtree Street in Midtown Condo, where this thoughtfully designed 2-bed, 2-bath home is ready for its next chapter. Thoughtfully planned, the interior provides 1,386 square feet of finished living space with an open, livable feel from room to room. The kitchen was planned for both everyday meals and special occasions, with plenty of room to cook, serve, and connect. The main living areas are filled with natural light and provide an easy flow for hosting friends or enjoying quiet evenings at home. Outside, the property offers approximately 0.031 acres, giving ample room to relax, play, or plan future outdoor projects. The property includes parking available for multiple vehicles, offering convenience for residents and guests. Set within Midtown Condo in Atlanta, this home is close to schools, shopping, dining, and area attractions. With only a few days on the market, this property is a must see for buyers watching the area. Currently offered at $830,000, this home delivers a strong combination of space, condition, and location.

Show more
1080 Peachtree Street - Map & Directions
view in Google Maps
Facts & features
School District Information
High School
Middle School
Elementary School
Additional Information about
Midtown Condo
Association
Yes
Association Fee
$11,868
Association Fee Includes
Facilities Fee
Maintenance Exterior
Insurance
Maintenance Grounds
Management Fee
Swimming
Trash
Community Features
Fitness Center
Clubhouse
Additional Information about
1080 Peachtree Street
County
Neighborhood
Year Built
2008
Appliances
Dishwasher
Disposal
Dryer
Electric Water Heater
Microwave
Refrigerator
Architectural Style
Contemporary
Foundation
Slab
Construction Materials
Other
Cooling
Central Air
Exterior Features
Balcony
Flooring
Hardwood
Tile
Heating
Electric
Home Warranty
No
Interior Features
High Ceilings
Master On Main Level
Double Vanity
Roommate Plan
Tile Bath
Kitchen Features
Breakfast Bar
Kitchen Island
Laundry Features
In Hall
Levels
One
Financing Available
Conventional
Cash
FHA
VA Loan
Other Structures
Other
Patio and Porch Features
Patio
Selling Status
Resale
Security Features
Smoke Detector(s)
Key Card Entry
Sewer Type
Public Sewer
Total Finished Area
1,386
Utilities
Cable Available
Electricity Available
High Speed Internet
Sewer Connected
Water Available
Water Source
Public
Window Features
Double Pane Windows
Master on the Main
Yes
Land Information
Lot Size
Less than .5 Acres
Lot Size Estimated
0.031
Fencing
Fenced
View
City
Water Front Features
No Dock Or Boathouse
Garages and Parking Information
Parking Total
2
Parking Features
Assigned
Tax Information
Taxes
$11,010
Tax Year
2025
Tax ID Number
17 010600050713
Show more
listed by real estate agent kirsten conover and bhhs georgia properties