Back

3668 Castlegate Drive

Atlanta, GA 30327

The Rains Team
call for more info
404-620-4571
Ask a Question
Send to a Friend
Schedule a Showing
Request More Info
More Homes In
Kingswood
770 Kings Way, Atlanta
3650 Dumbarton Road, Atlanta
Smart Mortgage Options
Dalton Carter
Lender
Lic. 1566538
Office:
Direct: 678-425-4140
AP Mortgage
340 Jesse Jewell Parkway
Suite 500A
Gainesville, GA 30501
Apply for a Loan
For Sale
MLS Number 10885395
5 Bedrooms
5 Bathrooms
2 Half Baths
6,000 Square Feet *estimated
Summary of 3668 Castlegate Drive
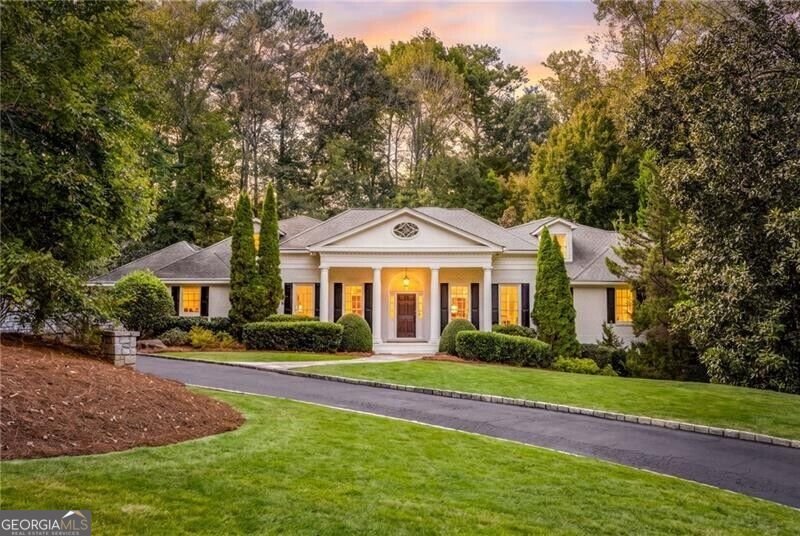
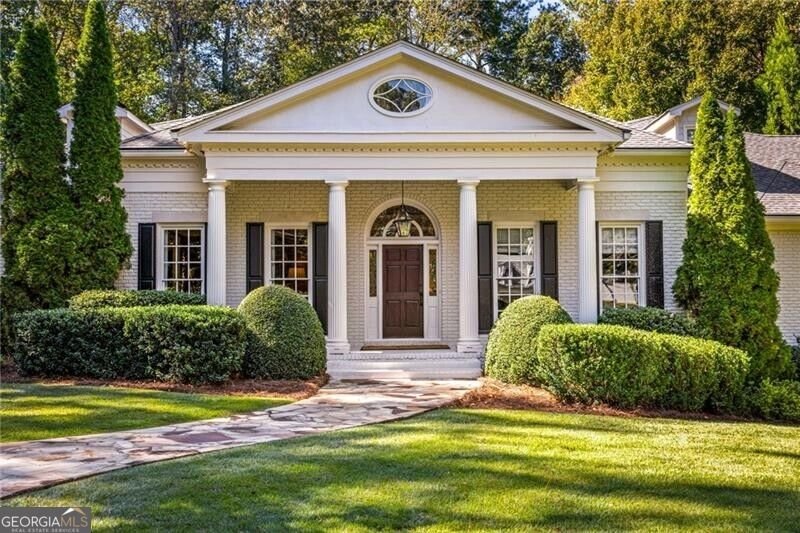
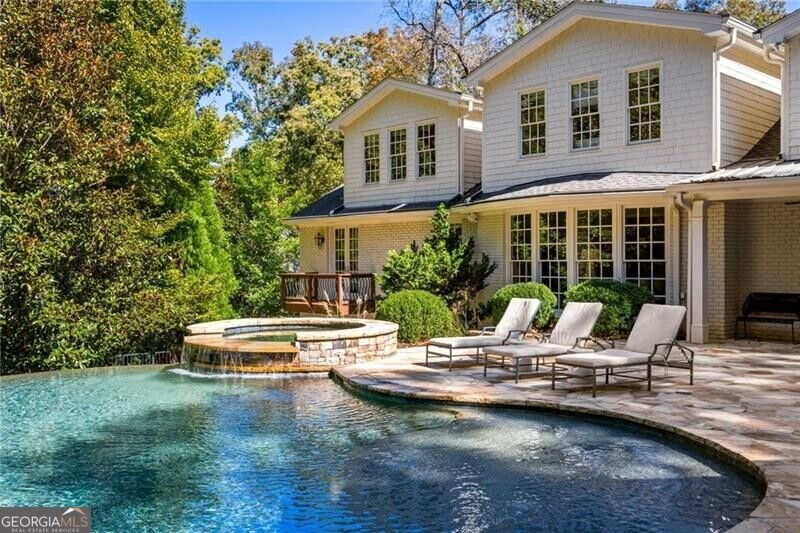
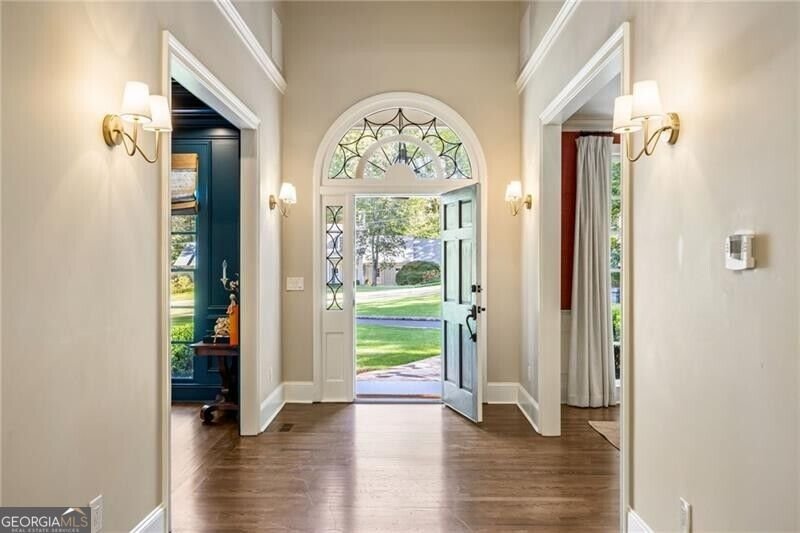
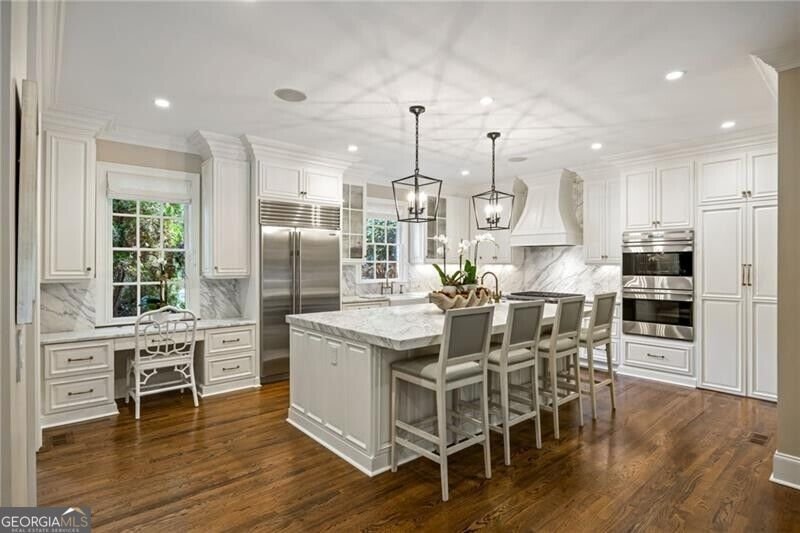
Rare opportunity to own a beautifully renovated Chatham-style ranch situated on over an acre of sprawling, level grounds with a pool in coveted Kingswood neighborhood Buckhead. High ceilings, abundant natural light, and beautifully refinished dark walnut hardwood floors complement an exceptional floor plan featuring a main-level primary suite w/ sitting room, walk in closet, double vanities. The stunning renovated kitchen boasts an oversized marble island, marble countertops and backsplash, two dishwashers, and a walk-in pantry. Designed for effortless indoor-outdoor living, the main level opens to a gorgeous infinity pool and spa and fabulous screened porch complete with a grilling station, double-sided fireplace, and inviting living area. An expansive front lawn, outdoor fire pit, and exceptionally private backyard create a resort-like setting ideal for entertaining and everyday enjoyment. Upstairs, three spacious en suite bedrooms provide comfortable accommodations, while the finished terrace level offers a bar, second laundry, versatile living spaces, and an additional bedroom and bath. A three-car garage and mudroom add everyday convenience. Tucked away on a peaceful street with no cut-through traffic, this exceptional home enjoys all the benefits of Kingswood's wonderful sense of community and close proximity to Atlanta's top schools, shopping, parks, restaurants. A truly rare combination of sophisticated living, incredible outdoor spaces, privacy, and an unbeatable Buckhead location!
Welcome to 3668 Castlegate Drive in Kingswood, where this thoughtfully designed 5-bed, 5-bath home is ready for its next chapter. Thoughtfully planned, the interior provides 6,000 square feet of finished living space with an open, livable feel from room to room. The kitchen functions as the heart of the home with ample counter space, storage, and a natural connection to the main living areas. Open concept living and dining spaces create a comfortable setting for gatherings of all kinds. The outdoor space includes approximately 1.157 acres, ideal for gardening, outdoor activities, or simply enjoying the seasons. The property includes parking available, offering convenience for residents and guests. Residents of Kingswood enjoy a blend of neighborhood charm and easy access to everyday conveniences. With only a few days on the market, this property is a must see for buyers watching the area. With an asking price of $3,495,000, this property represents an appealing opportunity in the current market.
▾ Show more
3668 Castlegate Drive - Map & Directions
view in Google Maps
Facts & features
School District Information
High School
Middle School
Elementary School
Additional Information about
Kingswood
Association
No
Community Features
Street Lights
Walk To Schools
Walk To Shopping
Additional Information about
3668 Castlegate Drive
County
Neighborhood
Year Built
1960
Appliances
Dishwasher
Disposal
Double Oven
Microwave
Refrigerator
Architectural Style
Brick 4 Side
Ranch
Traditional
Basement
Bath Finished
Finished
Construction Materials
Other
Cooling
Ceiling Fan(s)
Central Air
Zoned
Dining Room Features
Separate Room
Exterior Features
Gas Grill,Lighting,Sprinkler System
Fireplace Features
Gas Log
Outside
Flooring
Hardwood
Heating
Forced Air
Natural Gas
Home Warranty
No
Interior Features
Bookcases
Master On Main Level
Separate Shower
Soaking Tub
Walk-In Closet(s)
Wet Bar
Kitchen Features
Breakfast Bar
Kitchen Island
Walk-in Pantry
Levels
Three Or More
Other Structures
Garage(s)
Patio and Porch Features
Deck
Patio
Selling Status
Resale
Roof
Composition
Rooms
Family Room
Foyer
Media Room
Office
Security Features
Smoke Detector(s)
Sewer Type
Public Sewer
Total Finished Area
6,000
Total Fire Places
2
Water Source
Public
Private Pool
Yes
Finished Basement
Yes
Master on the Main
Yes
Land Information
Lot Size
1 to 2 Acres
Lot Features
Level
Private
Lot Size Estimated
1.157
Fencing
Back Yard
Fenced
Garages and Parking Information
Parking Features
Garage
Kitchen Level
Parking Pad
Tax Information
Taxes
$29,404
Tax Year
2025
Tax ID Number
17 015900020043
▾ Show more
listed by real estate agent shanna bradley and ansley re | christie's int'l re