Back

5035 Highland Lake Drive

Atlanta, GA 30349

The Rains Team
call for more info
404-620-4571
Ask a Question
Send to a Friend
Schedule a Showing
Request More Info
More Homes In
Highland Lake
5135 Highland Lake Drive, Atlanta
4810 Highland Lake Drive, Atlanta
Smart Mortgage Options
Dalton Carter
Lender
Lic. 1566538
Office:
Direct: 678-425-4140
AP Mortgage
340 Jesse Jewell Parkway
Suite 500A
Gainesville, GA 30501
Apply for a Loan
For Sale
MLS Number 10820055
5 Bedrooms
4 Bathrooms
0 Half Baths
5,087 Square Feet *estimated
Summary of 5035 Highland Lake Drive
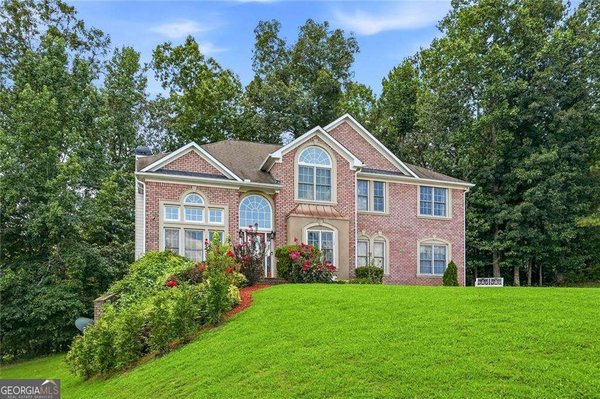
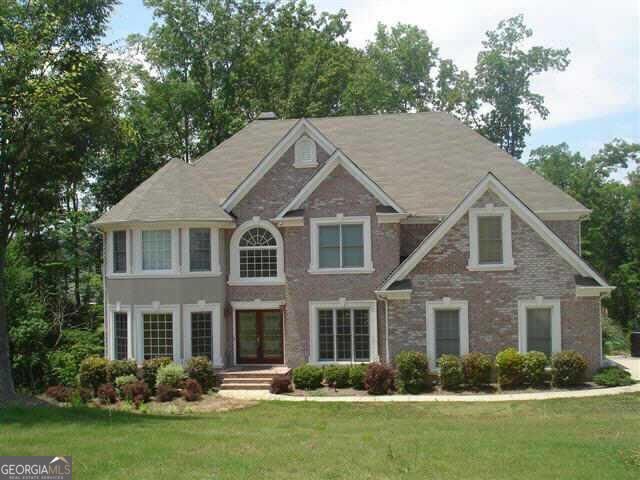
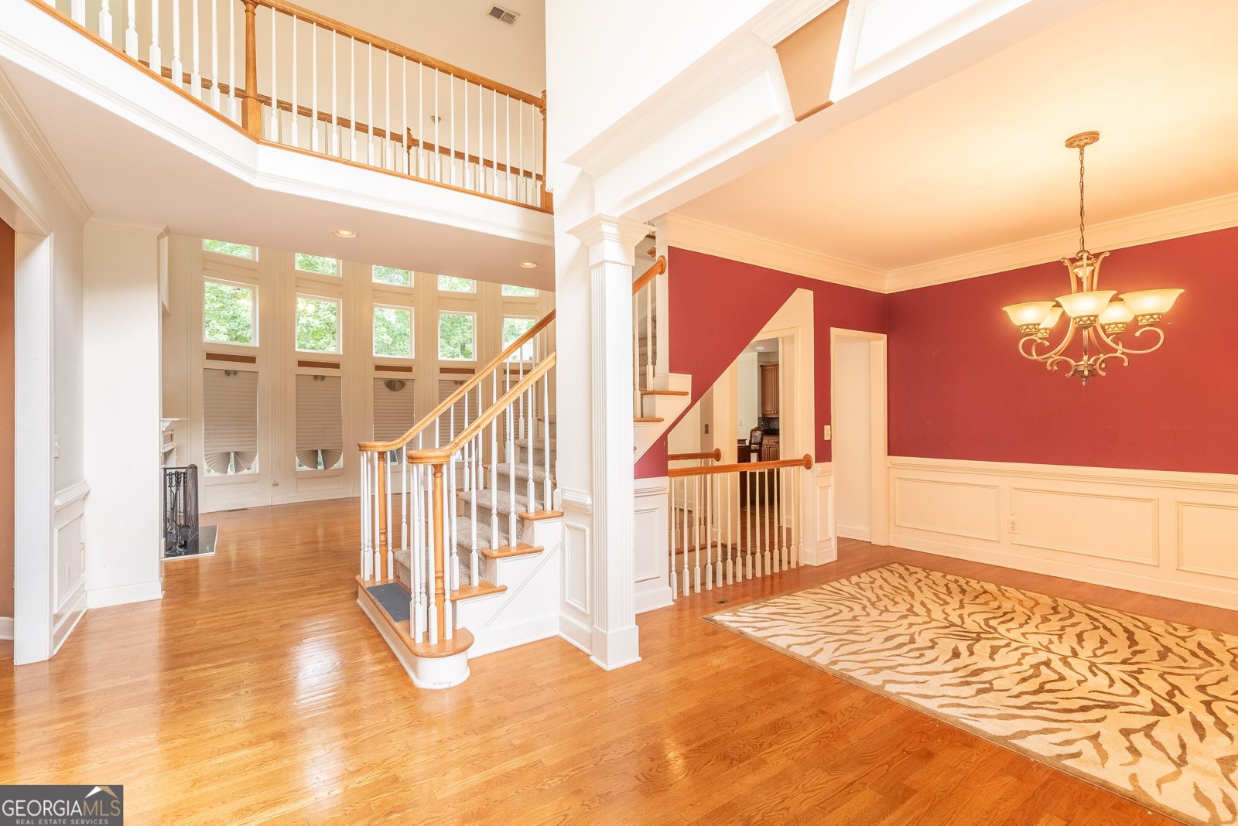
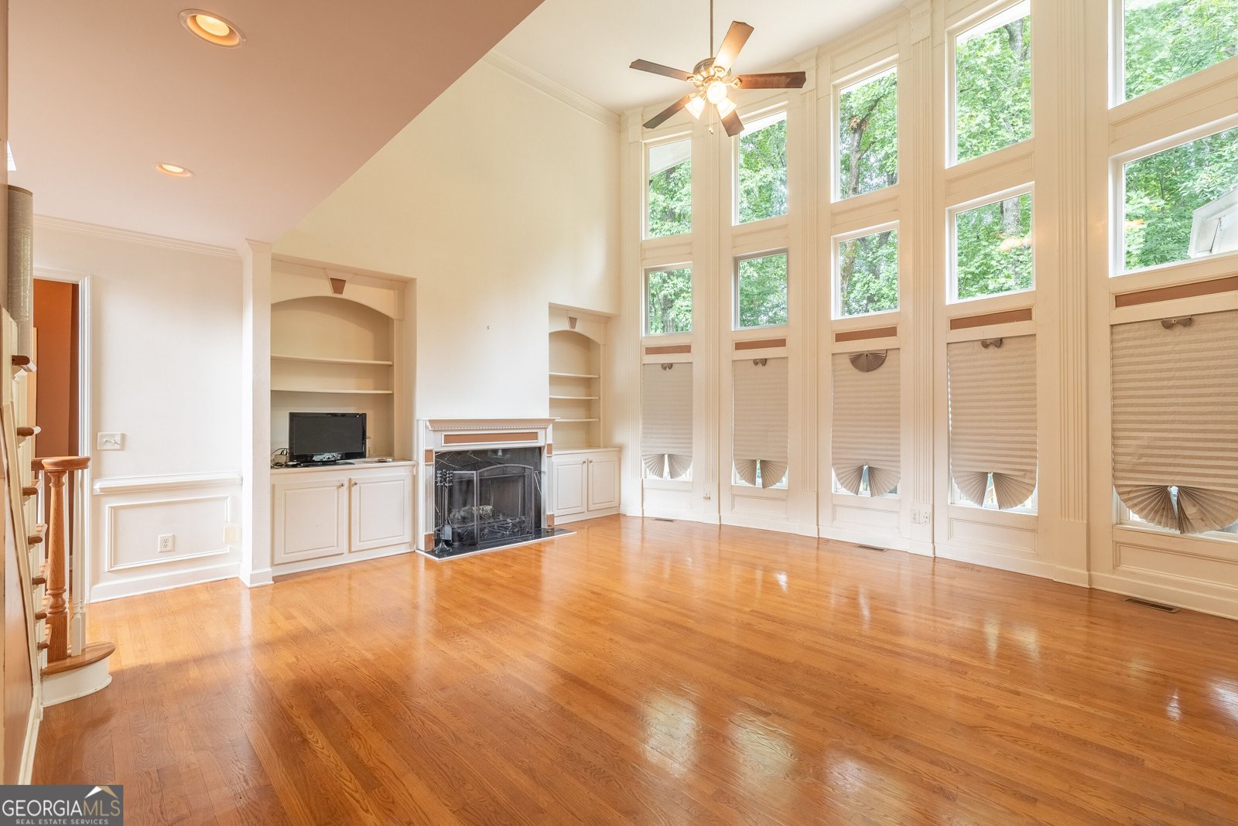
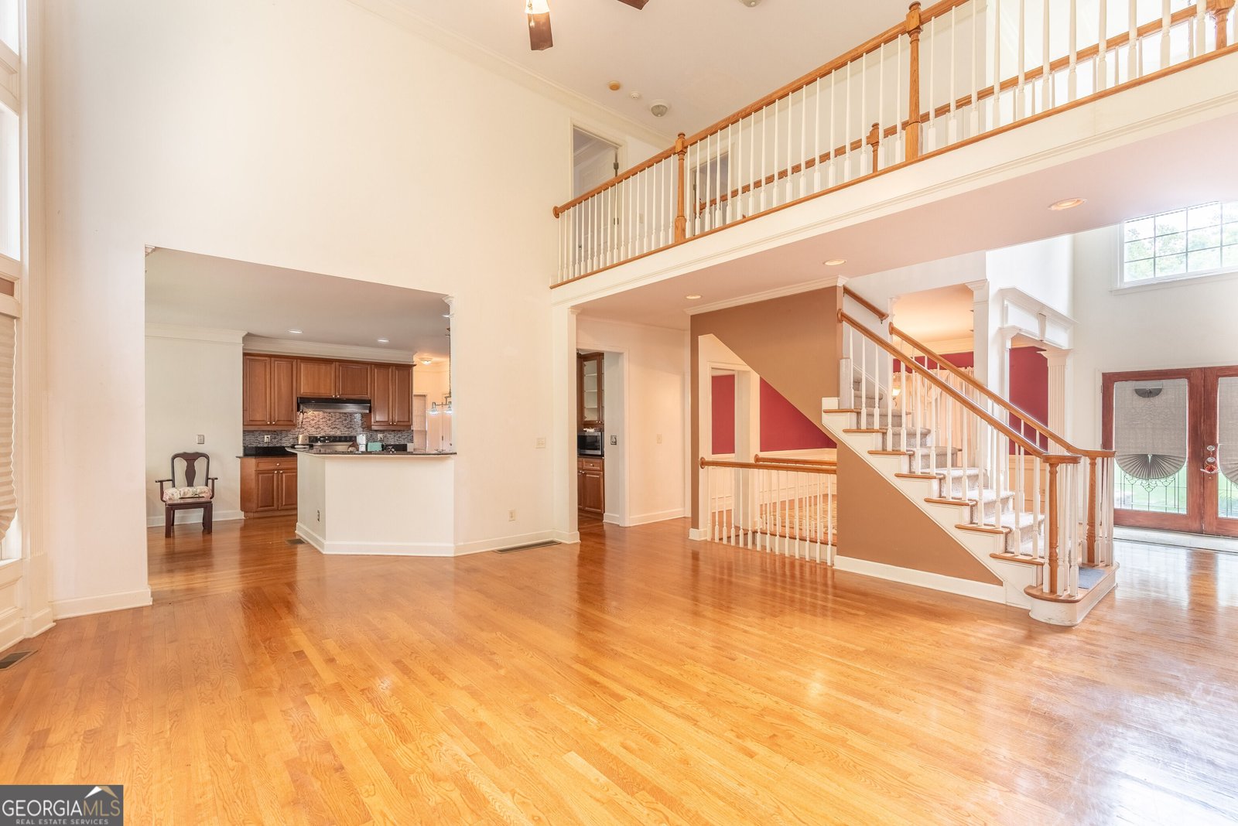
Welcome to this beautiful and spacious traditional home nestled in the prestigious sought out Highland Lake subdivision that is literally 12 minutes from Atlanta Hartsfield Airport and Campcreek Marketplace. My owners are relocating, and this beautiful home is now available. This home features an open foyer with a spacious floorplan perfect for a big family that loves to entertain. This expansive three-story residence offers 3528 sq ft of flexible living space with 5 bedrooms and 3 full baths, highlighted by dramatic 20+ foot ceilings in the entry and family room. The home offers a full finished basement that can be used for office space, billiards room or create a theatre room for your leisure, there are two decks for your outside enjoyment as well. The eat-in kitchen is finished with granite countertops, stained cabinetry, stainless steel appliances, a center island, creating a functional hub that connects easily to the main living areas. A main-level bedroom with a full bath provides convenience for guests or flexible daily use. The luxurious owner's suite is designed as a private retreat and features tray ceilings, a spa-inspired bath with double vanities, separate shower, and expansive walk-in closet space. Conveniently located near shopping, dining, parks, and major commuter routes, this exceptional residence offers the perfect place to call home.
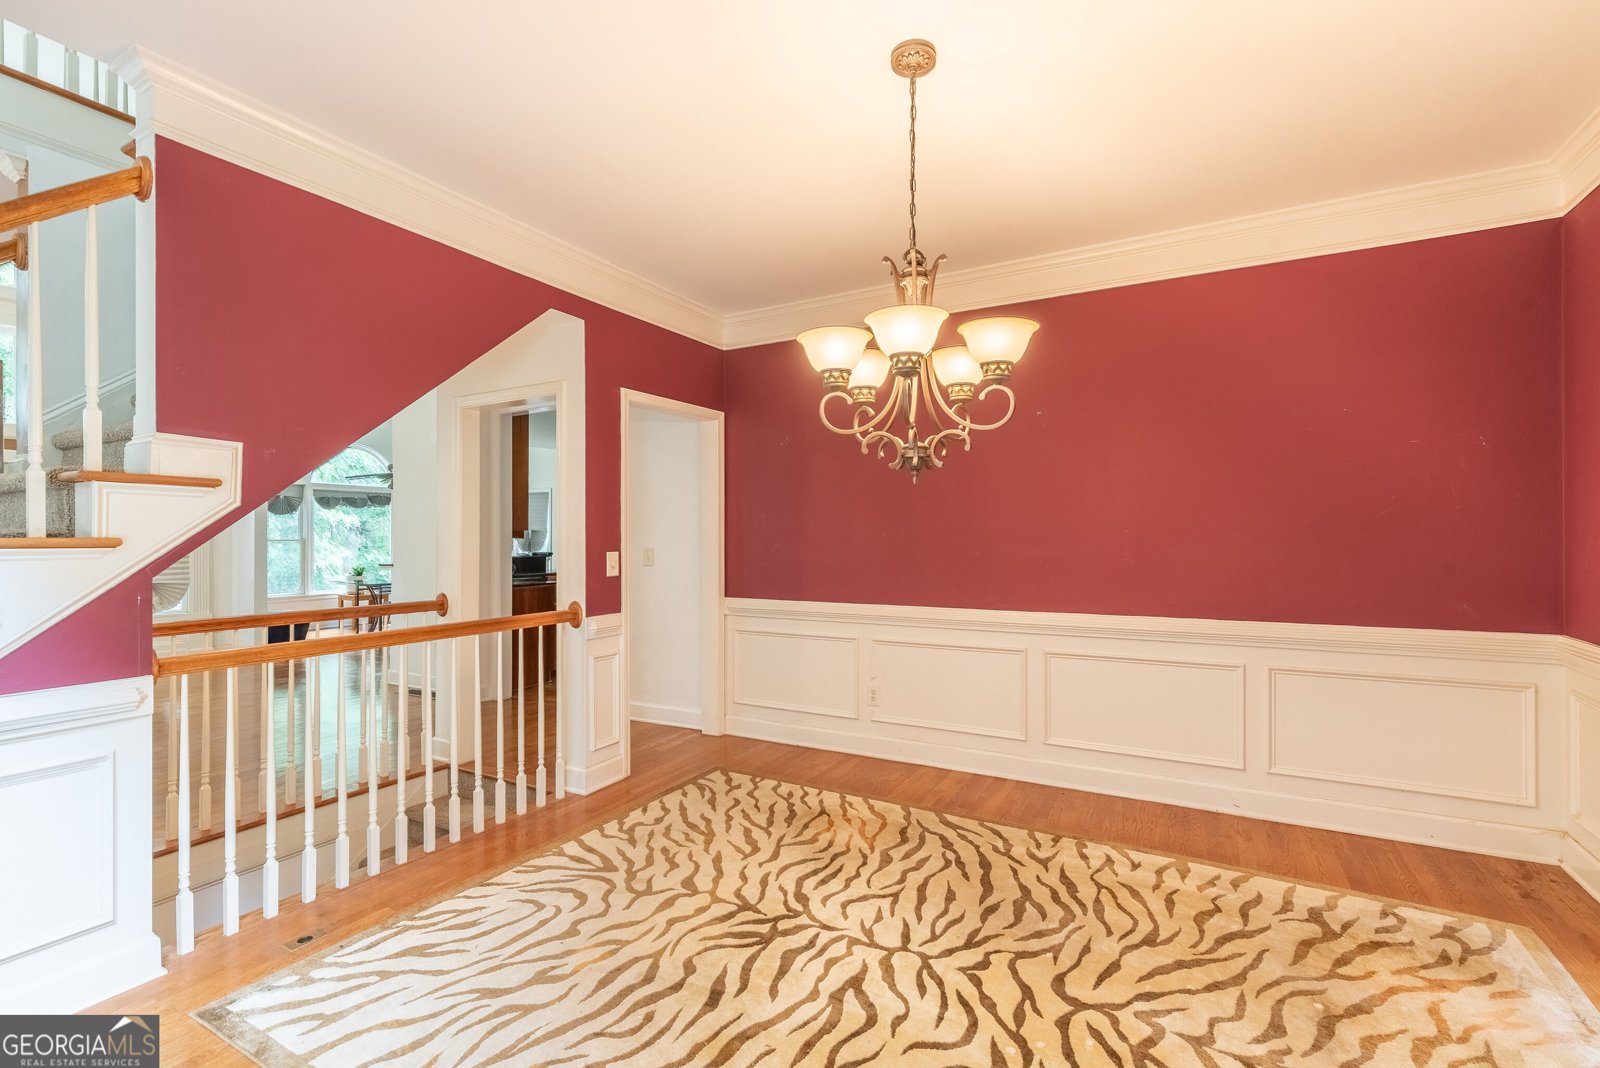
Welcome to 5035 Highland Lake Drive in Highland Lake, where this thoughtfully designed 5-bed, 4-bath home is ready for its next chapter. Thoughtfully planned, the interior provides 5,087 square feet of finished living space with an open, livable feel from room to room. A bright, open kitchen offers generous workspace, storage, and a direct view into the main gathering spaces. A central family room and dining area provide a welcoming place to unwind, gather, and enjoy time together. The outdoor space includes approximately 0.08 acres, ideal for gardening, outdoor activities, or simply enjoying the seasons. Practical parking available makes everyday living easier for households with multiple vehicles. Residents of Highland Lake enjoy a blend of neighborhood charm and easy access to everyday conveniences. With only a few days on the market, this property is a must see for buyers watching the area. Currently offered at $534,900, this home delivers a strong combination of space, condition, and location.
Show more
5035 Highland Lake Drive - Map & Directions
view in Google Maps
Facts & features
School District Information
High School
Middle School
Elementary School
Additional Information about
Highland Lake
Association
Yes
Association Fee
$700
Association Fee Includes
Other
Community Features
Clubhouse
Additional Information about
5035 Highland Lake Drive
County
Neighborhood
Year Built
2001
Architectural Style
Brick 3 Side
Basement
Daylight
Exterior Entry
Finished
Construction Materials
Brick
Wood Siding
Cooling
Central Air
Dining Room Features
Separate Room
Flooring
Carpet
Hardwood
Heating
Natural Gas
Home Warranty
No
Interior Features
Double Vanity
High Ceilings
In-Law Floorplan
Two Story Foyer
Walk-In Closet(s)
Laundry Features
In Hall
Levels
Two
Financing Available
Cash
Conventional
FHA
Patio and Porch Features
Deck
Selling Status
Resale
Roof
Composition
Rooms
Family Room
Sewer Type
Public Sewer
Total Finished Area
5,087
Total Fire Places
1
Utilities
Cable Available
Electricity Available
High Speed Internet
Natural Gas Available
Water Source
Public
Finished Basement
Yes
Land Information
Lot Size
Less than .5 Acres
Lot Features
City Lot
Sloped
Lot Size Estimated
0.08
View
City
Garages and Parking Information
Parking Features
Garage
Garage Door Opener
Tax Information
Taxes
$4,200
Tax Year
2025
Tax ID Number
09F390001751361
Show more
listed by real estate agent mechelle and virtual properties realty.com