Back

1143 Westmont Road

Atlanta, GA 30311

The Rains Team
call for more info
404-620-4571
Ask a Question
Send to a Friend
Schedule a Showing
Request More Info
More Homes In
Cascade Manor
908 Cascade Avenue, Atlanta
1565 Ocala Avenue, Atlanta
Smart Mortgage Options
Dalton Carter
Lender
Lic. 1566538
Office:
Direct: 678-425-4140
AP Mortgage
340 Jesse Jewell Parkway
Suite 500A
Gainesville, GA 30501
Apply for a Loan
For Sale
MLS Number 10801700
3 Bedrooms
3 Bathrooms
0 Half Baths
1,798 Square Feet *estimated
Summary of 1143 Westmont Road
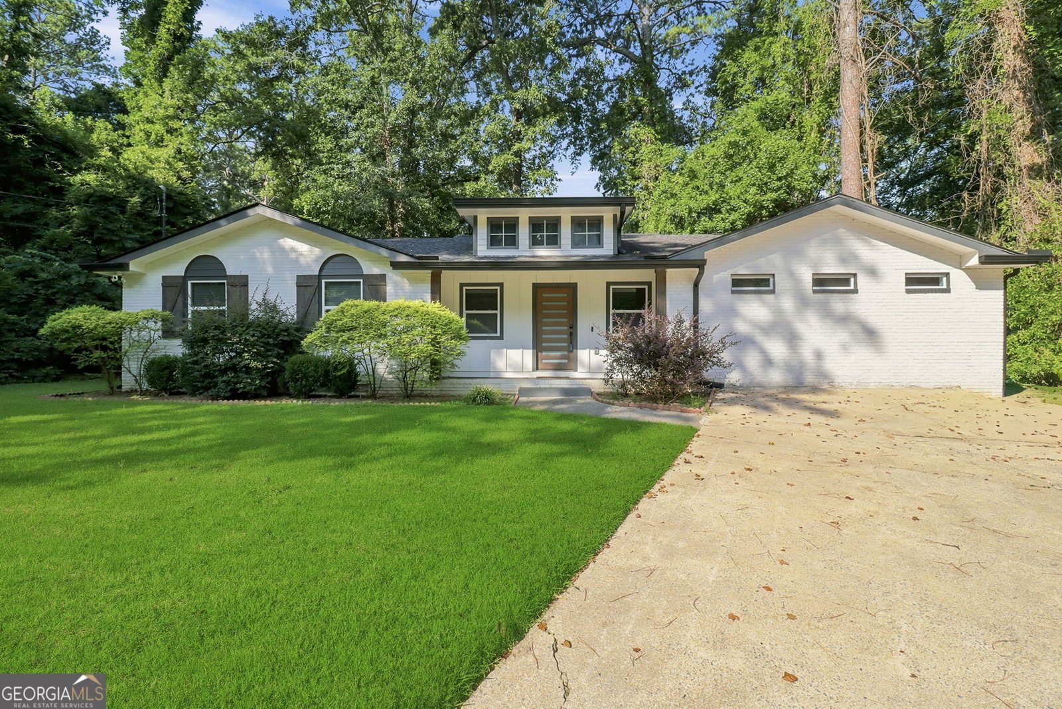
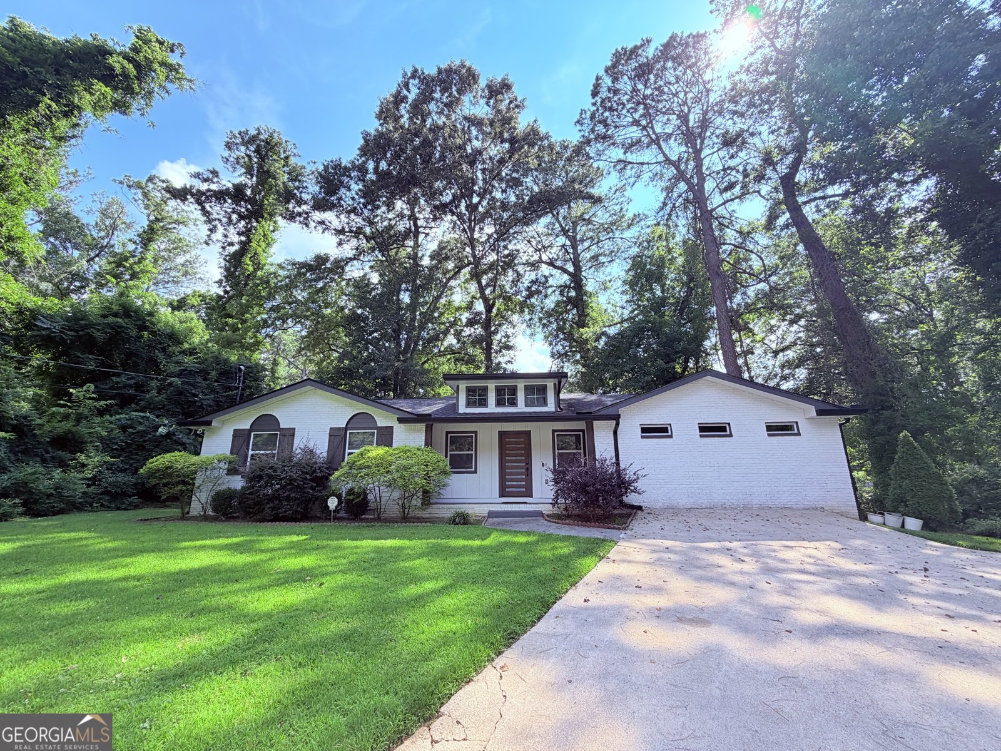
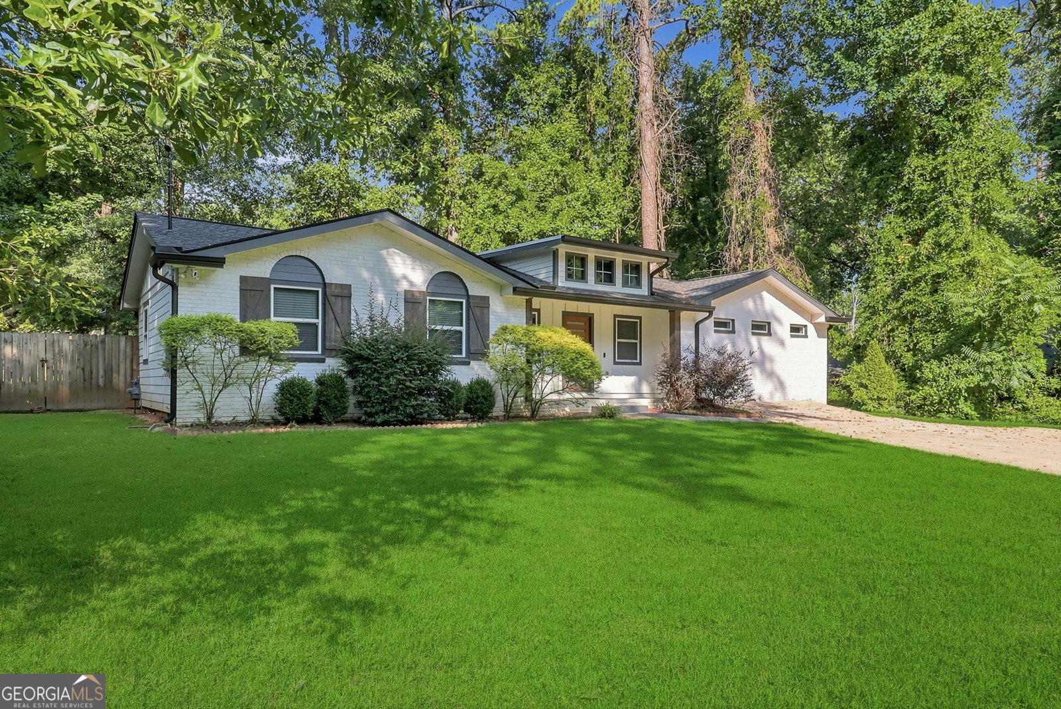
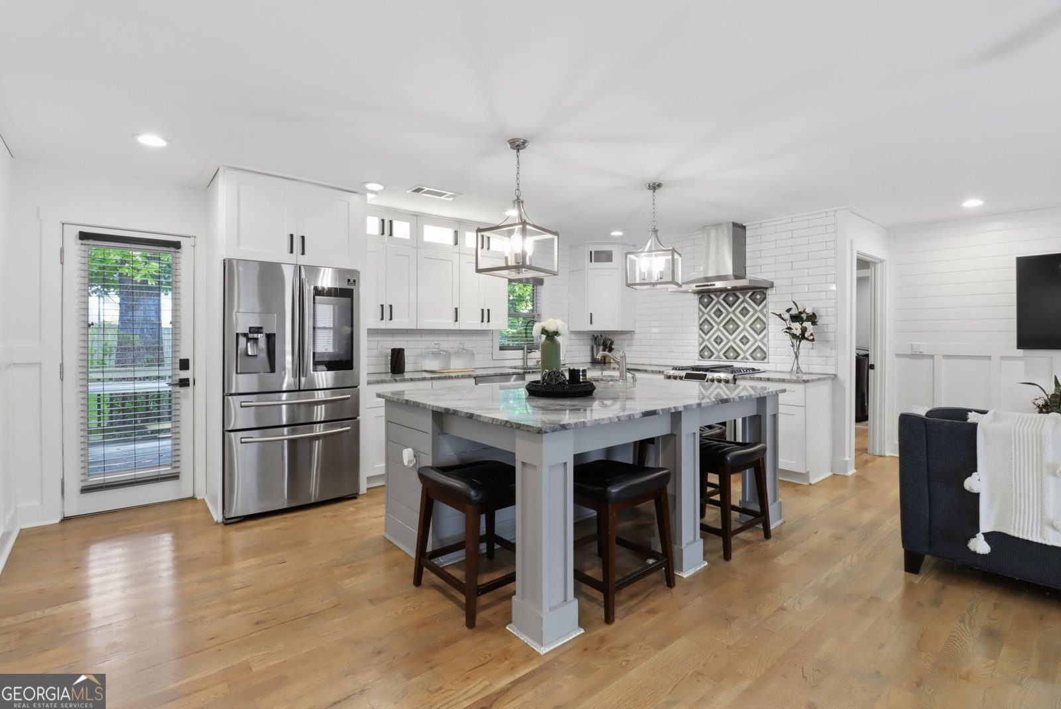
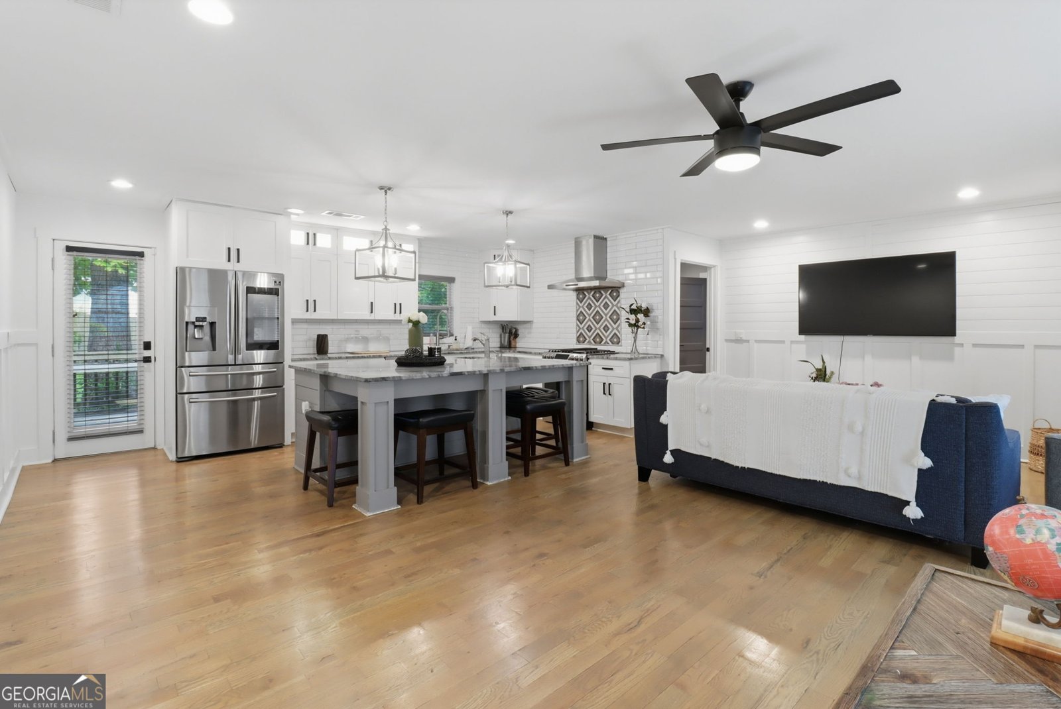
Absolute perfection in Atlanta! This stunning 1970s ranch has been completely reimagined and taken down to the studs in a masterful, top-tier renovation. Step inside to an expansive, open-concept floor plan gleaming with gorgeous hardwood floors and flooded with natural light. The chef's kitchen is a true showstopper, boasting crisp white cabinetry, premium stone countertops, high-end Samsung appliances, and a GINORMOUS central island perfect for entertaining and casual meal prep. Designed for ultimate comfort and privacy, every single one of the three spacious bedrooms features its own beautifully appointed, private en-suite bathroom, including a luxurious Master on the Main with a double vanity and sleek custom tilework. Slip out the back door onto a deck overlooking a serene, level, and private backyard - Just right for outdoor dining, entertaining or weekend grilling. Location is everything! You are just moments away from the Atlanta West End BeltLine, restaurants, local parks, and golf. Whether you are looking for a flawless, turnkey primary residence or a highly profitable investment property (currently operating as a wildly successful, active Airbnb), this home delivers!! Schedule your tour today and prepare to fall in love!
Welcome to this beautifully maintained 3-bedroom, 3-bath home in the sought after Cascade Manor community of Atlanta. Thoughtfully planned, the interior provides 1,798 square feet of finished living space with an open, livable feel from room to room. The kitchen was planned for both everyday meals and special occasions, with plenty of room to cook, serve, and connect. Open concept living and dining spaces create a comfortable setting for gatherings of all kinds. The outdoor space includes approximately 0.416 acres, ideal for gardening, outdoor activities, or simply enjoying the seasons. With parking available for multiple vehicles, the home provides flexible options for families and visitors. Cascade Manor offers a well established community setting in Atlanta with convenient access to local shopping, dining, and major routes. With only a few days on the market, this property is a must see for buyers watching the area. At $525,000, this home is well positioned for buyers seeking value in Atlanta.
Show more
1143 Westmont Road - Map & Directions
view in Google Maps
Facts & features
School District Information
High School
Middle School
Elementary School
Additional Information about
Cascade Manor
Association
No
Community Features
Golf
Park
Neighborhood Golf
Yes
Additional Information about
1143 Westmont Road
County
Neighborhood
Year Built
1972
Appliances
Dishwasher
Disposal
Dryer
Electric Water Heater
Ice Maker
Microwave
Oven/Range (Combo)
Refrigerator
Stainless Steel Appliance(s)
Washer
Architectural Style
Brick 3 Side
Ranch
Foundation
Crawl Space
Construction Materials
Brick
Concrete
Cooling
Ceiling Fan(s)
Central Air
Flooring
Hardwood
Tile
Heating
Central
Forced Air
Natural Gas
Home Warranty
No
Interior Features
Double Vanity
Walk-In Closet(s)
Kitchen Features
Kitchen Island
Solid Surface Counters
Laundry Features
In Mud Room
Levels
One
Financing Available
Cash
Conventional
FHA
Patio and Porch Features
Deck
Porch
Selling Status
Updated/Remodeled
Roof
Composition
Rooms
Laundry
Security Features
Security System
Smoke Detector(s)
Sewer Type
Public Sewer
Total Finished Area
1,798
Utilities
Cable Available
Electricity Available
Natural Gas Available
Phone Available
Sewer Available
Water Available
Water Source
Public
Land Information
Lot Size
Less than .5 Acres
Lot Features
Level
Private
Lot Size Estimated
0.416
Fencing
Back Yard
Wood
Garages and Parking Information
Parking Total
6
Parking Features
Attached
Garage
Kitchen Level
Storage
Tax Information
Taxes
$2,994
Tax Year
2020
Tax ID Number
14-0151-0008-057-0
Show more
listed by real estate agent carissa covington and 20 west realty