Back

4806 Sultanta Way

Atlanta, GA 30331

The Rains Team
call for more info
404-620-4571
Ask a Question
Send to a Friend
Schedule a Showing
Request More Info
More Homes In
Camp Creek Village
4778 Sultana Way, Atlanta
4836 Sultana Way, Atlanta
4950 Zoya Court, Atlanta
Smart Mortgage Options
Dalton Carter
Lender
Lic. 1566538
Office:
Direct: 678-425-4140
AP Mortgage
340 Jesse Jewell Parkway
Suite 500A
Gainesville, GA 30501
Apply for a Loan
For Sale
MLS Number 10799433
5 Bedrooms
3 Bathrooms
0 Half Baths
3,141 Square Feet *estimated
Summary of 4806 Sultanta Way
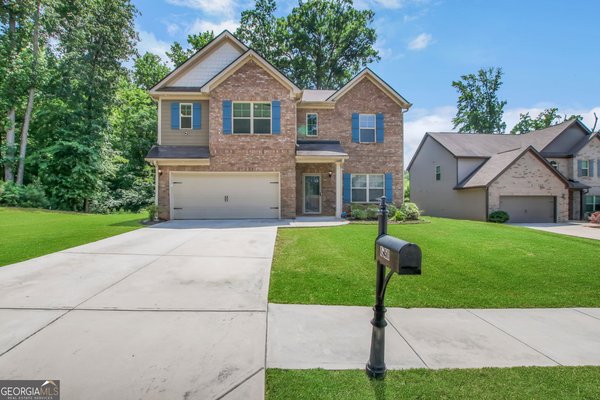
Coming Soon - your chance to own a like-new 2022 build without the new-construction wait. This 5-bedroom, 3-bath brick-front home offers over 3,100 square feet of thoughtfully designed living space and a rare 3-car garage, all tucked into a quiet SW Atlanta neighborhood surrounded. Step inside to durable LVP flooring flowing throughout the main level and a formal dining room that immediately impresses with its coffered ceiling and detailed wainscoting. The heart of the home is a bright, open kitchen featuring crisp white cabinetry, quartz countertops, a subway tile backsplash, double wall ovens, a gas cooktop, and a spacious walk-in pantry. The oversized island seats four, making it the natural gathering spot - and it opens directly to a fireside living room warmed by a cozy gas fireplace. Upstairs, the owner's retreat is a true escape: a generous, vaulted-ceiling bedroom with room for a sitting area, plus a spa-inspired en suite with a double-sink vanity, a soaking garden tub set beneath a sunlit window, and a separate tiled shower with a framed glass enclosure. Dual his-and-her walk-in closets seal the deal. Four additional bedrooms provide flexible space for family, guests, or a home office. Outside, the fully fenced backyard is ready for both relaxing and entertaining, with an extended concrete patio, a floating deck, a dedicated garden area, and a storage shed. Add a mudroom drop zone off the garage and abundant storage throughout, and this one truly checks every box. Convenient to major highways, shopping, dining, and Hartsfield-Jackson Airport. Homes like this - space, style, and a 3-car garage - this won't last long.
Welcome to this beautifully maintained 5-bedroom, 3-bath home in the sought after Camp Creek Village community of Atlanta. Thoughtfully planned, the interior provides 3,141 square feet of finished living space with an open, livable feel from room to room. A bright, open kitchen offers generous workspace, storage, and a direct view into the main gathering spaces. The main living areas are filled with natural light and provide an easy flow for hosting friends or enjoying quiet evenings at home. Step outside to approximately 0.2 acres, creating a comfortable setting for outdoor living and weekend gatherings. Practical parking available for multiple vehicles makes everyday living easier for households with multiple vehicles. Set within Camp Creek Village in Atlanta, this home is close to schools, shopping, dining, and area attractions. At $525,000, this home is well positioned for buyers seeking value in Atlanta.
Show more
4806 Sultanta Way - Map & Directions
view in Google Maps
Facts & features
School District Information
High School
Middle School
Elementary School
Additional Information about
Camp Creek Village
Association
Yes
Initiation Fee
$1,000
Association Fee Includes
Reserve Fund
Maintenance Grounds
Community Features
Street Lights
Sidewalks
Additional Information about
4806 Sultanta Way
County
Neighborhood
Year Built
2022
Appliances
Dishwasher
Double Oven
Microwave
Architectural Style
Colonial
Foundation
Slab
Construction Materials
Press Board
Brick
Cooling
Ceiling Fan(s)
Central Air
Fireplace Features
Gas Starter
Family Room
Flooring
Carpet
Tile
Heating
Natural Gas
Home Warranty
No
Interior Features
Two Story Foyer
Walk-In Closet(s)
Separate Shower
High Ceilings
Double Vanity
Pulldown Attic Stairs
Vaulted Ceiling(s)
Kitchen Features
Kitchen Island
Solid Surface Counters
Laundry Features
Upper Level
Levels
Two
Financing Available
Cash
FHA
VA Loan
Conventional
Other Structures
Shed(s)
Patio and Porch Features
Patio
Selling Status
Resale
Roof
Composition
Sewer Type
Public Sewer
Listing Conditions
Other
Total Finished Area
3,141
Total Fire Places
1
Utilities
Electricity Available
Sewer Available
Cable Available
Water Source
Public
Window Features
Double Pane Windows
Land Information
Lot Size
Less than .5 Acres
Lot Features
Corner Lot
Lot Size Estimated
0.2
Fencing
Wood
Garages and Parking Information
Parking Total
3
Parking Features
Garage
Tax Information
Taxes
$6,433
Tax Year
2025
Tax ID Number
14F0072 LL2187
Show more
listed by real estate agent phi nguyen and ascend realty group