Back

401 16th Street

Atlanta, GA 30363

The Rains Team
call for more info
404-620-4571
Ask a Question
Send to a Friend
Schedule a Showing
Request More Info
More Homes In
Art Foundry
400 17th Street, Atlanta
Smart Mortgage Options
Dalton Carter
Lender
Lic. 1566538
Office:
Direct: 678-425-4140
AP Mortgage
340 Jesse Jewell Parkway
Suite 500A
Gainesville, GA 30501
Apply for a Loan
For Sale
MLS Number 10835548
3 Bedrooms
2 Bathrooms
0 Half Baths
1,450 Square Feet *estimated
Summary of 401 16th Street
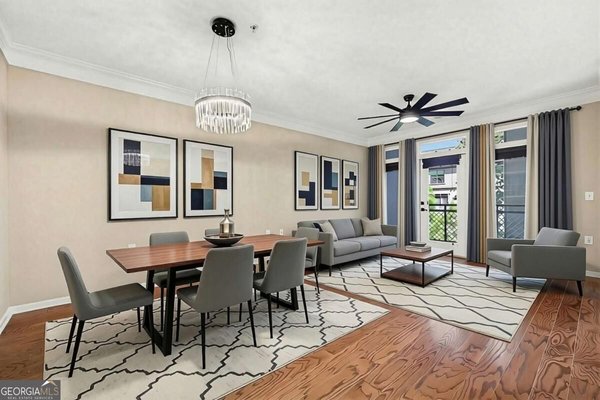
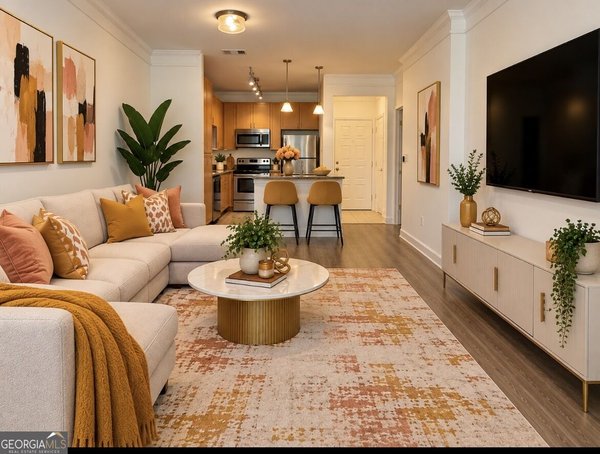
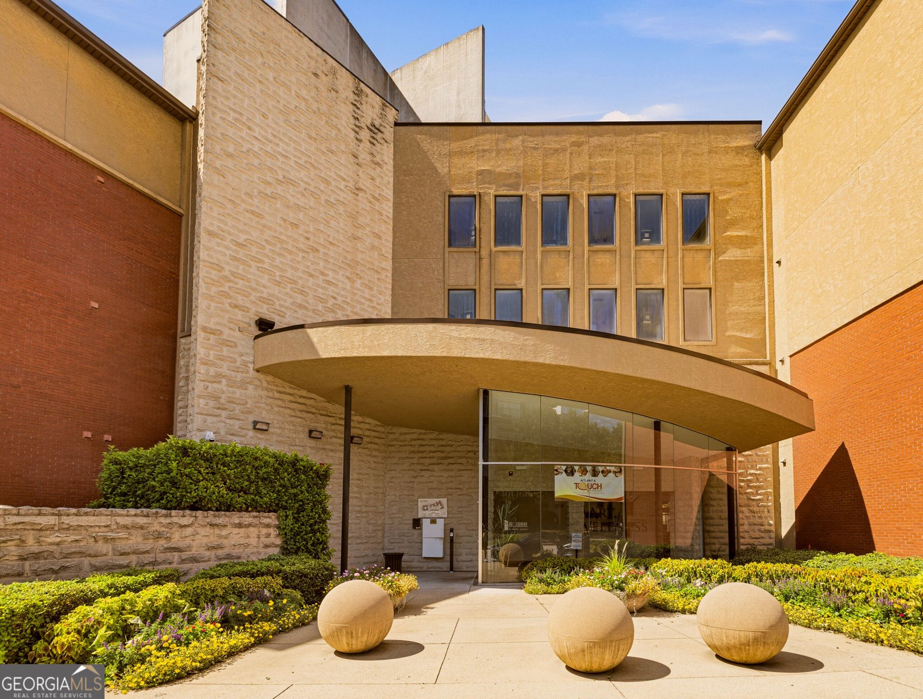
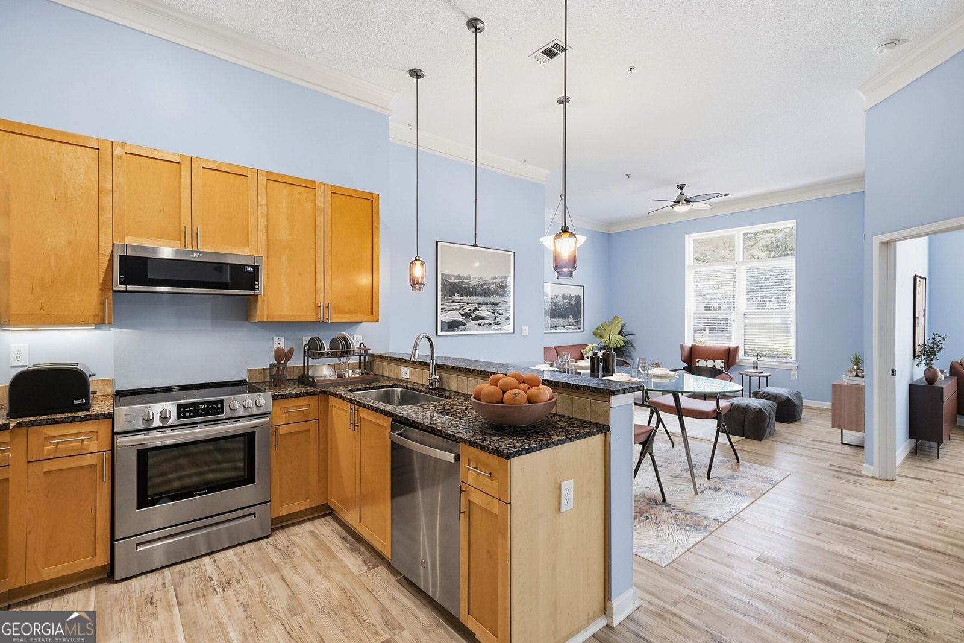
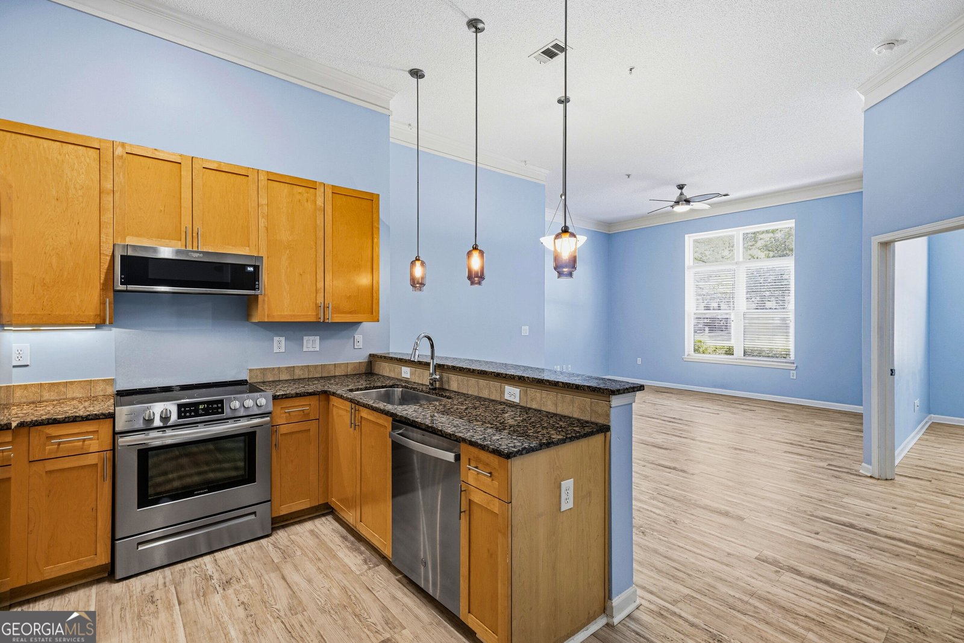
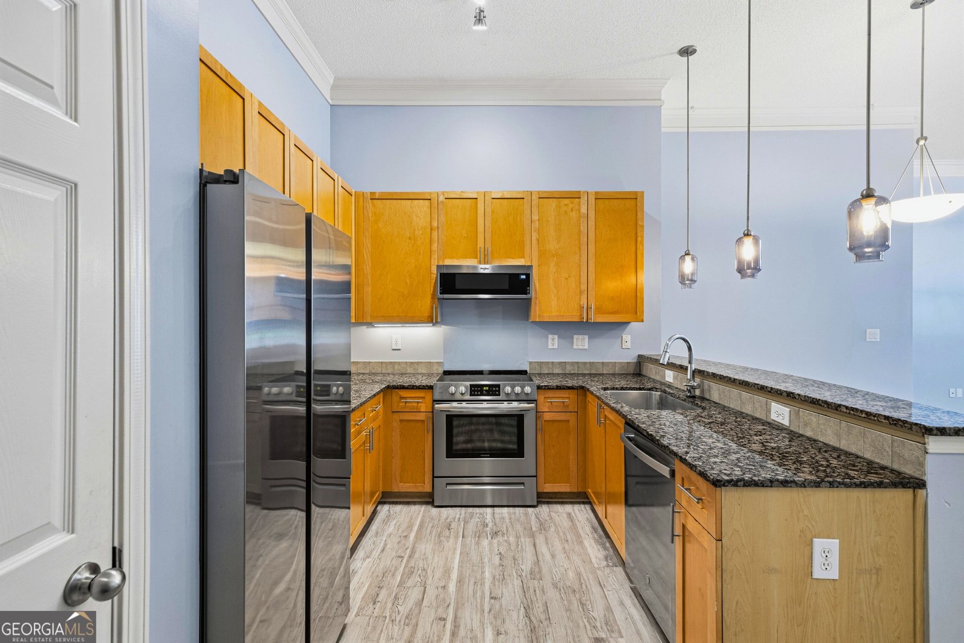
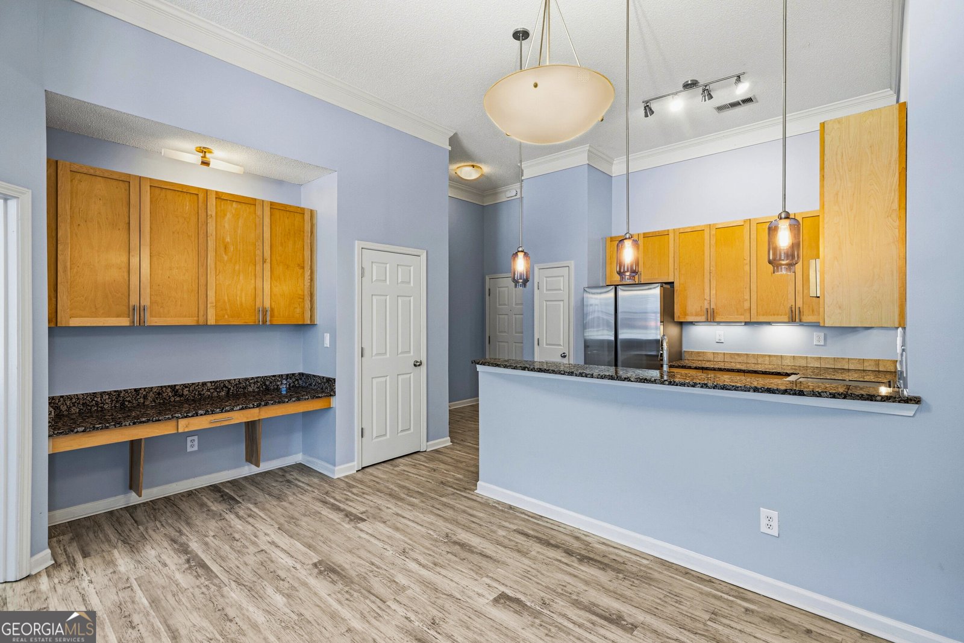
Centrally located in Atlantic Station and near Midtown, Georgia Tech and West Midtown, the Art Foundry community is in the heart of Atlanta! It's the perfect blend of location, amenities and space. Enter 1183 and you discover loads of natural light throughout with room to roam in the 1,450 square feet this condo provides. It lives much larger, given the first floor location which grants you 12' ceilings in each room; lots of walls for art despite all the windows in this corner condo. The kitchen has stainless appliances and is open to the living room, making it easy to entertain guests here, whether inside or out. Enjoy spacious bedrooms, bathrooms and closets, too! The community amenities are a short stroll from this location, which makes it effortless to enjoy the pool, fitness center or grill area. When you're ready to venture out, so many retail, dining and entertainment options are within a short distance. Enjoy the 2026 refresh currently underway at Atlantic Station; scooter to Midtown to enjoy exhibits at the High Museum, performances at Woodruff Arts Center or the many activities or festivals at Piedmont Park; enjoy sporting events at Georgia Tech; or take in all the cool and hip restaurants popping up in West Midtown. When you're done with work or a night out, no worries about where to park; with this condo you have three designated parking spots in the garage! Art Foundry has so much to offer. You're going to love all this community and area has to offer!
Set in the popular Art Foundry neighborhood, this 3-BR, 2-BA home offers a comfortable blend of space, style, and function. Thoughtfully planned, the interior provides 1,450 square feet of finished living space with an open, livable feel from room to room. A bright, open kitchen offers generous workspace, storage, and a direct view into the main gathering spaces. A central family room and dining area provide a welcoming place to unwind, gather, and enjoy time together. Step outside to approximately 0.033 acres, creating a comfortable setting for outdoor living and weekend gatherings. Practical parking available for multiple vehicles makes everyday living easier for households with multiple vehicles. Set within Art Foundry in Atlanta, this home is close to schools, shopping, dining, and area attractions. Recently listed and already on many buyers radar, this home is a fresh opportunity. Currently offered at $315,000, this home delivers a strong combination of space, condition, and location.
Show more
401 16th Street - Map & Directions
view in Google Maps
Facts & features
School District Information
High School
Middle School
Elementary School
Additional Information about
Art Foundry
Association
Yes
Association Fee
$8,424
Initiation Fee
$1,406
Association Fee Includes
Maintenance Exterior
Maintenance Grounds
Pest Control
Reserve Fund
Sewer
Swimming
Trash
Water
Community Features
Clubhouse
Fitness Center
Gated
Pool
Sidewalks
Street Lights
Walk To Public Transit
Walk To Schools
Walk To Shopping
Neighborhood Pool
Yes
Gated Community
Yes
Additional Information about
401 16th Street
County
Neighborhood
Year Built
2004
Appliances
Dishwasher
Disposal
Dryer
Electric Water Heater
Microwave
Oven/Range (Combo)
Refrigerator
Stainless Steel Appliance(s)
Washer
Architectural Style
Brick 3 Side
Foundation
Slab
Construction Materials
Brick
Stucco
Cooling
Ceiling Fan(s)
Central Air
Electric
Exterior Features
Gas Grill
Flooring
Vinyl
Heating
Central
Electric
Home Warranty
No
Interior Features
Double Vanity
Master On Main Level
Roommate Plan
Walk-In Closet(s)
Kitchen Features
Breakfast Bar
Laundry Features
In Hall,Laundry Closet
Levels
One
Financing Available
Cash
FHA
VA Loan
Selling Status
Resale
Roof
Composition
Security Features
Carbon Monoxide Detector(s)
Fire Sprinkler System
Security System
Smoke Detector(s)
Sewer Type
Public Sewer
Showing Info
Public Sewer
Total Finished Area
1,450
Utilities
Cable Available
Electricity Available
High Speed Internet
Sewer Available
Water Available
Water Source
Public
Window Features
Double Pane Windows
Private Pool
Yes
Master on the Main
Yes
Land Information
Lot Size
Less than .5 Acres
Lot Features
Level
Lot Size Estimated
0.033
View
City
Water Front Features
No Dock Or Boathouse
Garages and Parking Information
Parking Total
3
Parking Features
Assigned
Garage
Tax Information
Taxes
$3,791
Tax Year
2025
Tax ID Number
17 0148 LL1618
Show more
listed by real estate agent susan robertson and keller williams realty