Back

34 28th Street

Atlanta, GA 30309

The Rains Team
call for more info
404-620-4571
Ask a Question
Send to a Friend
Schedule a Showing
Request More Info
Smart Mortgage Options
Dalton Carter
Lender
Lic. 1566538
Office:
Direct: 678-425-4140
AP Mortgage
340 Jesse Jewell Parkway
Suite 500A
Gainesville, GA 30501
Apply for a Loan
For Sale
MLS Number 10815056
5 Bedrooms
3 Bathrooms
1 Half Baths
3,900 Square Feet *estimated
Summary of 34 28th Street
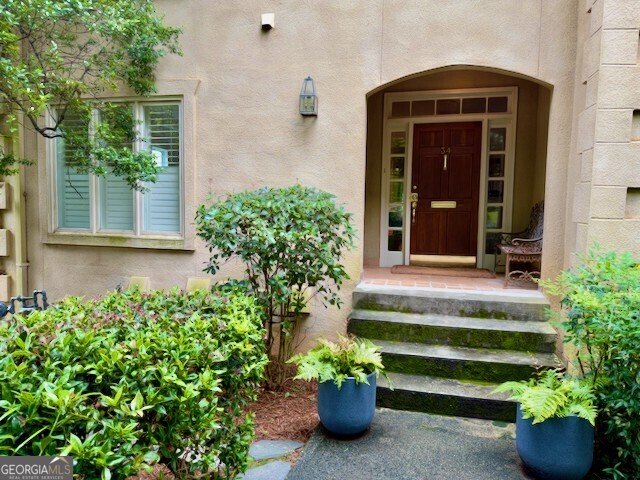
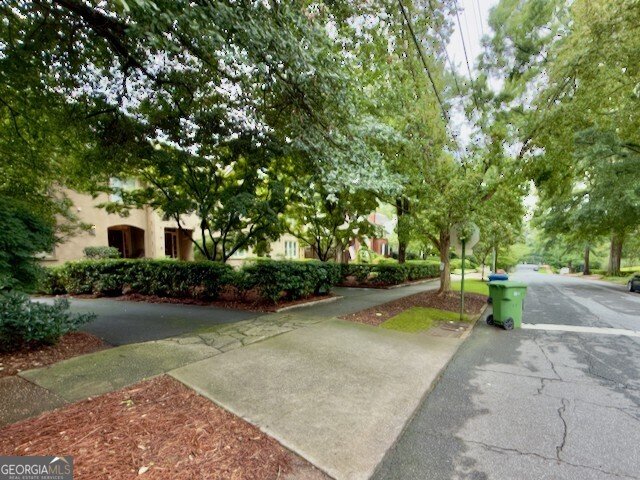
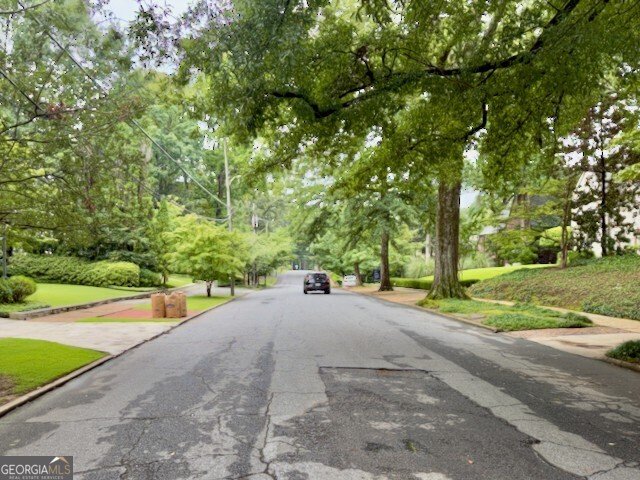
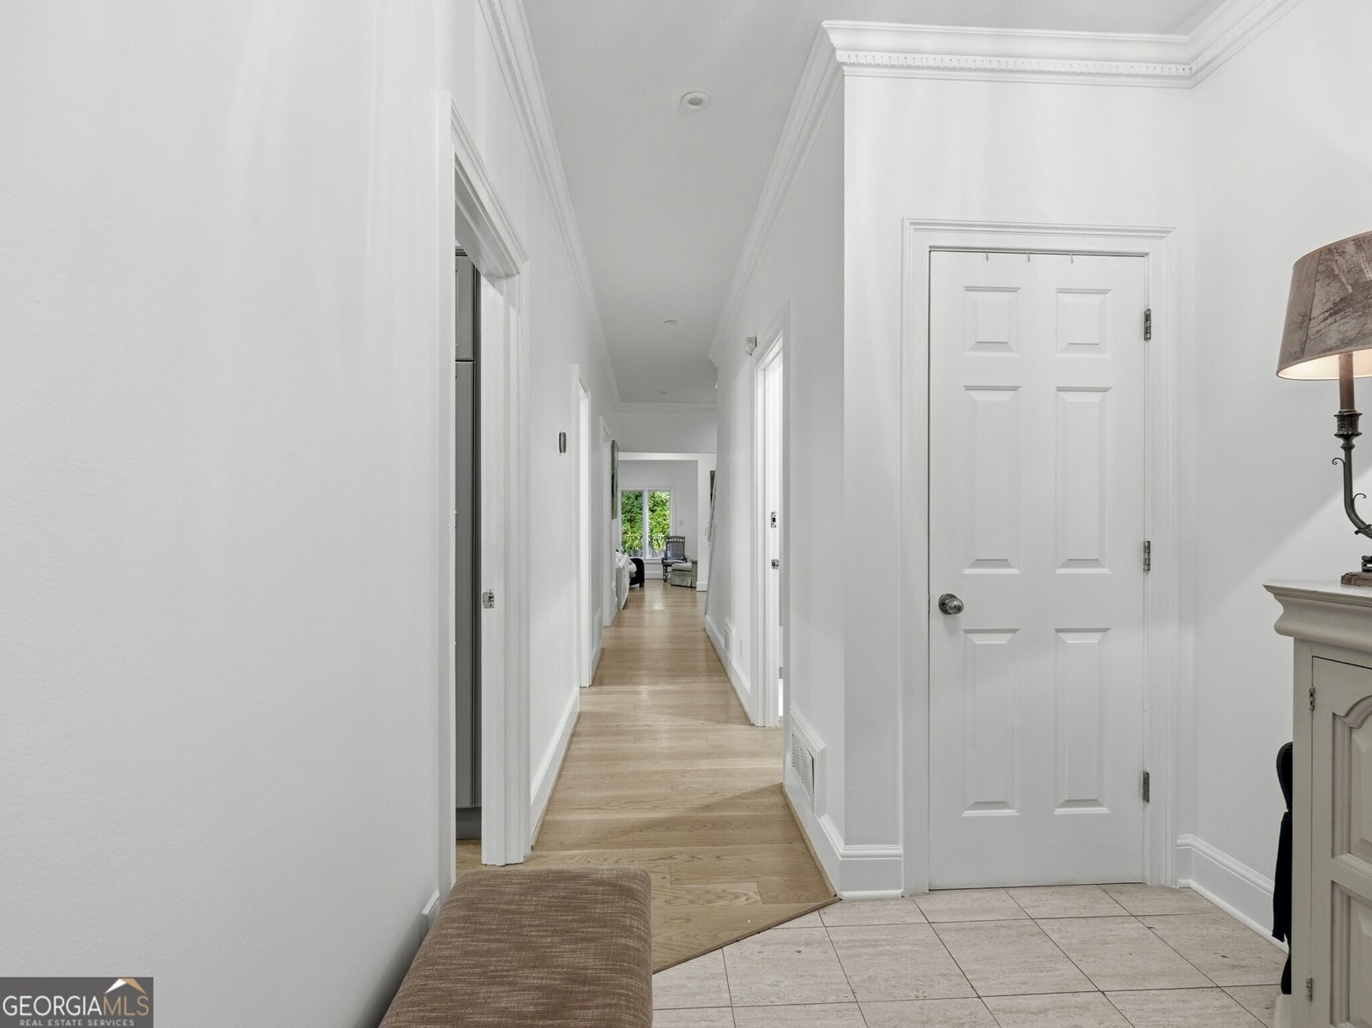
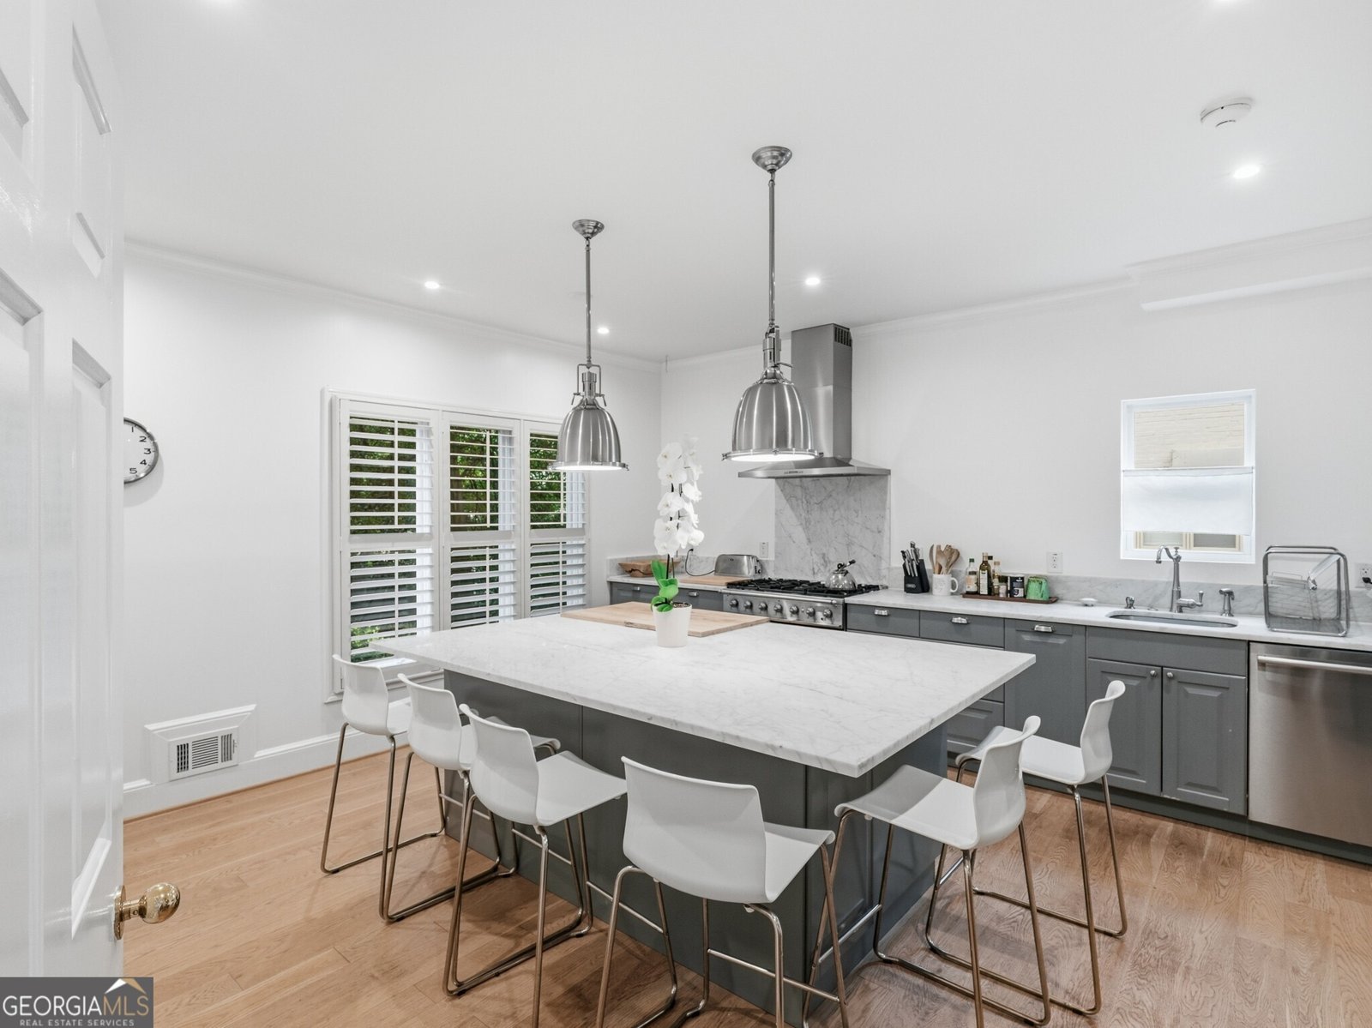
This exceptional townhome lives like a single-family residence-with more than 4,000 square feet of living space, five bedrooms, a wooded setting and outstanding walkability. Move-in ready and positioned at the end of the building, it offers an unbeatable combination of location, size, and value. Located on one of Buckhead's most appealing tree-lined streets, the home combines generous indoor and outdoor living with mature hardwoods, two decks and a peaceful rear setting. Wake among the treetops, have coffee with the songbirds and enjoy winter views of the Atlanta skyline from the primary bedroom. In summer, step onto the balcony and settle into the leafy canopy. Space may be the ultimate luxury, and this home has it in abundance. Five bedrooms and three-and-one-half baths provide room for children, guests, offices and changing family needs. Light-filled interiors feature 10-foot ceilings and hardwood floors throughout. At the center of the home is a true chef's kitchen with an oversized marble island, extensive marble countertops, a La Cornue range and a large walk-in pantry. The expansive primary suite includes a marble bath and its own fireplace. Two fireplaces, two laundry connections and multiple gathering spaces make the home as functional as it is beautiful. A two-car garage, additional off-street parking and easy street parking provide plenty of room for residents and guests. Recent HVAC, water heater and insulation improvements, together with upgraded electrical systems, add to the home's move-in-ready appeal. The residence is built on a solid concrete foundation with authentic hard-coat stucco exterior walls. The location makes daily life remarkably convenient. Piedmont Hospital is approximately a two-minute walk away. The BeltLine, Bobby Jones Golf Course and Bitsy Grant Tennis Center are nearby, while Peachtree Battle Shopping Center, Ansley Park, Midtown and the Westside are all within easy reach. Brookwood Hills is directly across the street. With only three residences in the community, ownership comes with minimal HOA cost and hassle. This is a rare opportunity to live like a single-family residence while enjoying the low-maintenance convenience of townhome ownership in a walkable Buckhead location surrounded by trees, sidewalks and grand pre-war homes. Come see it for yourself. Just don't wait too long.
Welcome home to this spacious 5-bed, 3-bath residence nestled in Ardmore Park in Atlanta, GA. Inside, the home offers 3,900 square feet of finished living space, giving plenty of room for everyday living and easy entertaining. The kitchen functions as the heart of the home with ample counter space, storage, and a natural connection to the main living areas. Open concept living and dining spaces create a comfortable setting for gatherings of all kinds. Outside, the property offers approximately 0.23 acres, giving ample room to relax, play, or plan future outdoor projects. Practical parking available for multiple vehicles makes everyday living easier for households with multiple vehicles. Residents of Ardmore Park enjoy a blend of neighborhood charm and easy access to everyday conveniences. After roughly 54 days on the market, this home remains a strong option in the area. With an asking price of $815,000, this property represents an appealing opportunity in the current market.
Show more
34 28th Street - Map & Directions
view in Google Maps
Facts & features
School District Information
High School
Middle School
Elementary School
Additional Information about
Ardmore Park
Association
No
Association Fee
$1,800
Association Fee Includes
Other
Additional Information about
34 28th Street
County
Neighborhood
Year Built
1984
Architectural Style
European
Basement
Bath Finished
Concrete
Finished
Full
Construction Materials
Stucco
Cooling
Central Air
Dining Room Features
Separate Room
Exterior Features
Balcony
Fireplace Features
Family Room
Master Bedroom
Flooring
Carpet
Hardwood
Heating
Central
Forced Air
Natural Gas
Zoned
Home Warranty
No
Interior Features
Bookcases
Double Vanity
High Ceilings
In-Law Floorplan
Separate Shower
Soaking Tub
Walk-In Closet(s)
Kitchen Features
Breakfast Area
Breakfast Bar
Kitchen Island
Solid Surface Counters
Walk-in Pantry
Laundry Features
In Basement,Upper Level
Levels
Three Or More
Selling Status
Resale
Roof
Composition
Rooms
Media Room
Sewer Type
Public Sewer
Total Finished Area
3,900
Total Fire Places
2
Utilities
Cable Available
Electricity Available
High Speed Internet
Natural Gas Available
Phone Available
Sewer Available
Water Available
Water Source
Public
Finished Basement
Yes
Land Information
Lot Size
Less than .5 Acres
Lot Features
Zero Lot Line
Lot Size Estimated
0.23
View
City
Garages and Parking Information
Parking Total
2
Parking Features
Attached
Basement
Garage
Garage Door Opener
Side/Rear Entrance
Tax Information
Taxes
$6,450
Tax Year
2025
Tax ID Number
17 011000021122
Show more
listed by real estate agent comer jennings and ansley re | christie's int'l re