Back

805 Peachtree Street

Atlanta, GA 30308

The Rains Team
call for more info
404-620-4571
Ask a Question
Send to a Friend
Schedule a Showing
Request More Info
More Homes In
805 Peachtree
805 Peachtree Street, Atlanta
Smart Mortgage Options
Dalton Carter
Lender
Lic. 1566538
Office:
Direct: 678-425-4140
AP Mortgage
340 Jesse Jewell Parkway
Suite 500A
Gainesville, GA 30501
Apply for a Loan
For Sale
MLS Number 10818550
2 Bedrooms
2 Bathrooms
0 Half Baths
Square Footage Not Provided
Summary of 805 Peachtree Street
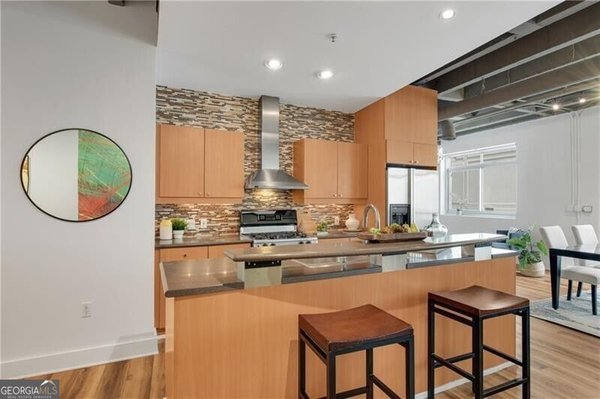
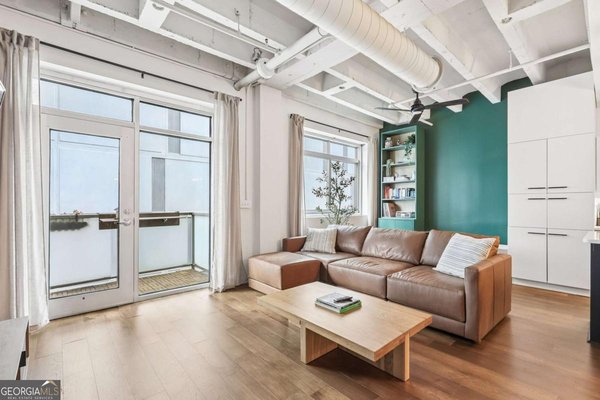
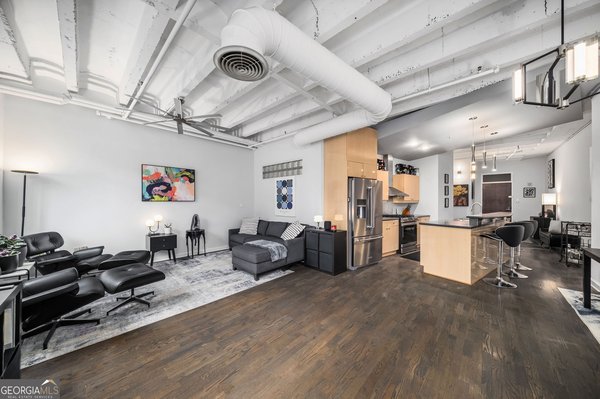
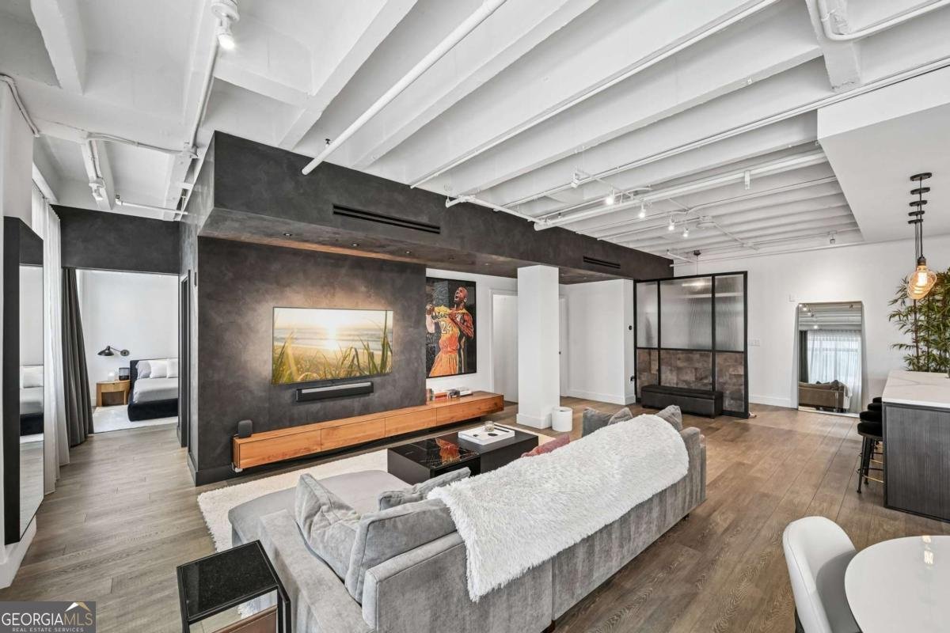
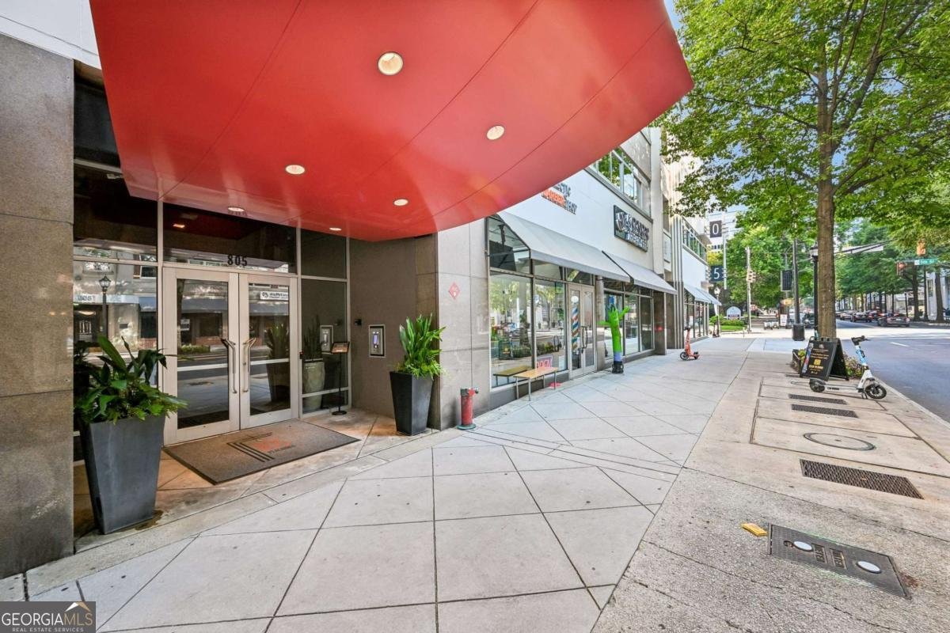
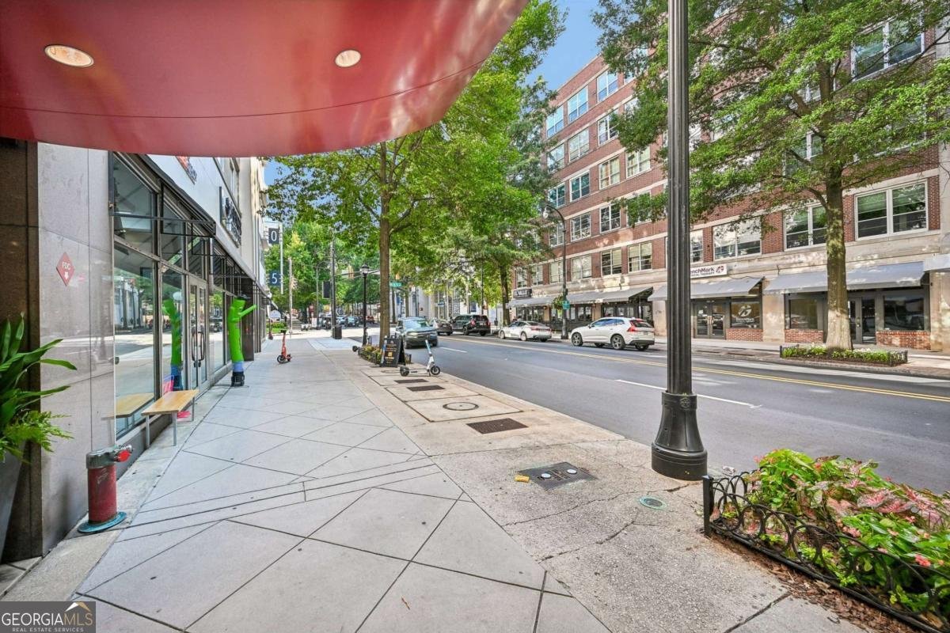
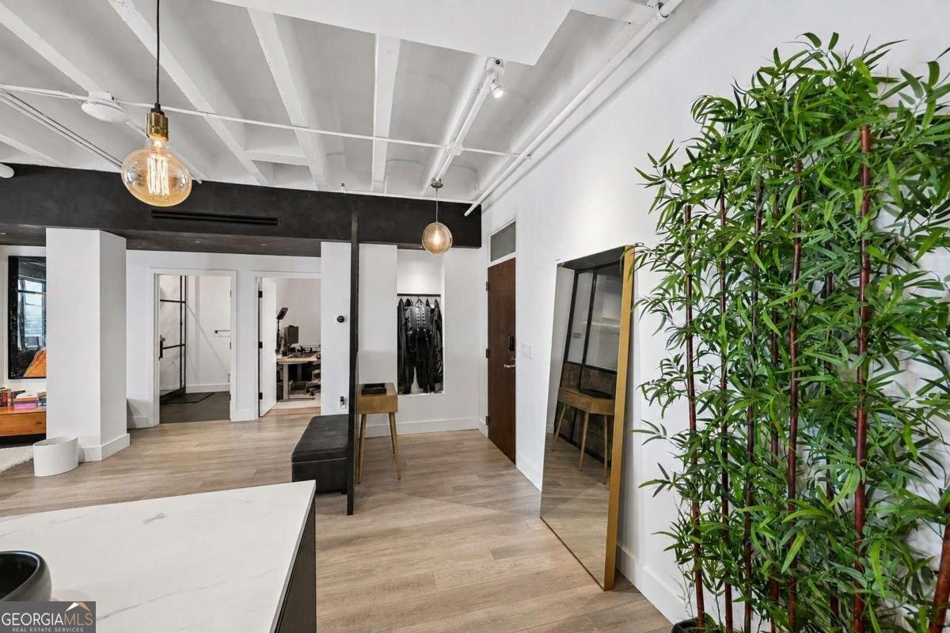
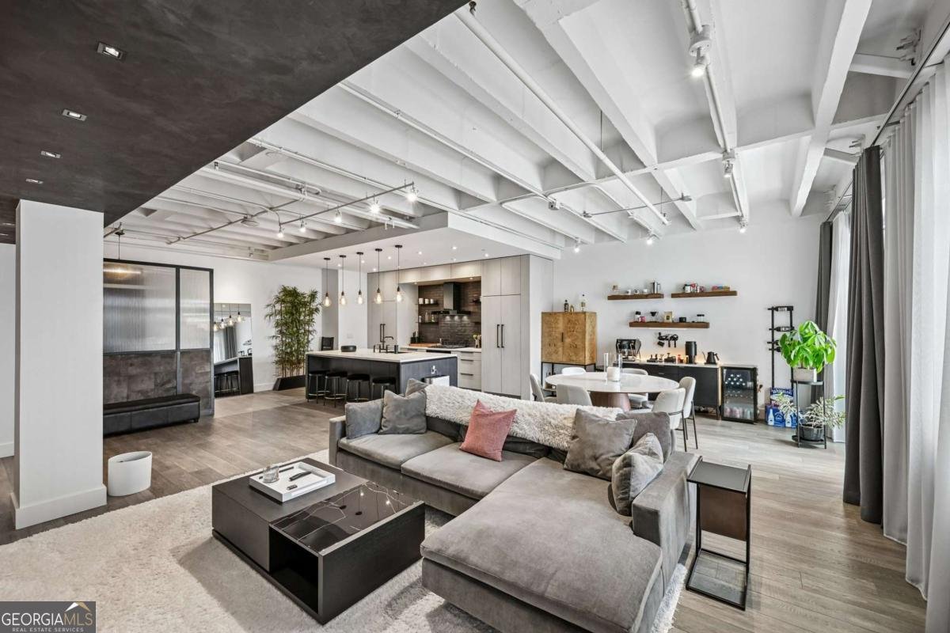
Experience a one-of-a-kind designer residence where industrial loft character meets modern luxury. Located in the sought-after Cornerstone Village, this extensively renovated loft was masterfully reimagined by renowned designer Michael Habachy, offering an exceptional blend of style, comfort, and functionality. Soaring concrete ceilings, oversized windows, and an expansive open floor plan create a bright, inviting space ideal for entertaining. Every detail has been thoughtfully curated, from the custom lighting and handcrafted walnut built-ins to the sleek glass accents and premium designer finishes throughout. The chef's kitchen is the centerpiece of the home, featuring Bosch and Miele appliances, a stunning oversized Calacatta marble waterfall island, custom cabinetry, designer brick tile backsplash, and abundant prep space. The spacious living and dining areas flow seamlessly together, creating the perfect setting for everyday living. The luxurious primary suite offers a spa-inspired bathroom with Italian porcelain tile, a floating walnut vanity, solid brass fixtures, and an oversized walk-in shower with dual shower heads. A generously sized secondary bedroom and beautifully renovated guest bath provide flexibility for guests or roommates, while custom storage solutions and designer finishes continue throughout the home. Residents enjoy resort-style amenities including a 24-hour concierge, fitness center, pool with cabanas, clubroom, secured parking, and controlled building access. Perfectly situated in the heart of Midtown, you're just steps from Piedmont Park, the Fox Theatre, High Museum of Art, MARTA, Georgia Tech, and some of Atlanta's best restaurants, shopping, and nightlife. This is a rare opportunity to own a truly turnkey designer loft in one of Midtown's most desirable communities.
Set in the popular 805 Peachtree neighborhood, this 2-BR, 2-BA home offers a comfortable blend of space, style, and function. An open and comfortable floor plan makes it easy to relax, work, and entertain. The kitchen functions as the heart of the home with ample counter space, storage, and a natural connection to the main living areas. Open concept living and dining spaces create a comfortable setting for gatherings of all kinds. Outside, the property offers approximately 0.036 acres, giving ample room to relax, play, or plan future outdoor projects. Practical parking available for multiple vehicles makes everyday living easier for households with multiple vehicles. Residents of 805 Peachtree enjoy a blend of neighborhood charm and easy access to everyday conveniences. With only a few days on the market, this property is a must see for buyers watching the area. Currently offered at $625,000, this home delivers a strong combination of space, condition, and location.
Show more
805 Peachtree Street - Map & Directions
view in Google Maps
Facts & features
School District Information
High School
Middle School
Elementary School
Additional Information about
805 Peachtree
Association
Yes
Association Fee
$10,596
Association Fee Includes
Insurance
Maintenance Exterior
Maintenance Grounds
Other
Pest Control
Swimming
Trash
Community Features
Clubhouse
Fitness Center
Gated
Pool
Walk To Public Transit
Neighborhood Pool
Yes
Gated Community
Yes
Additional Information about
805 Peachtree Street
County
Neighborhood
Year Built
1951
Appliances
Dishwasher
Dryer
Refrigerator
Washer
Architectural Style
Contemporary
Foundation
Slab
Construction Materials
Concrete
Cooling
Central Air
Exterior Features
Balcony
Flooring
Hardwood
Heating
Central
Home Warranty
No
Interior Features
Beamed Ceilings
High Ceilings
Master On Main Level
Other
Roommate Plan
Kitchen Features
Breakfast Bar
Kitchen Island
Levels
One
Selling Status
Resale
Rooms
Foyer
Laundry
Other
Security Features
Gated Community
Sewer Type
Public Sewer
Utilities
Cable Available
Electricity Available
High Speed Internet
Natural Gas Available
Sewer Available
Underground Utilities
Water Available
Water Source
Public
Window Features
Double Pane Windows
Master on the Main
Yes
Land Information
Lot Size
Less than .5 Acres
Lot Size Estimated
0.036
View
City
Water Front Features
No Dock Or Boathouse
Garages and Parking Information
Parking Total
2
Parking Features
Assigned
Garage
Tax Information
Taxes
$6,125
Tax Year
2025
Tax ID Number
14-0049-0029-004-3
Show more
listed by real estate agent andre liscinsky and coldwell banker realty