Back

1280 Peachtree Street

Atlanta, GA 30309

The Rains Team
call for more info
404-620-4571
Ask a Question
Send to a Friend
Schedule a Showing
Request More Info
More Homes In
1280 West
1280 Peachtree Street, Atlanta
Smart Mortgage Options
Dalton Carter
Lender
Lic. 1566538
Office:
Direct: 678-425-4140
AP Mortgage
340 Jesse Jewell Parkway
Suite 500A
Gainesville, GA 30501
Apply for a Loan
For Sale
MLS Number 10804256
1 Bedrooms
1 Bathrooms
0 Half Baths
Square Footage Not Provided
Summary of 1280 Peachtree Street
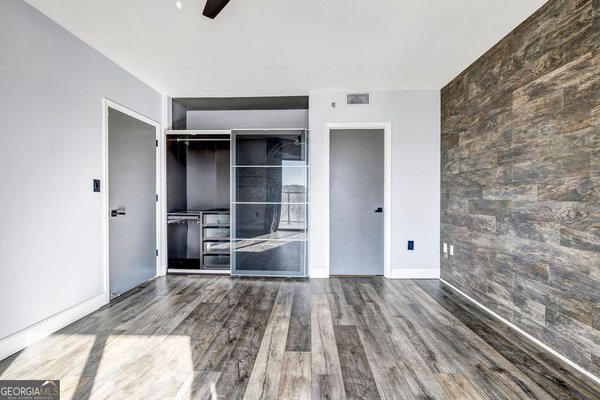
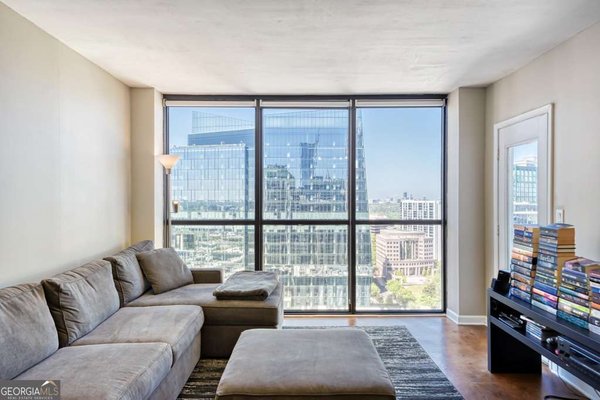
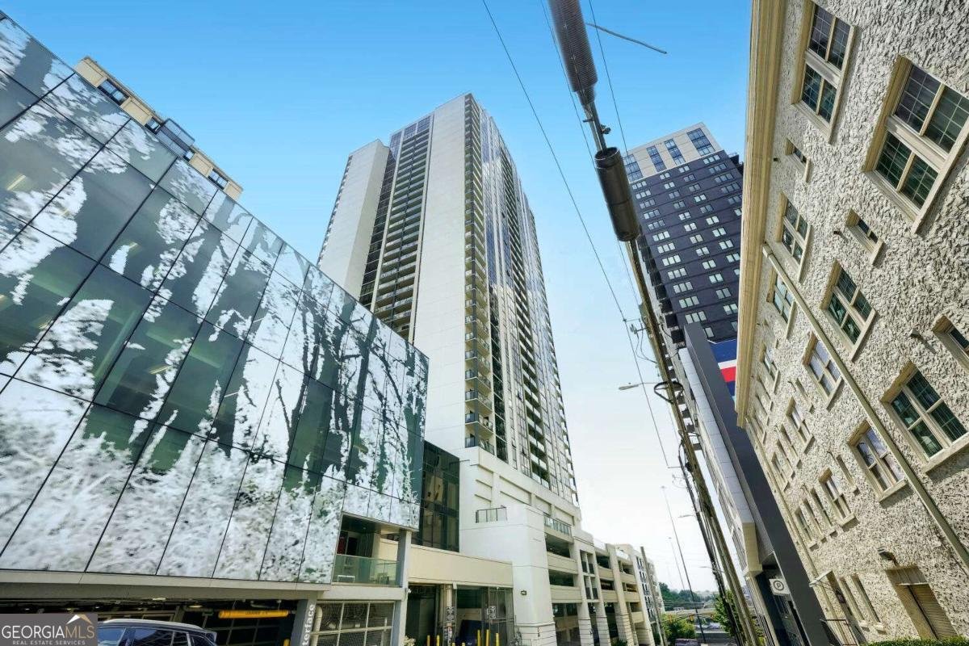
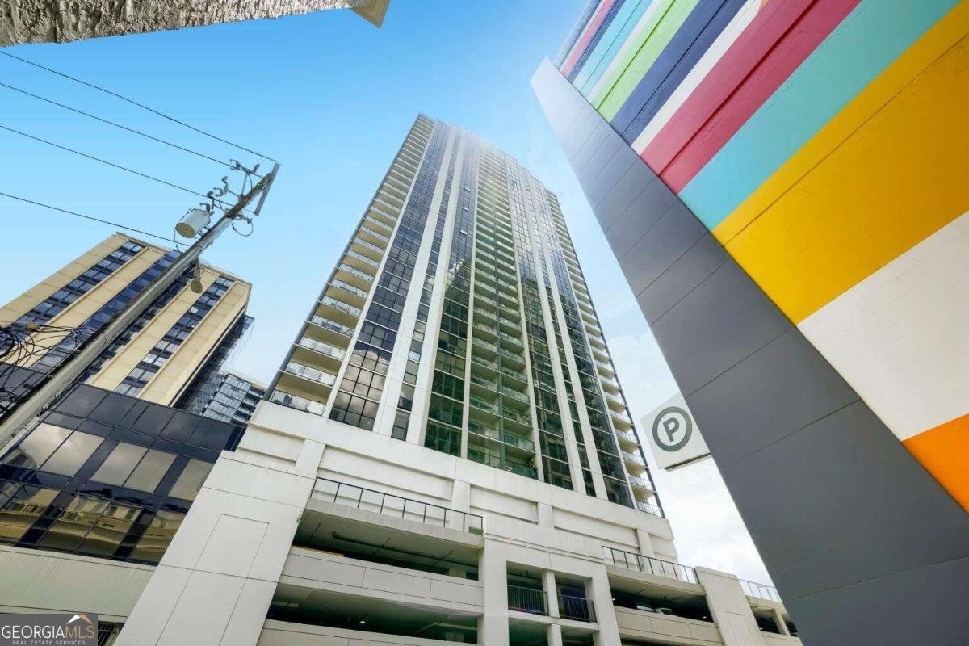
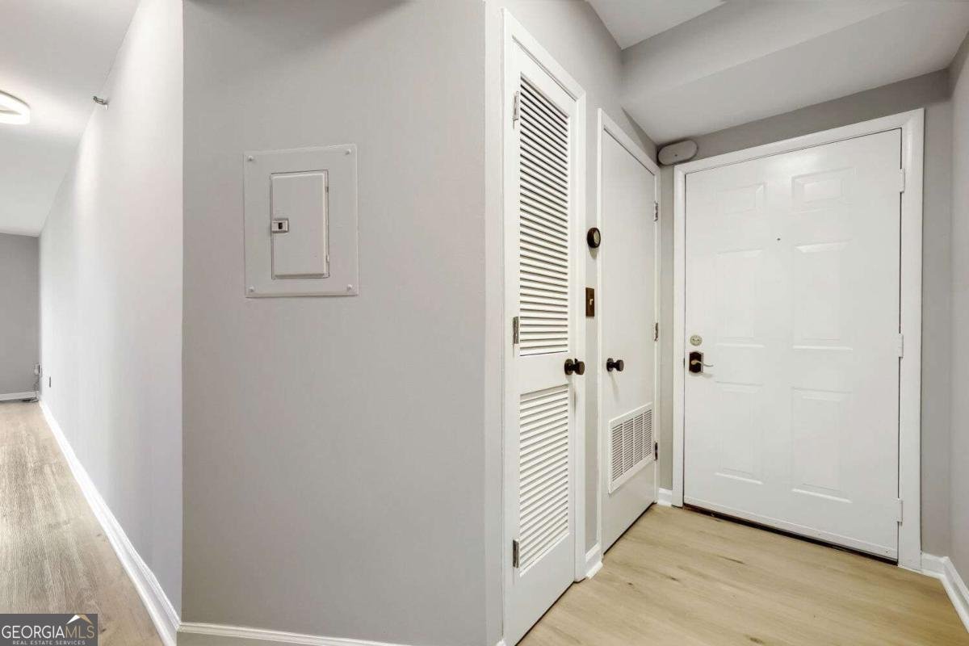
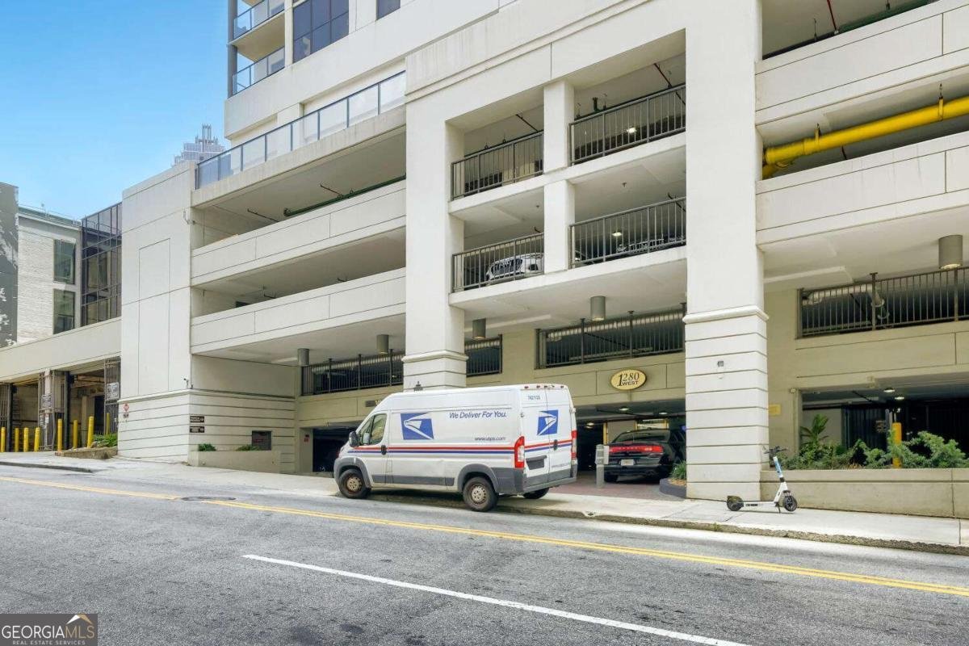
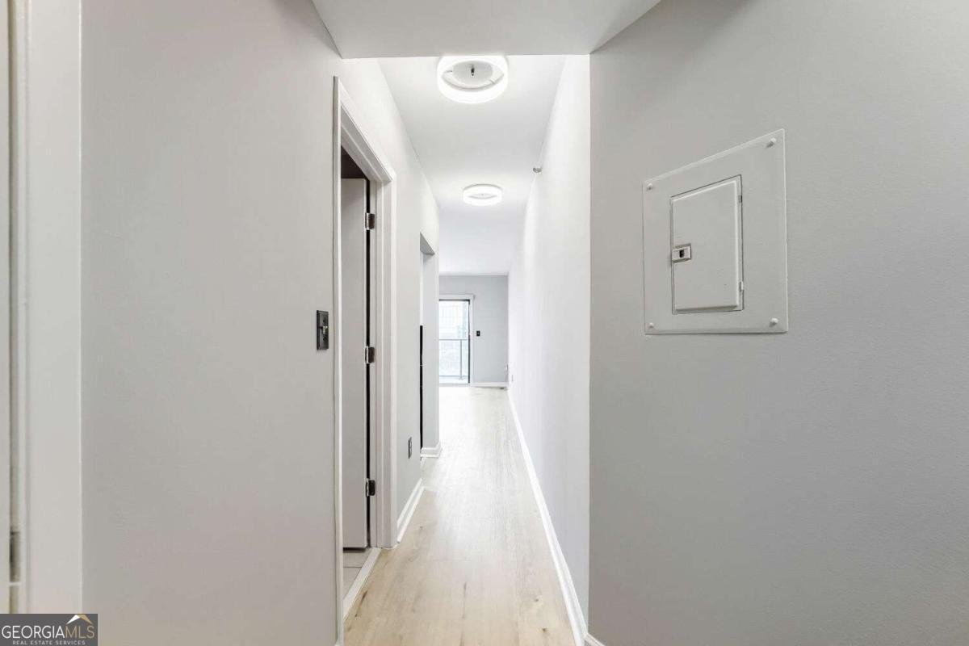
Experience the peak of urban living in this sleek, updated 34th-floor studio condo located in the prestigious 1280 West high-rise, right in the vibrant heart of Midtown Atlanta. Perfect for city enthusiasts, students, or anyone seeking a low-maintenance metropolitan lifestyle, this thoughtfully designed 457-square-foot home maximizes every inch of space with style and functionality. Step inside to find rich hardwood flooring, soaring nine-foot ceilings, and high-end modern updates throughout, including automatic blinds. The chic kitchen is a home chef's dream, boasting modern cabinetry, granite countertops, a spacious pantry, stainless steel appliances, a built-in multifunction oven, and an induction cooktop. Floor-to-ceiling windows flood the living area with natural light and lead out to your own private, adorable balcony, where you can unwind to breathtaking, panoramic views of the city skyline. Living at 1280 West means enjoying unparalleled, resort-style amenities that rival a five-star vacation destination. Residents have exclusive access to a massive fitness center, steam saunas, a large swimming pool surrounded by grilling spaces and pergolas, a running/jogging track, and an incredible sports lineup featuring tennis, basketball, and indoor racquetball courts. The building also features a 24-hour concierge, a secure gated parking garage, a billiards room, a business center, a conference room, and convenient 24/7 laundry rooms on every floor. Best of all, you are positioned in the absolute epicenter of Midtown's cultural scene. The Arts Center MARTA Station is located directly across the street for effortless commuting, and you are just steps away from the High Museum of Art, Whole Foods, Atlantic Station, premier dining, nightlife, and Piedmont Park. This FHA-approved high-rise gem offers the ultimate combination of luxury, affordability, and unbeatable location.
Discover this inviting 1-bedroom, 1-bath home located in the well established community of 1280 West. Inside, the layout is designed for modern daily living with generous gathering spaces and private retreats. The kitchen functions as the heart of the home with ample counter space, storage, and a natural connection to the main living areas. Open concept living and dining spaces create a comfortable setting for gatherings of all kinds. The outdoor space includes approximately 0.011 acres, ideal for gardening, outdoor activities, or simply enjoying the seasons. The property includes parking available for multiple vehicles, offering convenience for residents and guests. Set within 1280 West in Atlanta, this home is close to schools, shopping, dining, and area attractions. With only a few days on the market, this property is a must see for buyers watching the area. Currently offered at $190,000, this home delivers a strong combination of space, condition, and location.
Show more
1280 Peachtree Street - Map & Directions
view in Google Maps
Facts & features
School District Information
High School
Middle School
Elementary School
Additional Information about
1280 West
Association
Yes
Association Fee
$4,200
Association Fee Includes
Insurance
Maintenance Exterior
Maintenance Grounds
Reserve Fund
Security
Sewer
Swimming
Community Features
Fitness Center
Gated
Pool
Racquetball
Tennis Court(s)
Neighborhood Tennis
Yes
Neighborhood Pool
Yes
Gated Community
Yes
Additional Information about
1280 Peachtree Street
County
Neighborhood
Year Built
1989
Appliances
Dishwasher
Microwave
Refrigerator
Foundation
Slab
Construction Materials
Concrete
Cooling
Central Air
Exterior Features
Balcony
Flooring
Tile
Heating
Central
Home Warranty
No
Interior Features
Master On Main Level
Walk-In Closet(s)
Kitchen Features
Breakfast Bar
Laundry Features
Common Area
Levels
One
Selling Status
Resale
Security Features
Fire Sprinkler System
Key Card Entry
Smoke Detector(s)
Sewer Type
Public Sewer
Utilities
Cable Available
Electricity Available
High Speed Internet
Sewer Available
Water Available
Water Source
Public
Window Features
Double Pane Windows
Private Pool
Yes
Master on the Main
Yes
Land Information
Lot Size
Less than .5 Acres
Lot Size Estimated
0.011
View
City
Garages and Parking Information
Parking Total
1
Parking Features
Garage
Tax Information
Taxes
$3,615
Tax Year
2023
Tax ID Number
17 010800084421
Show more
listed by real estate agent nadine lutz and compass