Back

210 Gantt Lane

Fayetteville, GA 30215

The Rains Team
call for more info
404-620-4571
Ask a Question
Send to a Friend
Schedule a Showing
Request More Info
More Homes In
Chanticleer
129 Gantt Lane, Fayetteville
Smart Mortgage Options
Dalton Carter
Lender
Lic. 1566538
Office:
Direct: 678-425-4140
AP Mortgage
340 Jesse Jewell Parkway
Suite 500A
Gainesville, GA 30501
Apply for a Loan
For Sale
MLS Number 10877708
3 Bedrooms
3 Bathrooms
1 Half Baths
2,544 Square Feet *estimated
Summary of 210 Gantt Lane
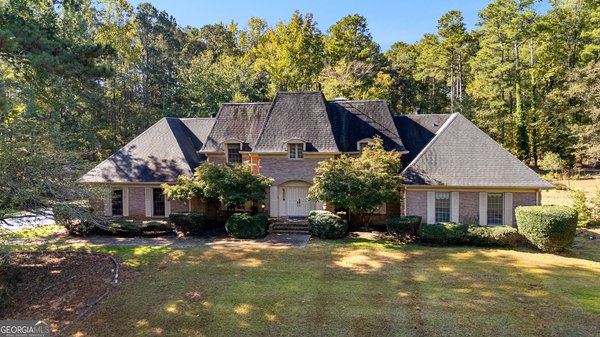
Get ready to fall in LOVE with this stunning ranch! Serenity and elegance await behind the double leaded glass front doors. The kitchen is a chefs dream come true with soft close cabinets and drawers, granite countertops, seaglass back-splash, and coffee bar. There's a pantry with pull out shelves and a hidden storage area under the breakfast bar. All appliances remain with the home! The bright, peaceful sunroom overlooks the beautiful back yard. It leads you to the private deck off of the owners retreat where you'll find a hot tub with blue-tooth speakers and fireplace with gas logs, perfect for relaxing on crisp fall nights! The 18' x 36' SALTWATER POOL, pergola, and firepit complete this outdoor paradise. Hidden, just off the deck, is separate half bath for pool time. The owners retreat is spacious and has two separate walk-in closets. The secondary bedrooms share a Jack and Jill Bath. There's a finished room, full bath and second garage in the basement. Just outside the door is a space to shoot hoops! The roof, gutters, and water heater have all ben replaced with-in the last five years. TESLA charging station in the main garage. The LOCATION is perfect! Minutes to Publix, Ingles, Kroger, the Hummingbird Wine Bar, three local breweries, and The Ville Amphitheater! Easy access to the Atlanta airport! Close to top notch medical facilities. This is THE ONE you've been searching for...WELCOME HOME!
Set in the popular Chanticleer neighborhood, this 3-BR, 3-BA home offers a comfortable blend of space, style, and function. With 2,544 square feet of finished living space, this floor plan offers generous gathering spaces as well as comfortable private retreats. A bright, open kitchen offers generous workspace, storage, and a direct view into the main gathering spaces. A central family room and dining area provide a welcoming place to unwind, gather, and enjoy time together. Outside, the property offers approximately 1.08 acres, giving ample room to relax, play, or plan future outdoor projects. Practical parking available for multiple vehicles makes everyday living easier for households with multiple vehicles. Residents of Chanticleer enjoy a blend of neighborhood charm and easy access to everyday conveniences. Currently offered at $399,900, this home delivers a strong combination of space, condition, and location.
▾ Show more
210 Gantt Lane - Map & Directions
view in Google Maps
Facts & features
School District Information
High School
Middle School
Elementary School
Additional Information about
Chanticleer
Association
No
Association Fee Includes
Other
Additional Information about
210 Gantt Lane
County
Neighborhood
Year Built
1977
Architectural Style
Ranch
Basement
Bath Finished
Daylight
Exterior Entry
Interior Entry
Partially Finished
Construction Materials
Stone
Wood Siding
Cooling
Ceiling Fan(s)
Central Air
Dining Room Features
Dining Rm/Living Rm Combo
Exterior Features
Fire Pit
Fireplace Features
Family Room
Gas Log
Outside
Flooring
Laminate
Tile
Heating
Central
Forced Air
Home Warranty
No
Interior Features
Double Vanity
Master On Main Level
Rear Stairs
Tile Bath
Walk-In Closet(s)
Kitchen Features
Breakfast Bar
Pantry
Solid Surface Counters
Laundry Features
In Mud Room
Levels
One and One Half
Other Structures
Gazebo
Patio and Porch Features
Deck
Selling Status
Resale
Roof
Composition
Rooms
Family Room
Foyer
Laundry
Sun Room
Sewer Type
Septic Tank
Total Finished Area
2,544
Total Fire Places
2
Utilities
Cable Available
Electricity Available
High Speed Internet
Natural Gas Available
Water Available
Water Source
Public
Private Pool
Yes
Finished Basement
Yes
Master on the Main
Yes
Hot Tub
Yes
Land Information
Lot Size
1 to 2 Acres
Lot Features
Sloped
Lot Size Estimated
1.08
Fencing
Back Yard
Chain Link
Privacy
Garages and Parking Information
Parking Total
4
Parking Features
Basement
Electric Vehicle Charging Station(s)
Garage
Garage Door Opener
Kitchen Level
Parking Pad
Side/Rear Entrance
Tax Information
Taxes
$4,963
Tax Year
2025
Tax ID Number
0518 069
▾ Show more
listed by real estate agent connie peacock and area