Back

166 Brandi Lane

Guyton, GA 31312

The Rains Team
call for more info
404-620-4571
Ask a Question
Send to a Friend
Schedule a Showing
Request More Info
Smart Mortgage Options
Dalton Carter
Lender
Lic. 1566538
Office:
Direct: 678-425-4140
AP Mortgage
340 Jesse Jewell Parkway
Suite 500A
Gainesville, GA 30501
Apply for a Loan
For Sale
MLS Number 10839729
3 Bedrooms
2 Bathrooms
0 Half Baths
1,984 Square Feet *estimated
Summary of 166 Brandi Lane
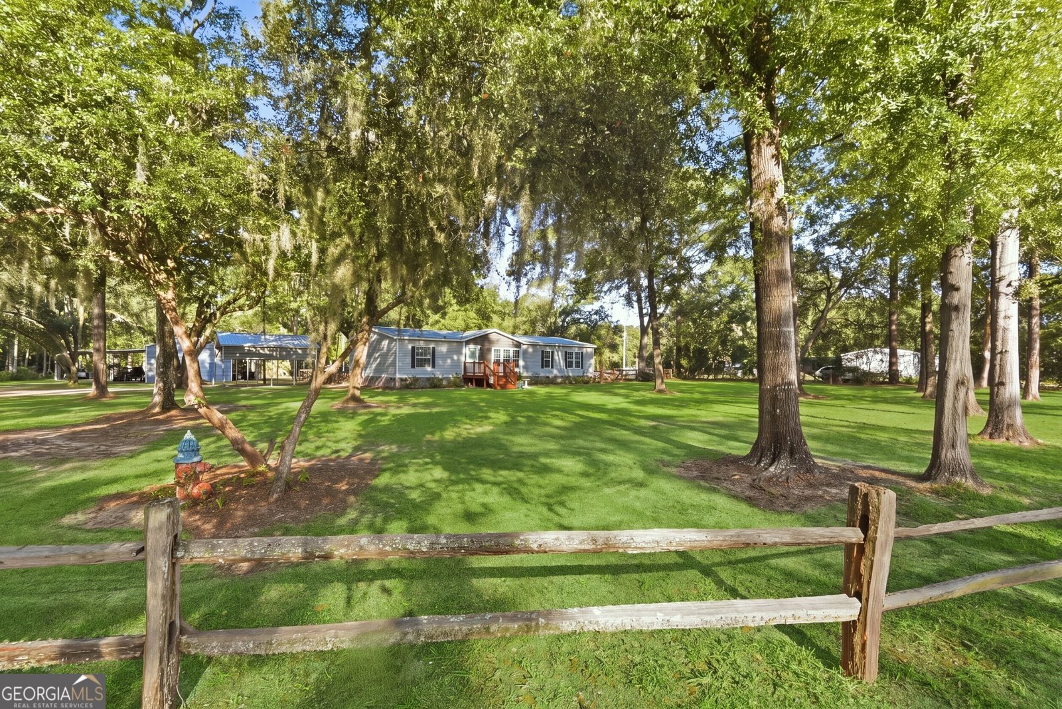
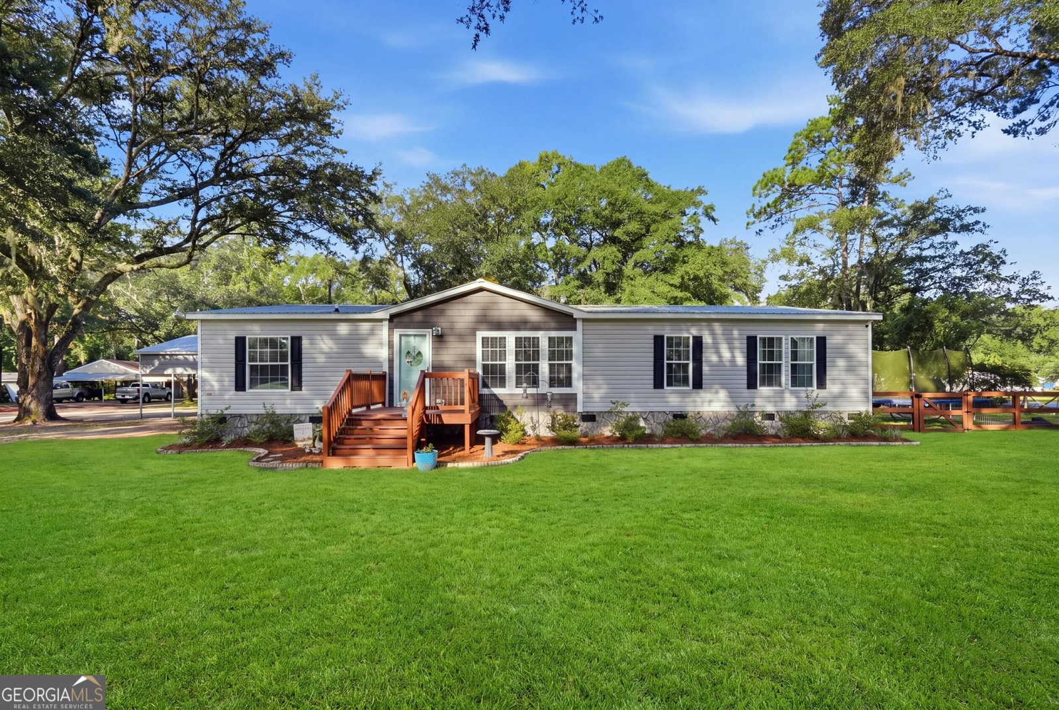
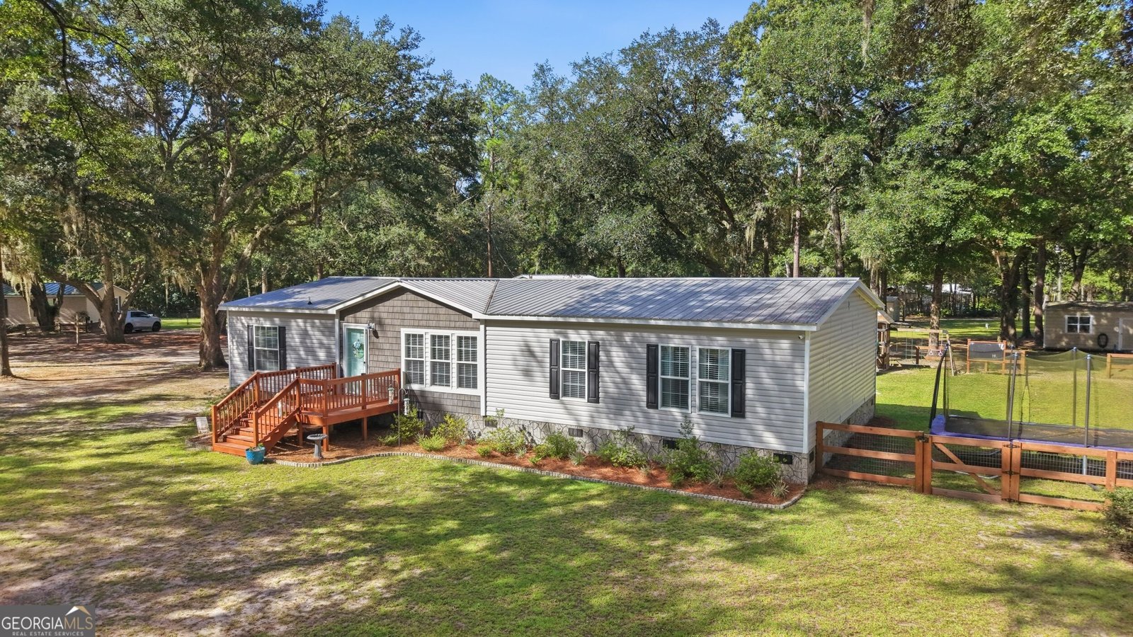
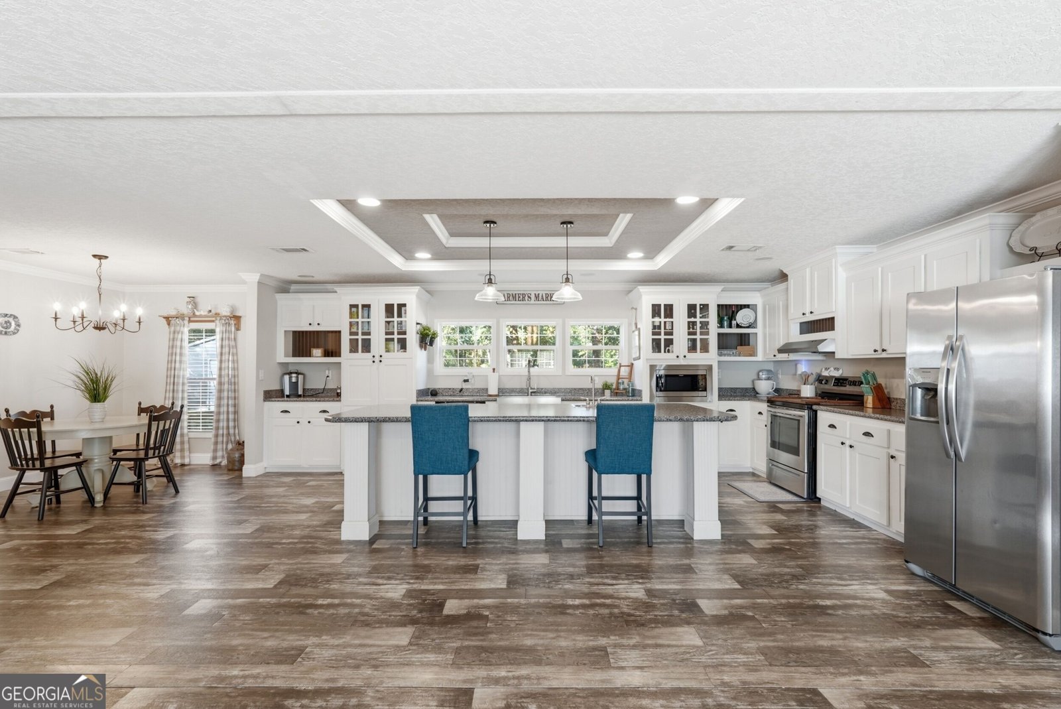
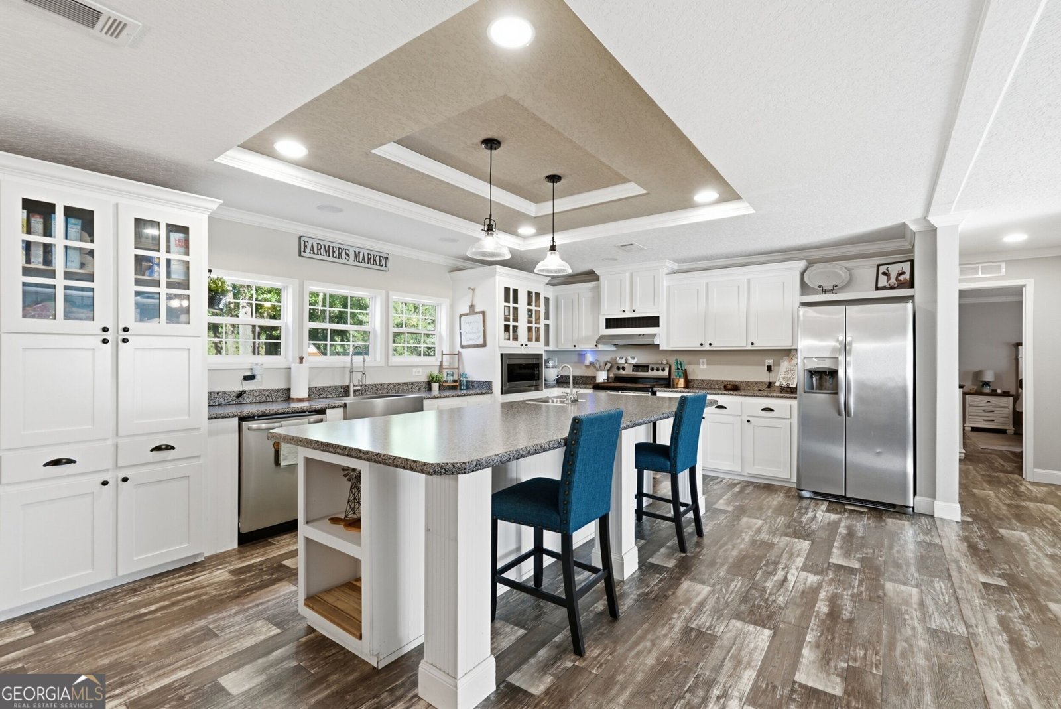
Situated on a 1.05-acre corner lot offers an inviting blend of open living spaces, thoughtful details, and impressive outdoor versatility. The open floor plan connects the living room, kitchen, and dining area, creating an easy flow for everyday living and entertaining. The living room features a fireplace, trey ceiling, built-in cabinetry, and attractive shiplap accents that add warmth and character. The island kitchen offers generous workspace with a prep sink, farmhouse sink, abundant cabinetry, coffee bar, and convenient dining area. Laminate flooring extends throughout the home, while barn-door accents provide additional style. The primary bedroom features a trey ceiling, walk-in closet, and spacious private bath with double vanities, a soaking tub, separate water closet, and large shower with glass surround. A dedicated laundry room/mud room provides practical space for storage and daily organization. Step outside to the deck and enjoy the possibilities offered by the 1.05-acre corner lot. A major highlight is the 24 x 30 enclosed workshop with two 10 x 30 lean-tos, providing substantial space for equipment, storage, hobbies, projects, or additional workspace. With its combination of open-concept living, distinctive interior finishes, generous outdoor space, and exceptional workshop setup, this Guyton property delivers functionality both inside and out. Conveniently located South Effingham School district, this property provides a versatile setting with features designed for comfortable everyday living, entertaining, storage, and projects. With No Covenants or Restrictions this home is Ready for You!
Discover this inviting 3-bedroom, 2-bath home located in the well established community of River Ridge. With 1,984 square feet of finished living space, this floor plan offers generous gathering spaces as well as comfortable private retreats. The kitchen was planned for both everyday meals and special occasions, with plenty of room to cook, serve, and connect. Open concept living and dining spaces create a comfortable setting for gatherings of all kinds. The outdoor space includes approximately 1.05 acres, ideal for gardening, outdoor activities, or simply enjoying the seasons. With parking available, the home provides flexible options for families and visitors. River Ridge offers a well established community setting in Guyton with convenient access to local shopping, dining, and major routes. Recently listed and already on many buyers radar, this home is a fresh opportunity. At $349,900, this home is well positioned for buyers seeking value in Guyton.
Show more
166 Brandi Lane - Map & Directions
view in Google Maps
Facts & features
School District Information
High School
Middle School
Elementary School
Additional Information about
River Ridge
Association
No
Additional Information about
166 Brandi Lane
County
Neighborhood
Year Built
2019
Appliances
Dishwasher
Electric Water Heater
Refrigerator
Stainless Steel Appliance(s)
Architectural Style
Modular Home
Foundation
Crawl Space
Construction Materials
Vinyl Siding
Cooling
Central Air
Electric
Dining Room Features
Dining Rm/Living Rm Combo
Fireplace Features
Living Room
Flooring
Laminate
Heating
Central
Electric
Home Warranty
No
Interior Features
Double Vanity
Separate Shower
Soaking Tub
Kitchen Features
Kitchen Island
Laundry Features
In Mud Room
Levels
One
Financing Available
Cash
Conventional
FHA
VA Loan
Other Structures
Workshop
Patio and Porch Features
Deck
Selling Status
Resale
Roof
Composition
Rooms
Great Room
Laundry
Sewer Type
Septic Tank
Total Finished Area
1,984
Total Fire Places
1
Utilities
Underground Utilities
Water Source
Private,Well
Window Features
Double Pane Windows
Land Information
Lot Size
1 to 2 Acres
Lot Features
Corner Lot
Lot Size Estimated
1.05
Fencing
Back Yard
Front Yard
Garages and Parking Information
Parking Features
Carport
Detached
Detached Garage
Yes
Tax Information
Taxes
$2,450
Tax Year
2024
Tax ID Number
0300C-00000-027-000
Show more
listed by real estate agent tara robinson and re/max 1st choice realty