Back

1260 Little Mccall

Guyton, GA 31312

The Rains Team
call for more info
404-620-4571
Ask a Question
Send to a Friend
Schedule a Showing
Request More Info
Smart Mortgage Options
Dalton Carter
Lender
Lic. 1566538
Office:
Direct: 678-425-4140
AP Mortgage
340 Jesse Jewell Parkway
Suite 500A
Gainesville, GA 30501
Apply for a Loan
For Sale
MLS Number 10835611
3 Bedrooms
2 Bathrooms
0 Half Baths
2,134 Square Feet *estimated
Summary of 1260 Little Mccall
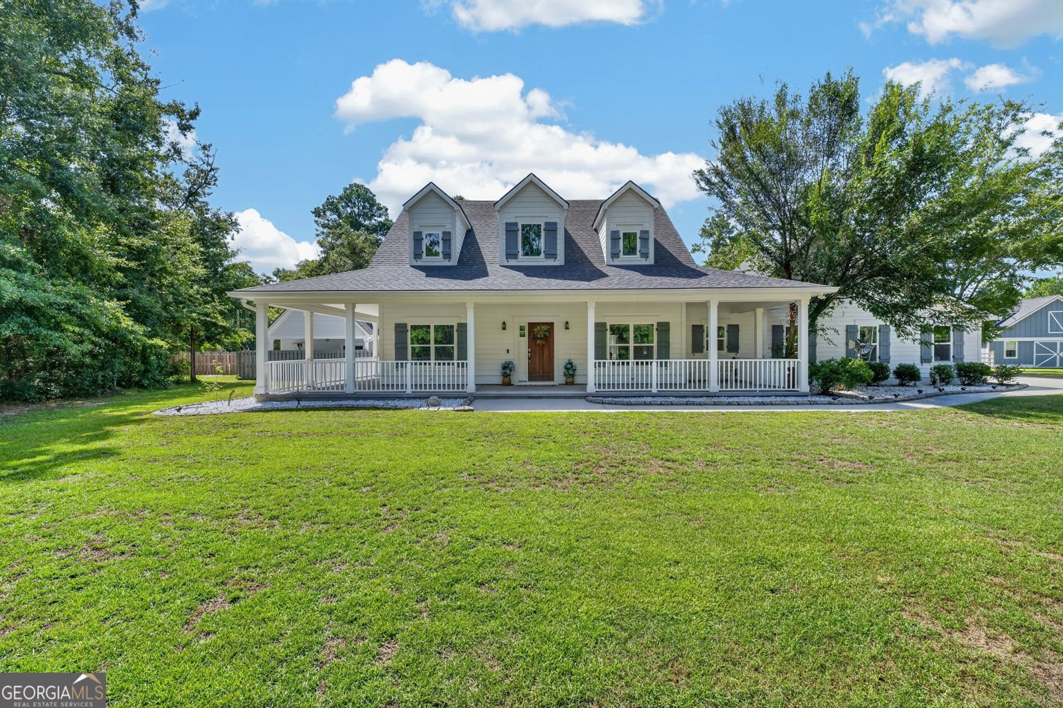
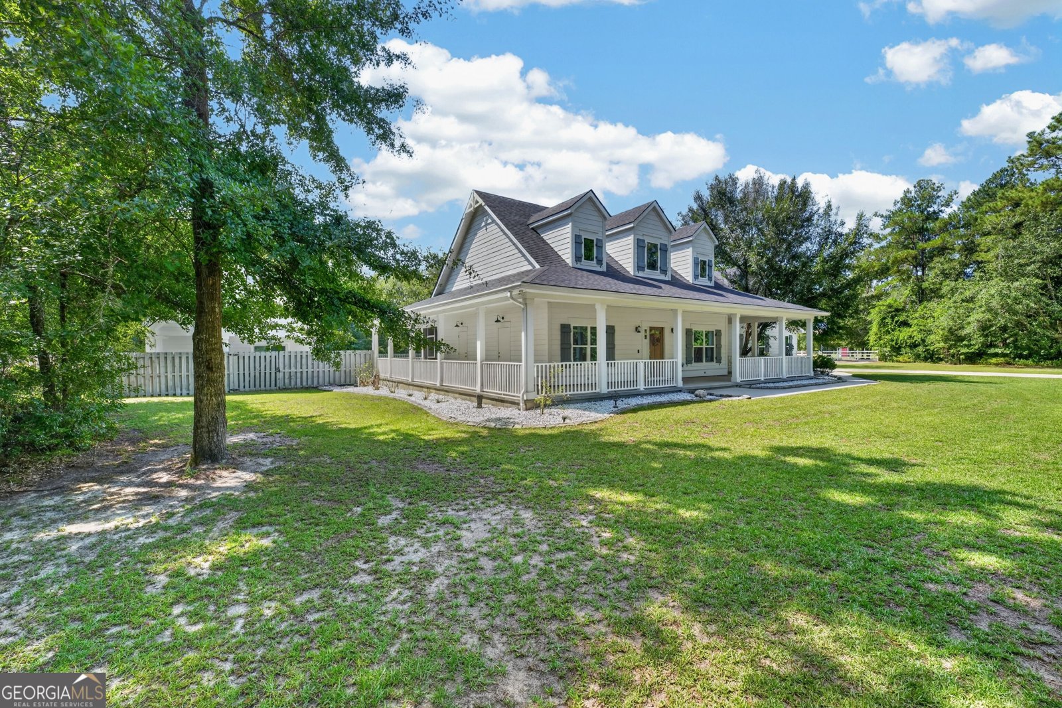
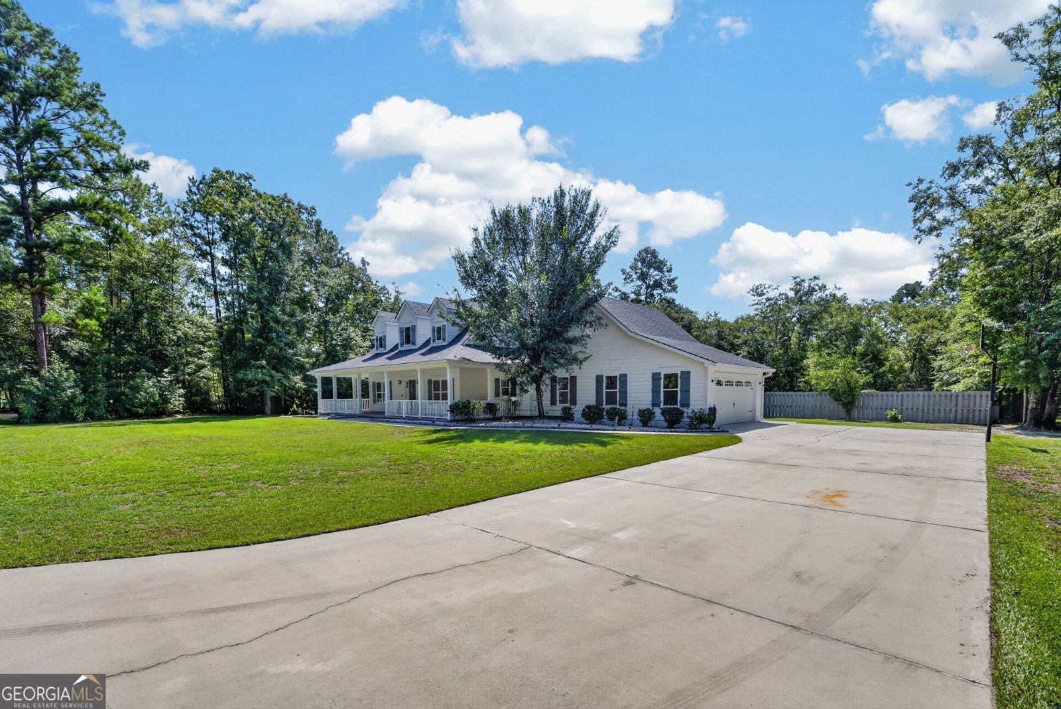
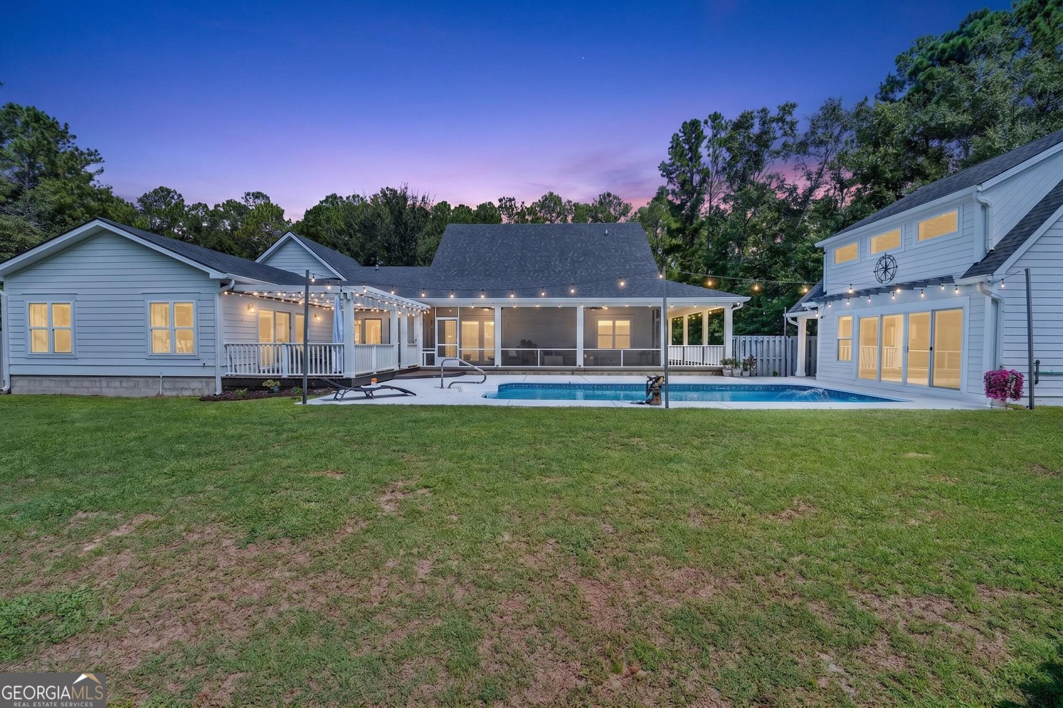
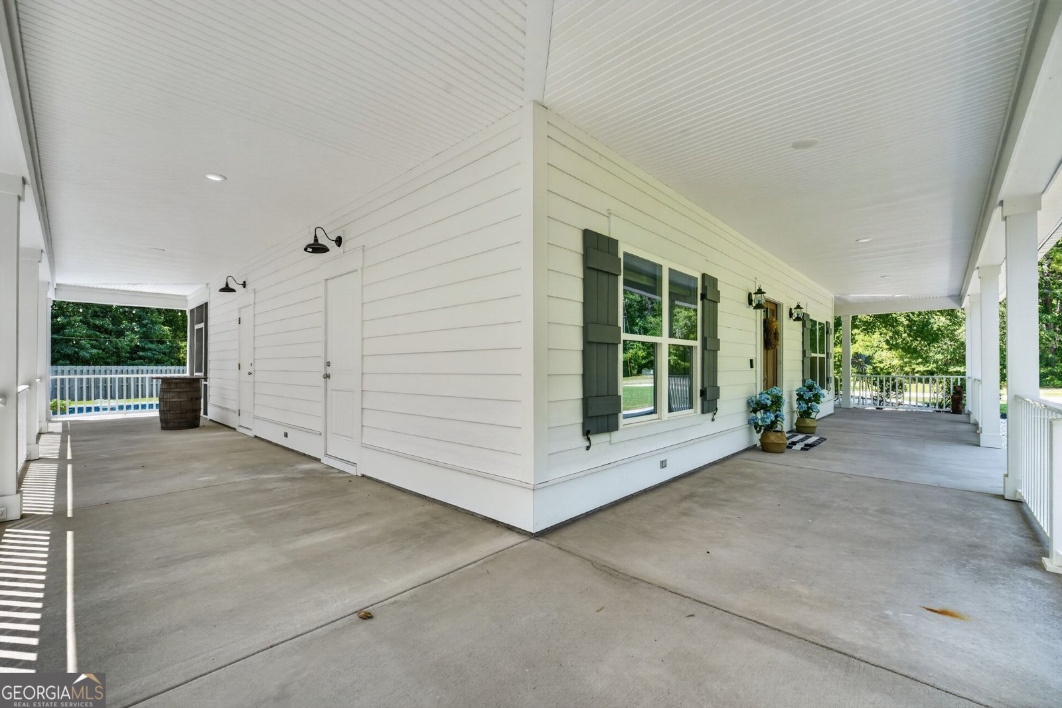
Welcome to Sunshine Ranch a meticulously maintained equine property just outside of Savannah that captures a unique blend of coastal low country charm & the country life. Your new life starts at the ranch style gate and gets better when you arrive at your showstopper house with app 1000 sq ft of covered wrap porch. The interior (2134 htd)is the perfect balance of family retreat or an entertainers dream. Vaulted ceiling, fireplace w/custom builtins flows into the beautifully appointed kitchen w/huge bar with seating and a dining area that steps onto the covered back porch overlooking your pristine in ground pool, fire pit and garden area. Peaceful primary suite steps out under the pergola perfect for morning coffee. The spa like ensuite bath is great for washing the dust off after a full day of ranching or gardening. 2 spacious secondary beds share a guest bath and both access the covered side porch. Insulated garage door & irrigation in flower beds. Pool house (927 htd sq ft)w/living area, loft bedroom, kitchenette, & 1/2 bath (easily could be full) make for a great guest room, ranch hand quarters, office or income potential. Additional buildings include 36x36 barn w/3 stalls, stall fans, tack room, cameras, dedicated concrete wash area w/drain, 1/2 loft, H&C water, 12x24 conditioned air office/studio, gym w/ water, round pen, 4 acres fenced pasture, RV/Horse Trailer storage 12x36 bay & Two 12x20 bays, 50 amp elec & two add'l 12x16 covered areas, 24x15 weather shed w/feed room, 16x4 chicken coop & a 34x25 workshop w/overhead door, electric, water & concrete floors. House and all out buildings are hardie construction. No vinyl siding. Minutes away from Savannah offering rapid access to world class dining, historic districts & regional equestrian venues while still maintaining absolute rural serenity. 2134 main house & 927 Pool house for a total of 3061 sq ft of heated square footage.
Welcome to this 3-bedroom, 2-bath home in Guyton, set outside of a formal subdivision with no mandatory HOA. Inside, the home offers 2,134 square feet of finished living space, giving plenty of room for everyday living and easy entertaining. A bright, open kitchen offers generous workspace, storage, and a direct view into the main gathering spaces. The main living areas are filled with natural light and provide an easy flow for hosting friends or enjoying quiet evenings at home. Outside, the property offers approximately 6.18 acres, giving ample room to relax, play, or plan future outdoor projects. Practical parking available makes everyday living easier for households with multiple vehicles. The location provides quick access to Guyton amenities while offering the flexibility of living outside a subdivision with no required HOA. On the market for about 11 days, this home offers an excellent opportunity in Guyton. With an asking price of $985,000, this property represents an appealing opportunity in the current market.

Show more
1260 Little Mccall - Map & Directions
view in Google Maps
Facts & features
School District Information
High School
Middle School
Elementary School
Additional Information about
None
Association
No
Community Features
Boat/Camper/Van Prkg
Gated
Guest Lodging
Pool
Stable(s)
Neighborhood Pool
Yes
Gated Community
Yes
Additional Information about
1260 Little Mccall
County
Neighborhood
Year Built
2019
Appliances
Dishwasher
Electric Water Heater
Microwave
Oven/Range (Combo)
Stainless Steel Appliance(s)
Architectural Style
Traditional
Foundation
Slab
Construction Materials
Other
Cooling
Ceiling Fan(s)
Central Air
Electric
Flooring
Carpet
Laminate
Heating
Central
Electric
Home Warranty
No
Interior Features
Bookcases
Double Vanity
High Ceilings
Master On Main Level
Separate Shower
Soaking Tub
Split Bedroom Plan
Tile Bath
Tray Ceiling(s)
Vaulted Ceiling(s)
Walk-In Closet(s)
Laundry Features
In Mud Room
Levels
One
Selling Status
Resale
Roof
Composition
Rooms
Family Room
Laundry
Sewer Type
Private Sewer,Septic Tank
Total Finished Area
2,134
Total Fire Places
1
Utilities
Electricity Available
Water Available
Water Source
Private,Well
Master on the Main
Yes
Land Information
Lot Size
More than 5 Acres
Lot Features
Level
Pasture
Private
Lot Size Estimated
6.18
Garages and Parking Information
Parking Features
Attached
Garage
Garage Door Opener
Kitchen Level
Parking Pad
RV/Boat Parking
Side/Rear Entrance
Storage
Tax Information
Taxes
$4,720
Tax Year
2025
Tax ID Number
03460009
Show more
listed by real estate agent lacie stalnaker and coast & country real estate experts