Back

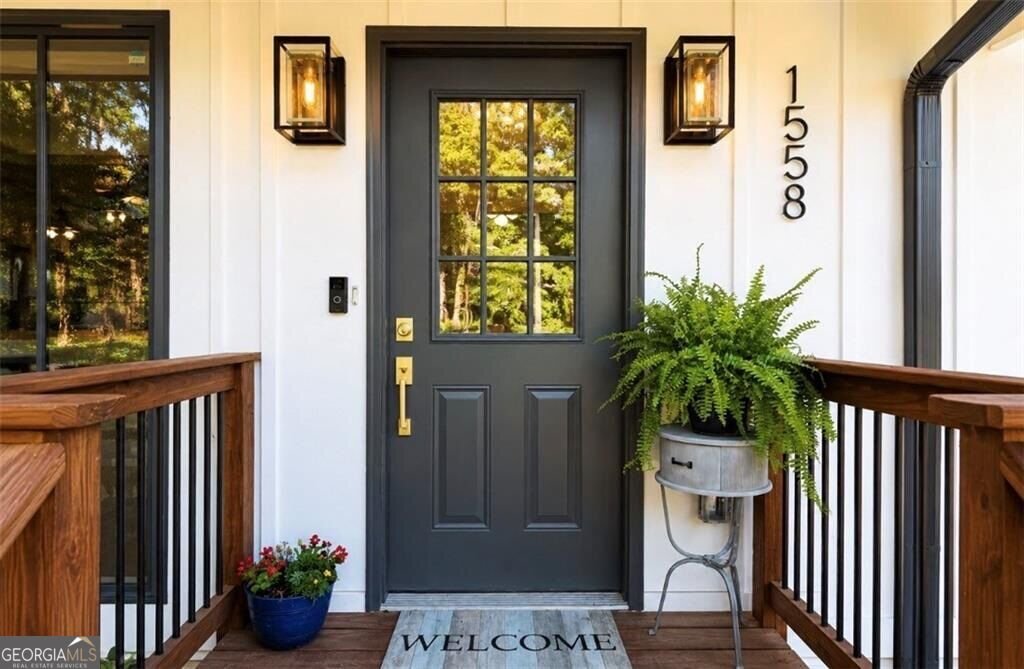
1558 Alverado Way

Decatur, GA 30032

The Rains Team
call for more info
404-620-4571
Ask a Question
Send to a Friend
Schedule a Showing
Request More Info
More Homes In
Birdsong
1416 Columbia Drive, Decatur
Smart Mortgage Options
Dalton Carter
Lender
Lic. 1566538
Office:
Direct: 678-425-4140
AP Mortgage
340 Jesse Jewell Parkway
Suite 500A
Gainesville, GA 30501
Apply for a Loan
For Sale
MLS Number 10837545
4 Bedrooms
2 Bathrooms
1 Half Baths
1,960 Square Feet *estimated
Summary of 1558 Alverado Way
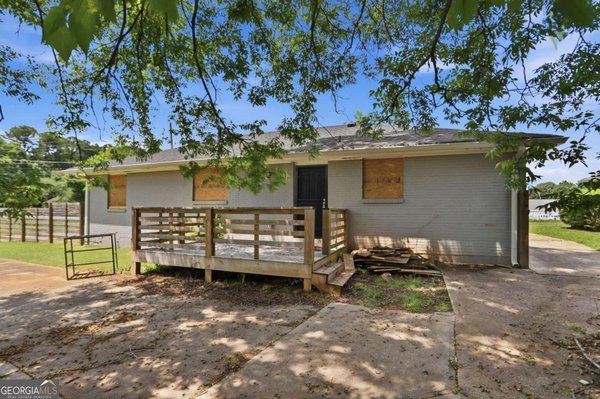
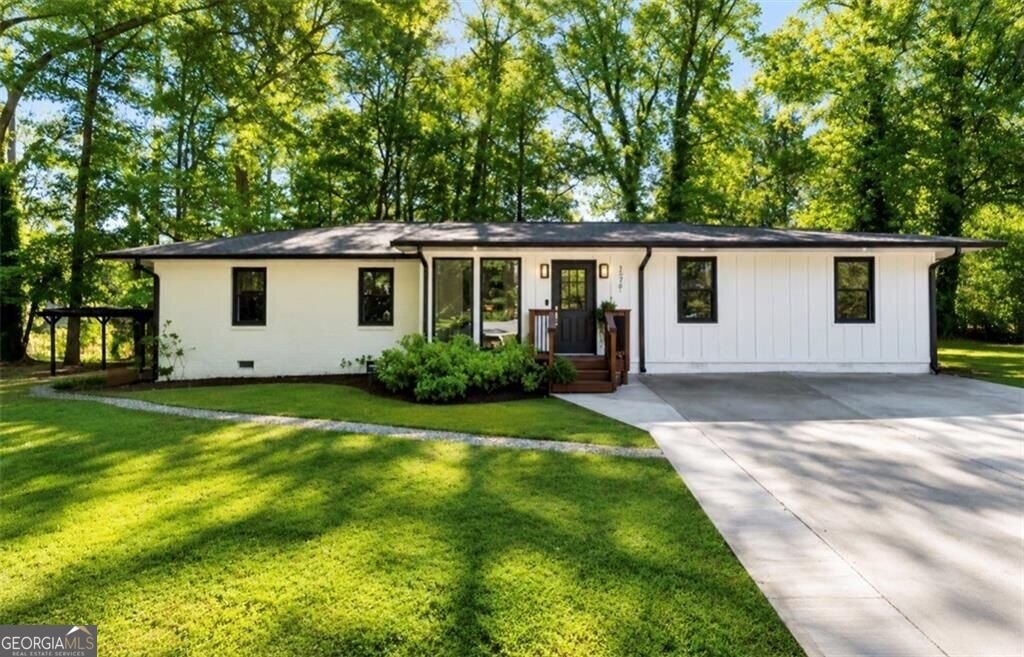
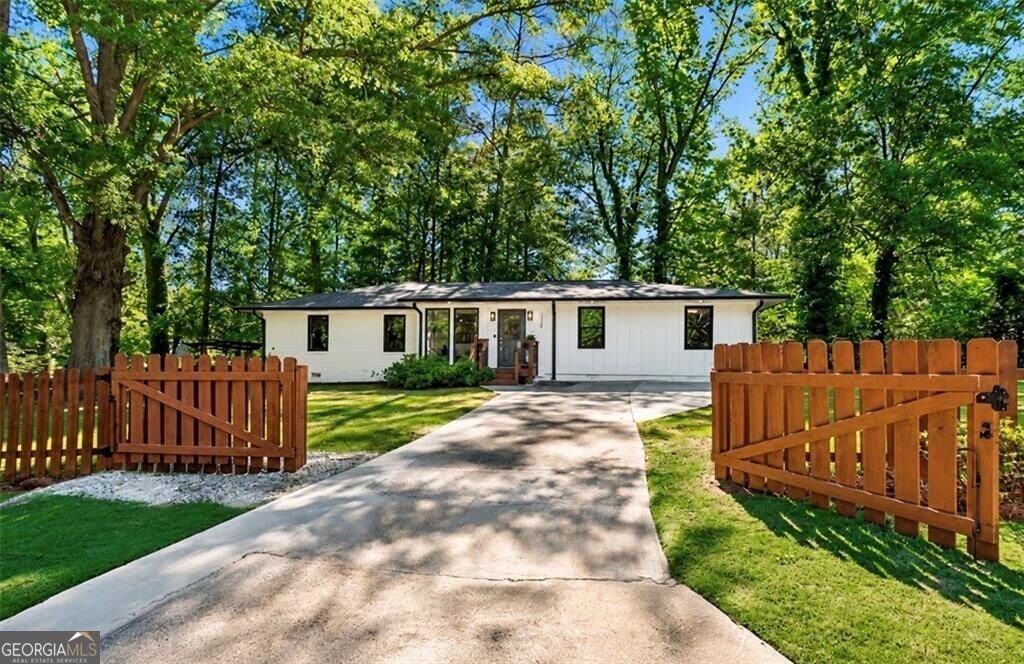
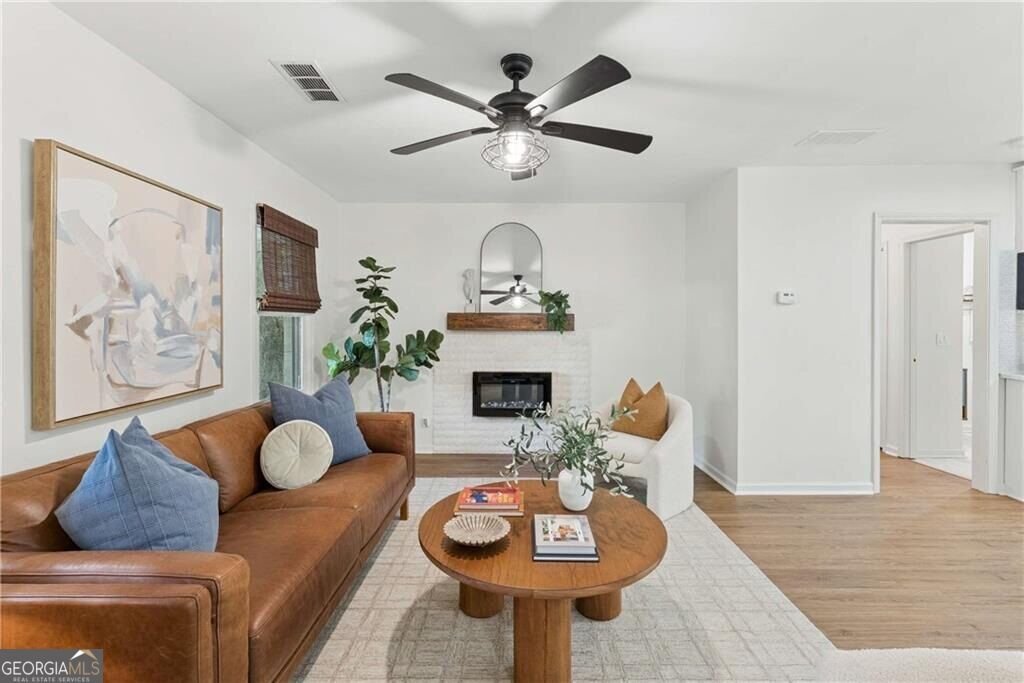
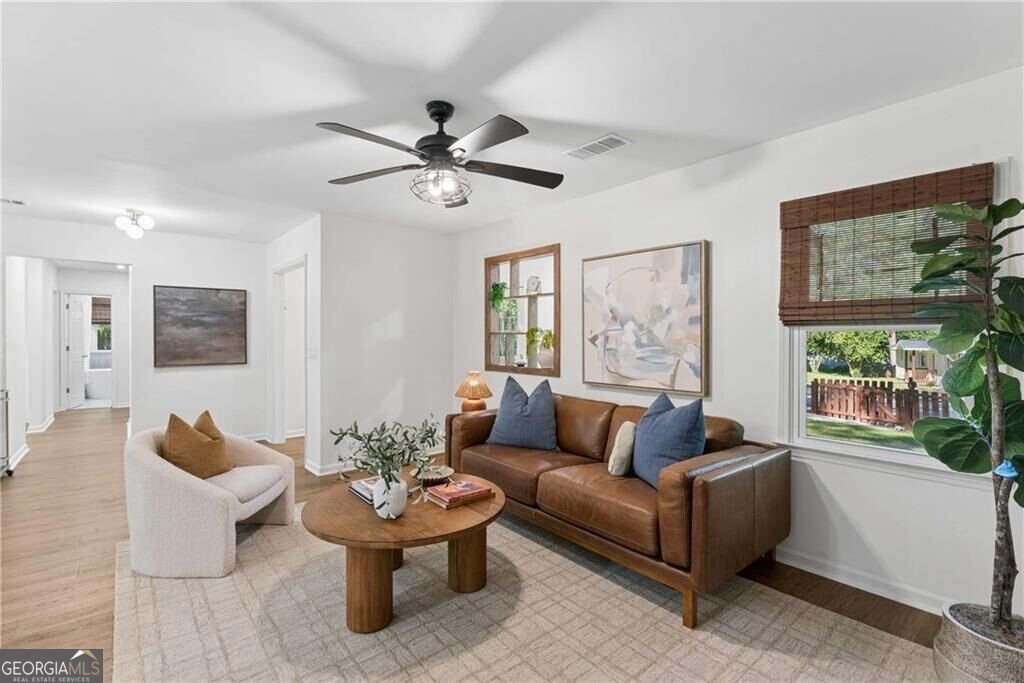
Welcome to 1558 Alverado Way, where thoughtful design, modern updates, and nearly half an acre come together in one beautifully finished Decatur home. Situated on a .44-acre corner lot, this fully updated 4-bedroom, 2.5-bath home offers 1,960 square feet of stylish, functional living space with details you'll appreciate from the moment you arrive. Step inside to a bright, open floor plan designed for both everyday living and entertaining. The kitchen anchors the main living space with quartz countertops, a waterfall island, stainless steel appliances, soft-close cabinetry, and a built-in wine/beverage refrigerator. The kitchen opens seamlessly to the dining and living areas, where an electric fireplace adds warmth and character. The layout gives everyone room to breathe. The private primary suite is tucked away on its own side of the home and features a walk-in closet with custom storage and a beautifully finished ensuite with dual vanities, an oversized double-head walk-in shower, and heated towel rack. Three additional bedrooms are positioned separately, creating flexibility for family, guests, a home office, or whatever fits your lifestyle. And the updates go well beyond what you can see. The home underwent an extensive renovation approximately three years ago, including updates to the roof, HVAC, windows, plumbing, and electrical, giving you the beauty of a renovated home with meaningful improvements behind the walls. A stackable washer and dryer is included, making this home truly move-in ready. Outside, the fully fenced yard feels like its own retreat. Mature trees surround the property, while the generous .44-acre corner lot offers plenty of room to entertain, garden, play, or simply enjoy your own outdoor space. The patio and string lighting make evenings outside even better. Located minutes from Downtown Decatur, Avondale Estates, Your DeKalb Farmers Market, East Lake Golf Club, East Atlanta Village, Emory, Agnes Scott College, and Midway Park, with major new development and shopping continuing to transform the Candler/Glenwood corridor. Beautifully updated. Thoughtfully designed. Surprisingly spacious. And offered at $445,000. This is one you need to see in person.
Welcome to 1558 Alverado Way in Birdsong, where this thoughtfully designed 4-bed, 2-bath home is ready for its next chapter. With 1,960 square feet of finished living space, this floor plan offers generous gathering spaces as well as comfortable private retreats. The kitchen was planned for both everyday meals and special occasions, with plenty of room to cook, serve, and connect. The main living areas are filled with natural light and provide an easy flow for hosting friends or enjoying quiet evenings at home. Outside, the property offers approximately 0.44 acres, giving ample room to relax, play, or plan future outdoor projects. The property includes parking available for multiple vehicles, offering convenience for residents and guests. Set within Birdsong in Decatur, this home is close to schools, shopping, dining, and area attractions. At $445,000, this home is well positioned for buyers seeking value in Decatur.
Show more
1558 Alverado Way - Map & Directions
view in Google Maps
Facts & features
School District Information
High School
Middle School
Elementary School
Additional Information about
Birdsong
Association
No
Community Features
Park
Sidewalks
Street Lights
Walk To Public Transit
Walk To Schools
Additional Information about
1558 Alverado Way
County
Neighborhood
Year Built
1954
Appliances
Dishwasher
Disposal
Microwave
Refrigerator
Architectural Style
Contemporary
Other
Ranch
Foundation
Slab
Construction Materials
Wood Siding
Cooling
Ceiling Fan(s)
Central Air
Fireplace Features
Factory Built
Family Room
Flooring
Hardwood
Tile
Heating
Central
Hot Water
Zoned
Home Warranty
No
Interior Features
High Ceilings
Master On Main Level
Split Bedroom Plan
Kitchen Features
Kitchen Island
Solid Surface Counters
Laundry Features
Common Area
Levels
One
Financing Available
Cash
Conventional
Credit Report Required
Fannie Mae Approved
FHA
VA Loan
Other Structures
Other
Patio and Porch Features
Patio
Selling Status
Resale
Roof
Wood
Rooms
Foyer
Sun Room
Security Features
Security System
Smoke Detector(s)
Sewer Type
Public Sewer
Listing Conditions
Other
Total Finished Area
1,960
Total Fire Places
1
Utilities
Cable Available
Electricity Available
Natural Gas Available
Sewer Available
Water Available
Water Source
Public
Window Features
Double Pane Windows
Master on the Main
Yes
Land Information
Lot Size
Less than .5 Acres
Lot Features
Corner Lot
Level
Lot Size Estimated
0.44
Fencing
Back Yard
Fenced
Front Yard
Wood
Water Front Features
No Dock Or Boathouse
Garages and Parking Information
Parking Total
4
Parking Features
Parking Pad
RV/Boat Parking
Tax Information
Taxes
$5,638
Tax Year
2025
Tax ID Number
15 199 13 001
Show more
listed by real estate agent angel crayton and 14th & luxe realty