Back

2443 Boulder Road

Atlanta, GA 30316

The Rains Team
call for more info
404-620-4571
Ask a Question
Send to a Friend
Schedule a Showing
Request More Info
Smart Mortgage Options
Dalton Carter
Lender
Lic. 1566538
Office:
Direct: 678-425-4140
AP Mortgage
340 Jesse Jewell Parkway
Suite 500A
Gainesville, GA 30501
Apply for a Loan
For Sale
MLS Number 10893362
4 Bedrooms
3 Bathrooms
1 Half Baths
3,322 Square Feet *estimated
Summary of 2443 Boulder Road
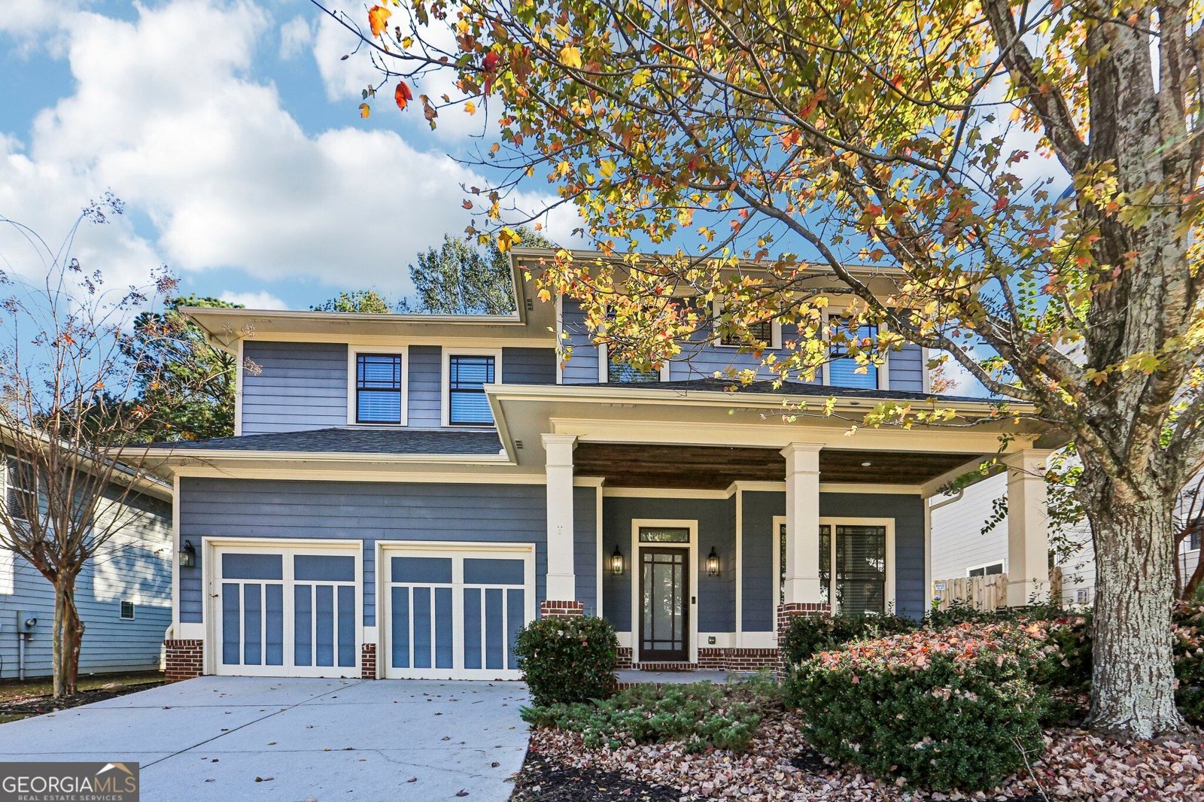
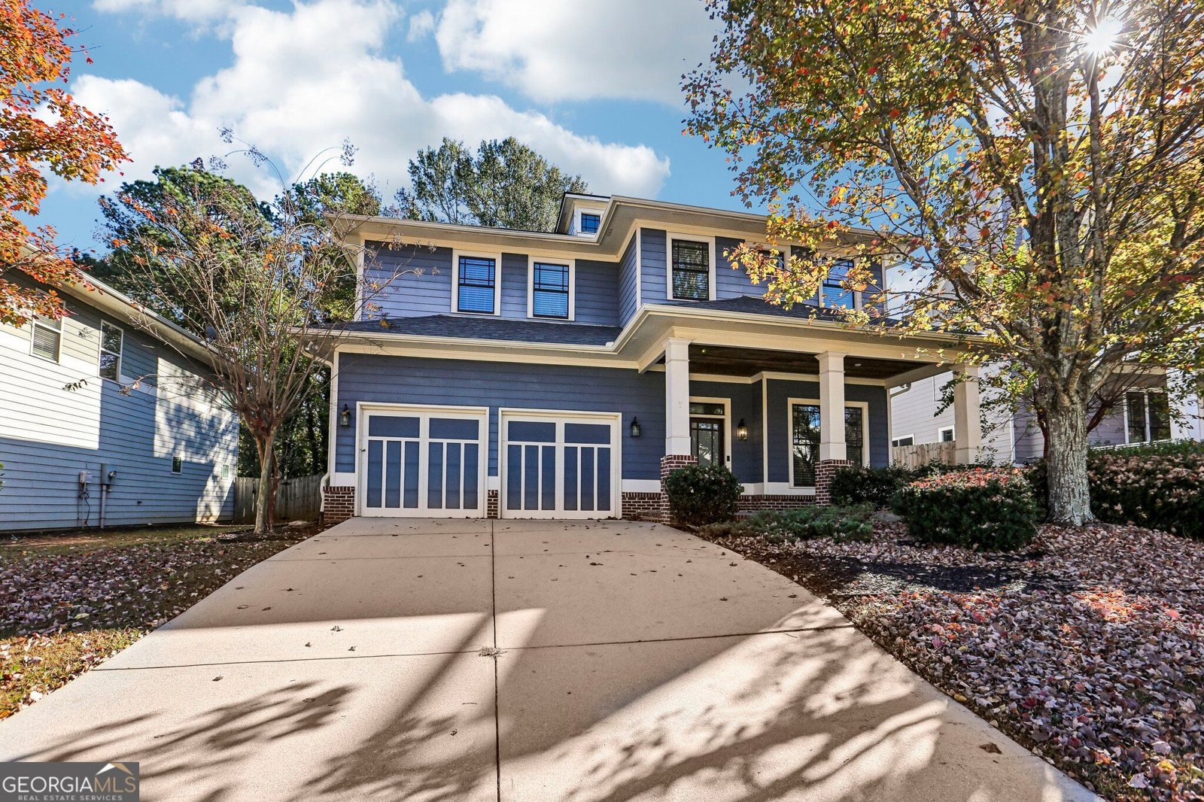
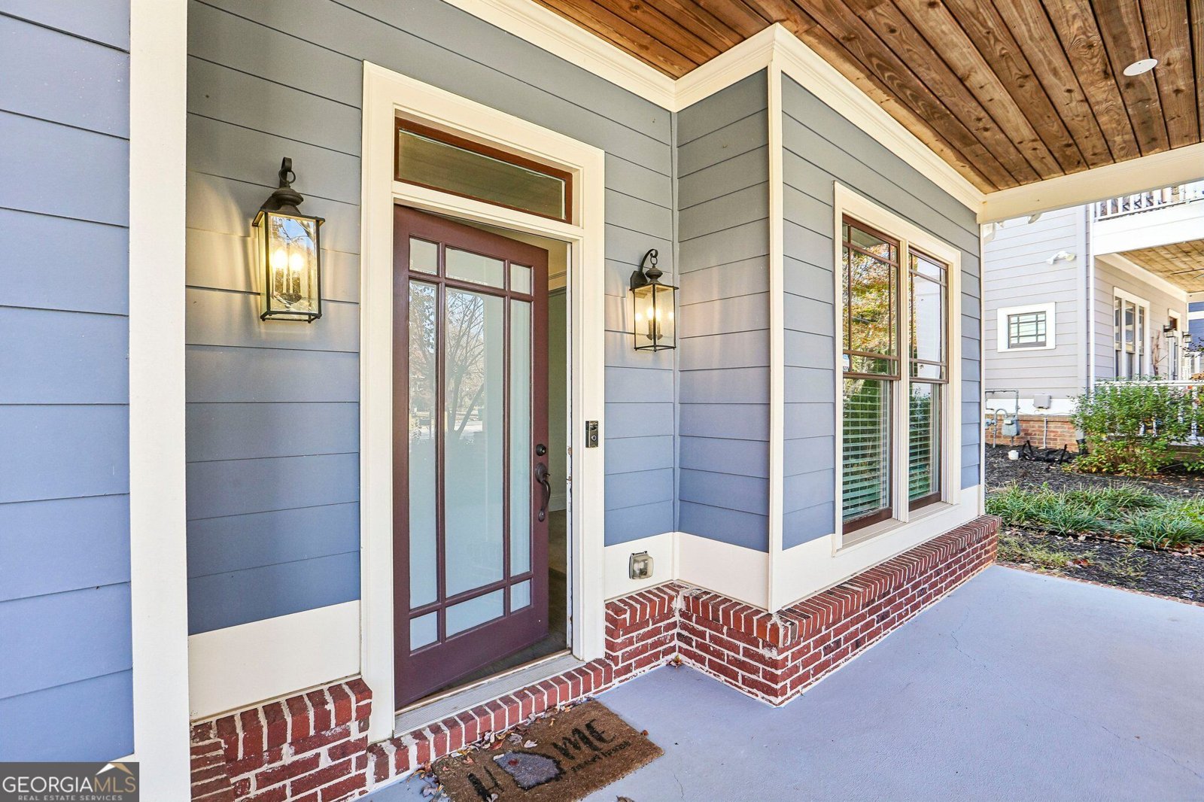
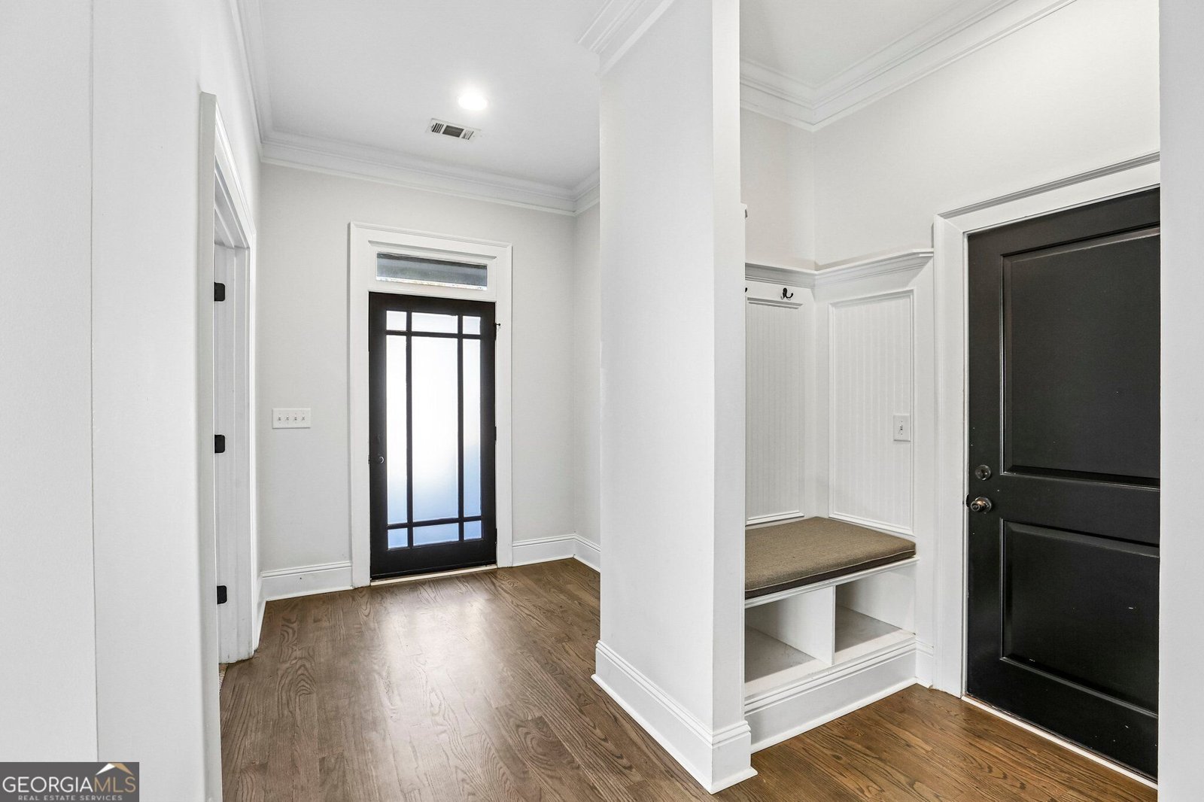
Craftsman charm meets spacious, thoughtfully designed living in The Preserve at East Atlanta. Offering 4 bedrooms, 3.5 baths, and 3,322 square feet, this beautifully appointed home blends timeless character, modern comfort, and exceptional versatility in a location perfectly positioned to enjoy AtlantaCOs vibrant lifestyle. A rare dual-primary-suite floor plan sets this home apart, offering remarkable flexibility for multigenerational living, extended guests, or those simply desiring additional privacy and space. The oversized primary suite serves as a peaceful retreat, complete with a sitting area and two closets, including an exceptionally spacious walk-in, while the second primary suite offers its own inviting sense of comfort and independence. The expansive living room makes a statement with elegant coffered ceilings, hardwood flooring, and a cozy fireplace, creating a warm yet sophisticated setting for gathering and entertaining. Seamlessly connected, the spacious kitchen features granite countertops, stainless steel appliances, a center island, subway tile backsplash, and a convenient butlerCOs area, thoughtfully designed for both everyday living and effortless hosting. Beyond the interior, a private, fenced backyard offers an inviting outdoor escape, complete with a generous patio ideal for al fresco dining, weekend gatherings, or quiet moments of relaxation beneath the shade of a mature walnut tree. A whole-house air purification system adds another thoughtful touch to the home's comfort. This charming home is nestled in a quiet cul-de-sac of an established neighborhood with convenient access to some of AtlantaCOs most sought-after destinations. East Atlanta Village, Reynoldstown, Little Five Points, and Madison Yards are just a short drive away, offering an exciting mix of dining, shopping, entertainment, and local culture. With its distinctive dual-primary-suite design, generous living spaces, inviting outdoor setting, and proximity to AtlantaCOs vibrant in-town destinations, this home offers a lifestyle defined by comfort, flexibility, and connection.
Welcome home to this spacious 4-bed, 3-bath residence nestled in Preserve At East Atlanta Ph 02 in Atlanta, GA. Inside, the home offers 3,322 square feet of finished living space, giving plenty of room for everyday living and easy entertaining. The kitchen was planned for both everyday meals and special occasions, with plenty of room to cook, serve, and connect. Open concept living and dining spaces create a comfortable setting for gatherings of all kinds. Outside, the property offers approximately 0.19 acres, giving ample room to relax, play, or plan future outdoor projects. With parking available for multiple vehicles, the home provides flexible options for families and visitors. Residents of Preserve At East Atlanta Ph 02 enjoy a blend of neighborhood charm and easy access to everyday conveniences. Just listed within the last few days, this home is already drawing attention. With an asking price of $499,999, this property represents an appealing opportunity in the current market.
▾ Show more
2443 Boulder Road - Map & Directions
view in Google Maps
Facts & features
School District Information
High School
Middle School
Elementary School
Additional Information about
Preserve At East Atlanta Ph 02
Association
Yes
Association Fee
$350
Initiation Fee
$155
Association Fee Includes
Reserve Fund
Security
Additional Information about
2443 Boulder Road
County
Year Built
2009
Appliances
Dishwasher
Disposal
Microwave
Refrigerator
Architectural Style
Traditional
Foundation
Slab
Construction Materials
Brick
Vinyl Siding
Cooling
Ceiling Fan(s)
Central Air
Electric
Exterior Features
Lighting
Fireplace Features
Living Room
Flooring
Carpet
Hardwood
Heating
Central
Electric
Home Warranty
No
Interior Features
Double Vanity
Tray Ceiling(s)
Walk-In Closet(s)
Kitchen Features
Breakfast Bar
Kitchen Island
Pantry
Levels
Two
Other Equipment
Satellite Dish
Patio and Porch Features
Patio
Selling Status
Resale
Roof
Composition
Rooms
Foyer
Laundry
Other
Security Features
Security System
Smoke Detector(s)
Sewer Type
Public Sewer
Total Finished Area
3,322
Total Fire Places
1
Utilities
Electricity Available
Water Source
Public
Window Features
Double Pane Windows
Land Information
Lot Size
Less than .5 Acres
Lot Features
Private
Lot Size Estimated
0.19
Fencing
Back Yard
Privacy
Garages and Parking Information
Parking Total
2
Parking Features
Garage
Tax Information
Taxes
$6,707
Tax Year
2025
Tax ID Number
15-141-02-174
▾ Show more
listed by real estate agent showingtime and redfin corporation