Back

1163 Rogeretta Drive

Atlanta, GA 30329

The Rains Team
call for more info
404-620-4571
Ask a Question
Send to a Friend
Schedule a Showing
Request More Info
Smart Mortgage Options
Dalton Carter
Lender
Lic. 1566538
Office:
Direct: 678-425-4140
AP Mortgage
340 Jesse Jewell Parkway
Suite 500A
Gainesville, GA 30501
Apply for a Loan
For Sale
MLS Number 10886085
4 Bedrooms
3 Bathrooms
1 Half Baths
4,884 Square Feet *estimated
Summary of 1163 Rogeretta Drive
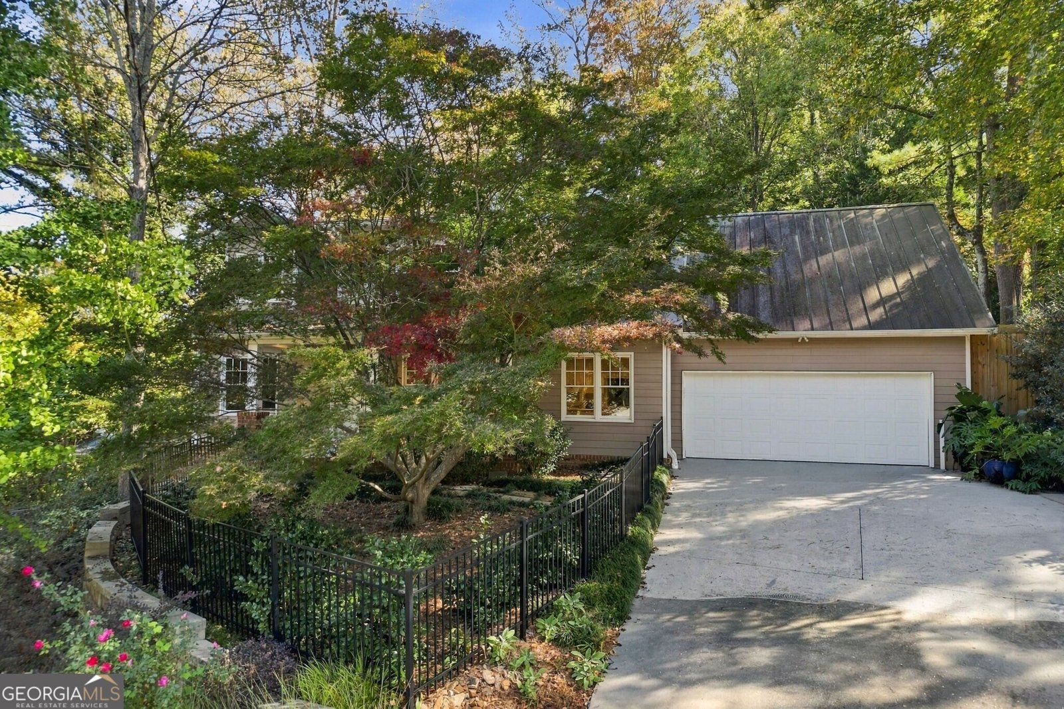
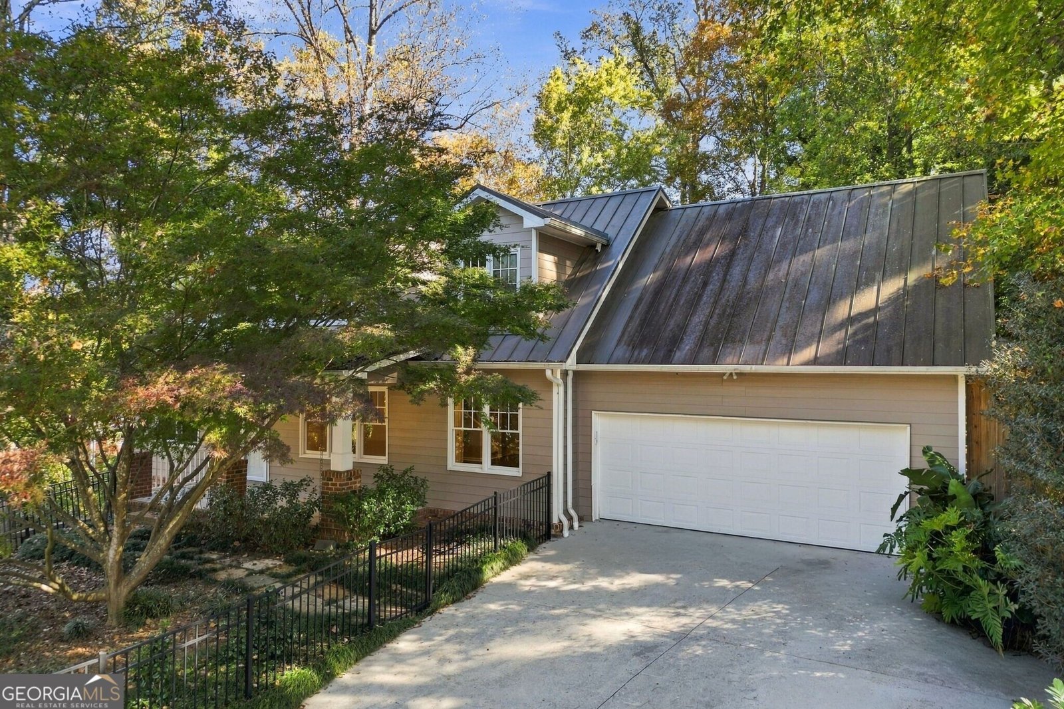
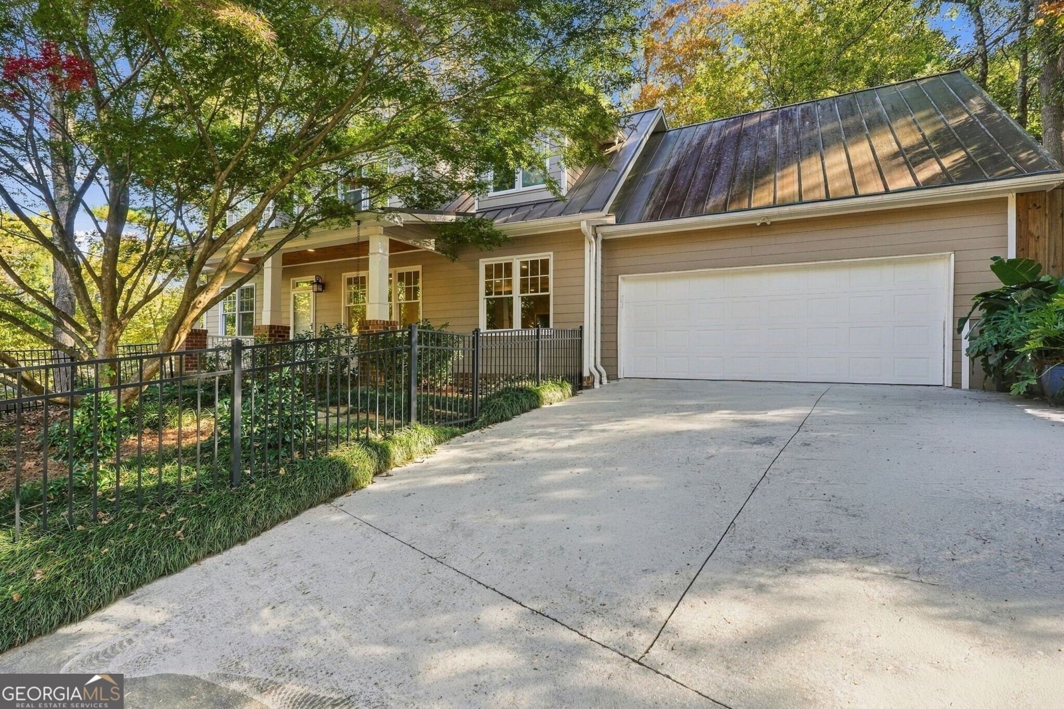
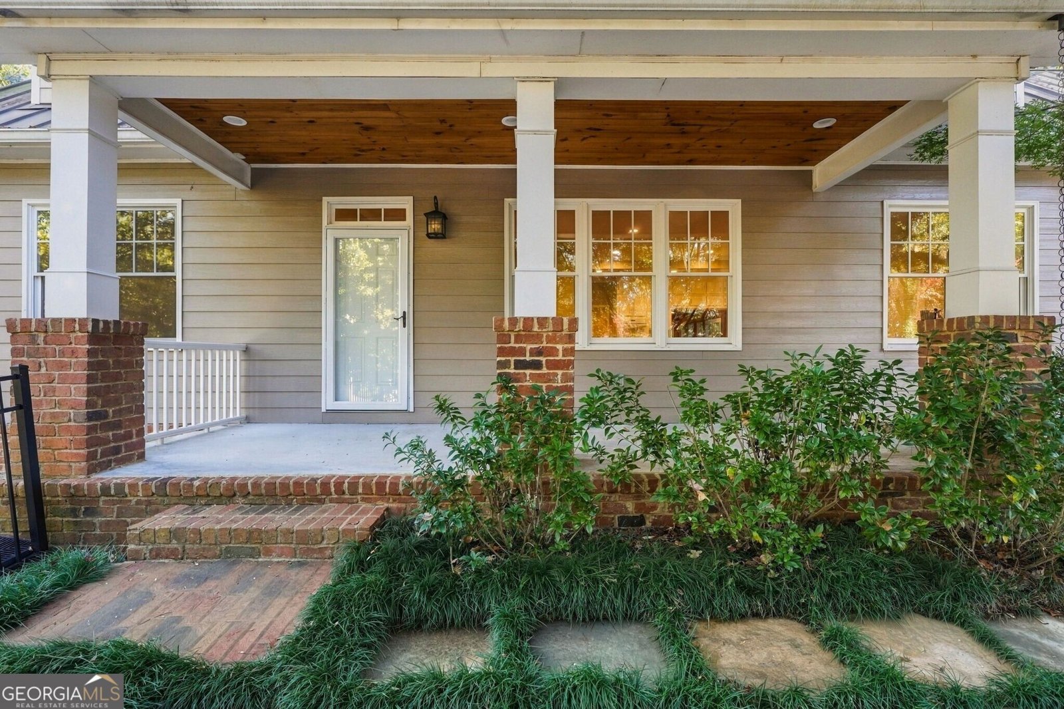
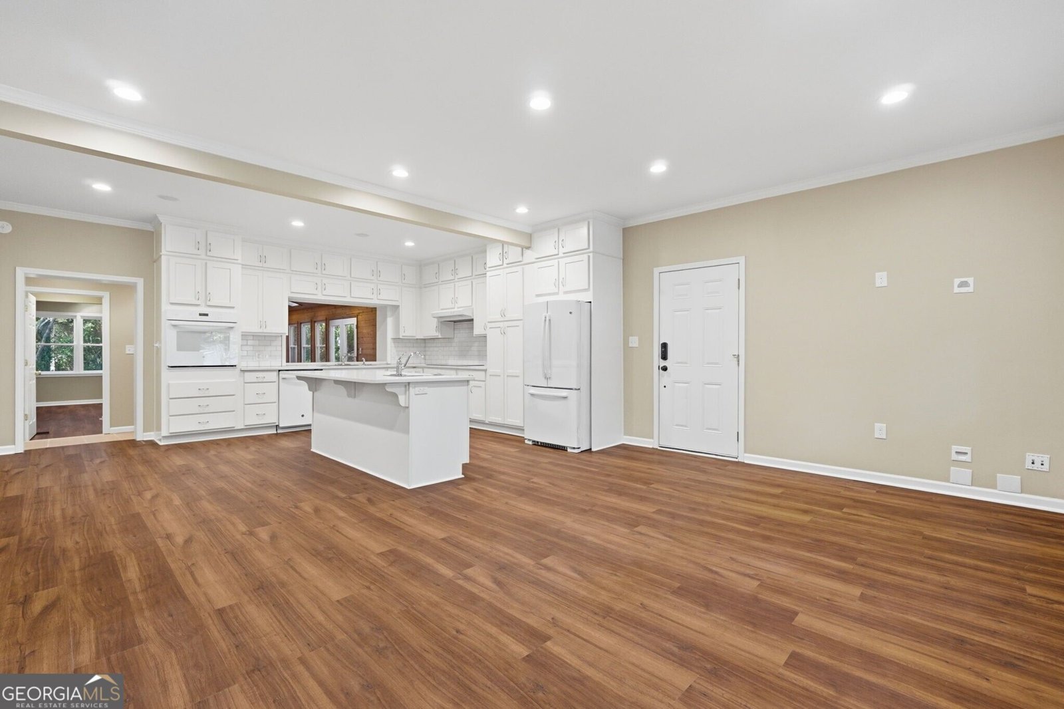
A rare opportunity to enjoy newer construction in the sought after Toco Hills neighborhood. Beautifully designed, this home offers the perfect blend of comfort, style, and functionality. Tucked away on a quiet street with a cul-de-sac, the home boasts an open floor plan and generously proportioned living spaces. At the heart of the home is the beautifully appointed kitchen, complete with quartz countertops, a large center island, two sinks, and ample room for cooking and entertaining. Seamlessly connected to the living and dining areas, the layout is ideal for both everyday living and hosting family and friends. A light-filled sunroom overlooking the private, fenced backyard provides a wonderful extension of the main living space, bringing the outdoors in. A standout feature is the luxurious main-level primary suite, complete with vaulted ceilings, a fireplace, and a walk-in closet with custom built-ins. The elegant primary bath offers a double vanity, walk-in shower, and heated towel rack. A second generously sized ensuite bedroom on the main level provides added comfort and convenience. Upstairs, two additional bedrooms and a large bathroom, while a generous bonus room adjoining one of the bedrooms offers flexible space for a home office, playroom, or additional living area. An expansive unfinished attic room with vaulted ceilings presents exciting possibilities for an additional bedroom or customized living space. Outdoor living is equally inviting, with a generous patio opening to the backyard, perfect for dining and entertaining, along with a fenced front porch area offering another charming place to relax. The large unfinished basement, already plumbed for a bathroom, provides tremendous potential for future expansion. Additional highlights include pre-wiring for Ethernet, a security system, and wired for stereo. Ideally located just minutes from Emory, CDC, Arthur M. Blank Children's Hospital, with convenient access to shopping, dining, and major highways.
This 4-bed, 3-bath residence in Atlanta offers the flexibility of a non HOA setting while still providing comfortable everyday living. Inside, the home offers 4,884 square feet of finished living space, giving plenty of room for everyday living and easy entertaining. The kitchen was planned for both everyday meals and special occasions, with plenty of room to cook, serve, and connect. The main living areas are filled with natural light and provide an easy flow for hosting friends or enjoying quiet evenings at home. Outside, the property offers approximately 0.29 acres, giving ample room to relax, play, or plan future outdoor projects. The property includes parking available, offering convenience for residents and guests. The location provides quick access to Atlanta amenities while offering the flexibility of living outside a subdivision with no required HOA. With only a few days on the market, this property is a must see for buyers watching the area. With an asking price of $1,050,000, this property represents an appealing opportunity in the current market.

▾ Show more
1163 Rogeretta Drive - Map & Directions
view in Google Maps
Facts & features
School District Information
High School
Middle School
Elementary School
Additional Information about
None
Association
No
Association Fee Includes
Other
Community Features
Street Lights
Walk To Public Transit
Walk To Schools
Walk To Shopping
Additional Information about
1163 Rogeretta Drive
County
Neighborhood
Year Built
2017
Architectural Style
Colonial
Traditional
Basement
Full
Unfinished
Construction Materials
Other
Cooling
Central Air
Zoned
Fireplace Features
Master Bedroom
Heating
Central
Home Warranty
No
Interior Features
Double Vanity
High Ceilings
Master On Main Level
Vaulted Ceiling(s)
Kitchen Features
Kitchen Island
Solid Surface Counters
Levels
Three Or More
Financing Available
Cash
Conventional
Patio and Porch Features
Porch
Selling Status
Updated/Remodeled
Rooms
Bonus Room
Sun Room
Security Features
Smoke Detector(s)
Sewer Type
Public Sewer
Total Finished Area
4,884
Total Fire Places
1
Water Source
Public
Master on the Main
Yes
Land Information
Lot Size
Less than .5 Acres
Lot Features
Private
Lot Size Estimated
0.29
Fencing
Back Yard
Fenced
Garages and Parking Information
Parking Features
Garage
Garage Door Opener
Tax Information
Taxes
$11,523
Tax Year
2025
Tax ID Number
18 105 02 025
▾ Show more
listed by real estate agent call agent and chapman hall premier, realtors