Back

205 Murray Hill Avenue

Atlanta, GA 30317

The Rains Team
call for more info
404-620-4571
Ask a Question
Send to a Friend
Schedule a Showing
Request More Info
More Homes In
Kirkwood
177 Howard Street, Atlanta
87 Warren Street, Atlanta
1761 Hosea L Williams Drive, Atlanta
Smart Mortgage Options
Dalton Carter
Lender
Lic. 1566538
Office:
Direct: 678-425-4140
AP Mortgage
340 Jesse Jewell Parkway
Suite 500A
Gainesville, GA 30501
Apply for a Loan
For Sale
MLS Number 10869902
4 Bedrooms
4 Bathrooms
1 Half Baths
4,140 Square Feet *estimated
Summary of 205 Murray Hill Avenue
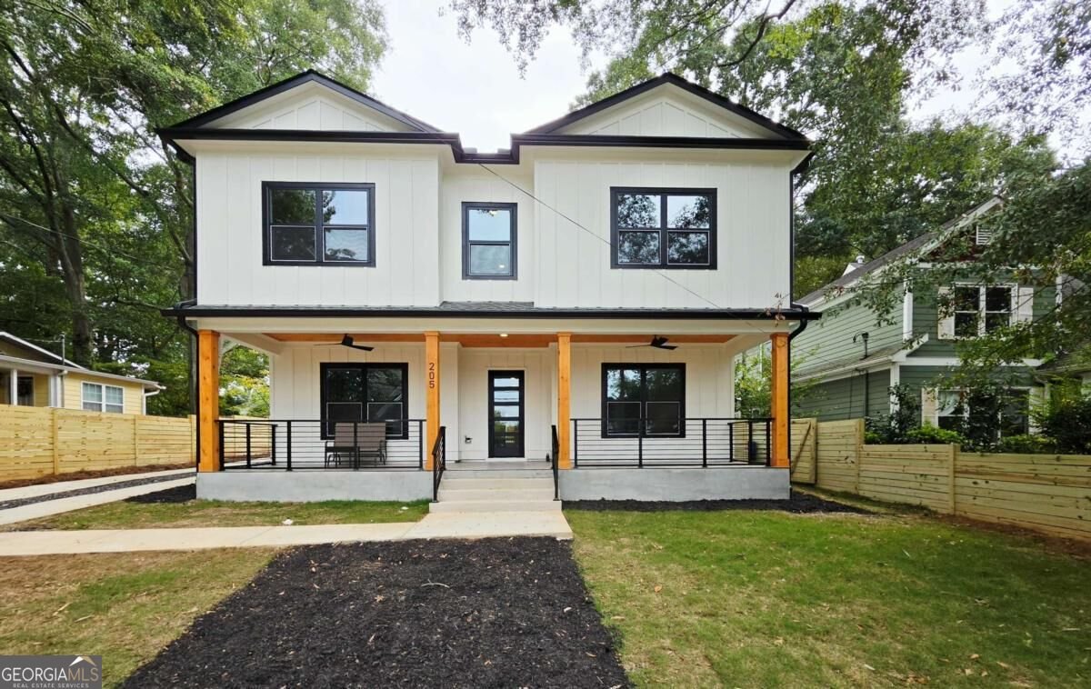
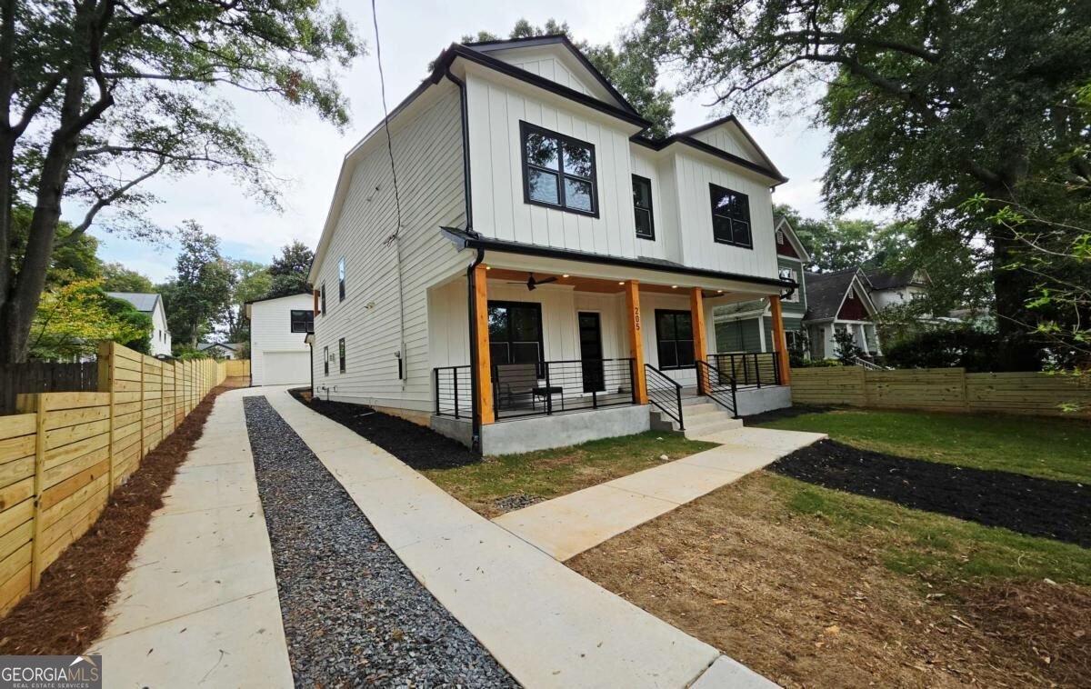
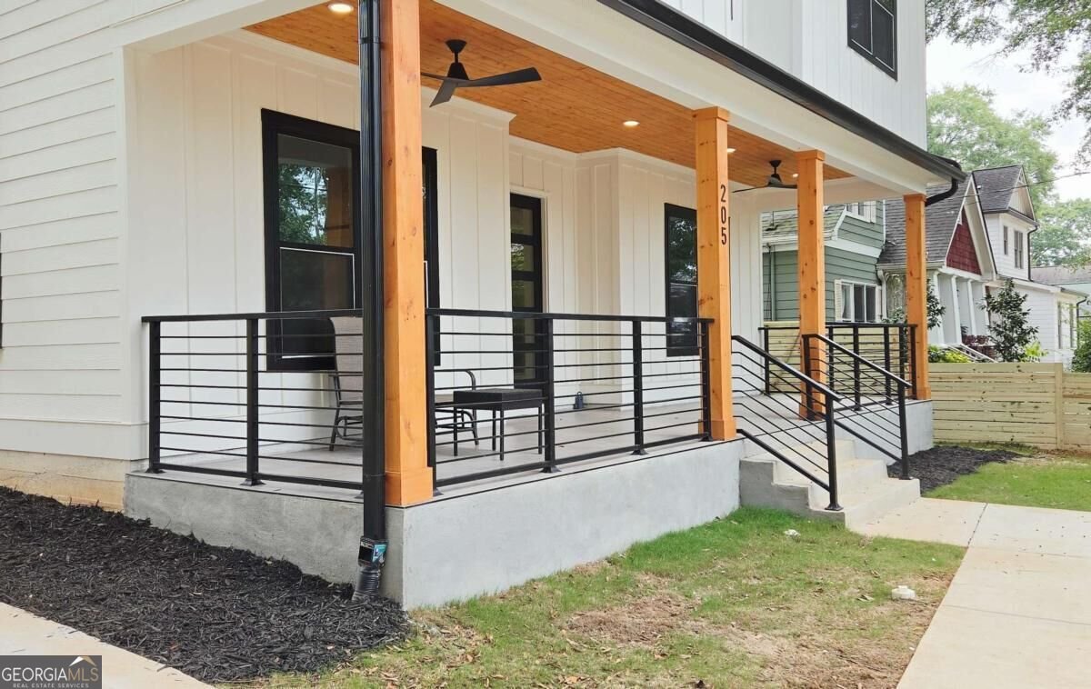
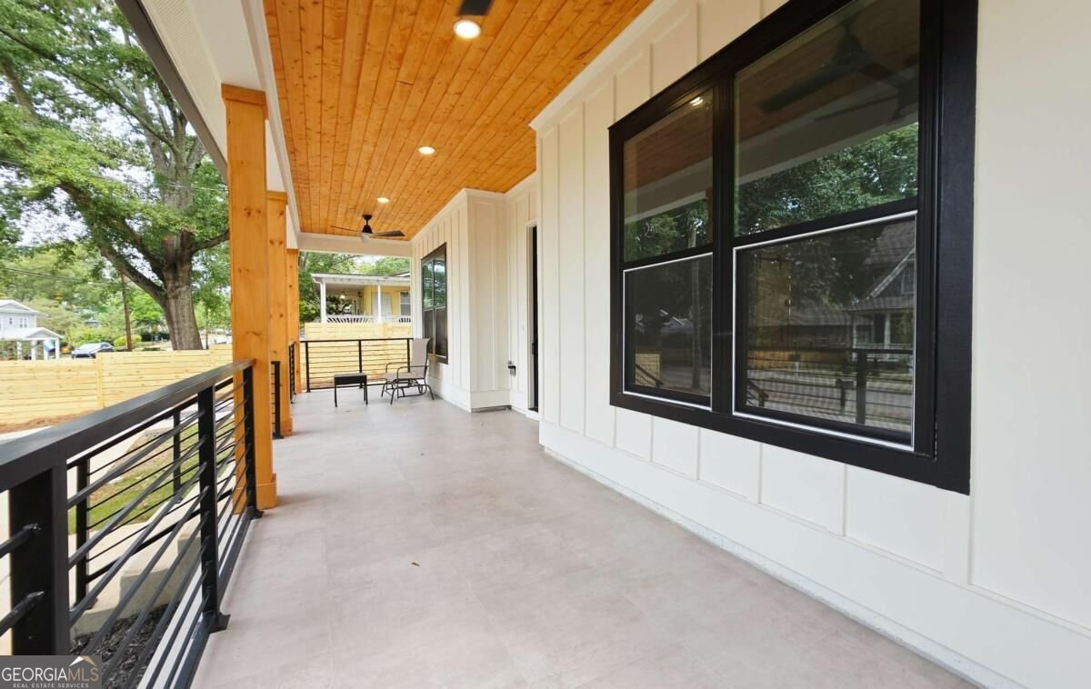
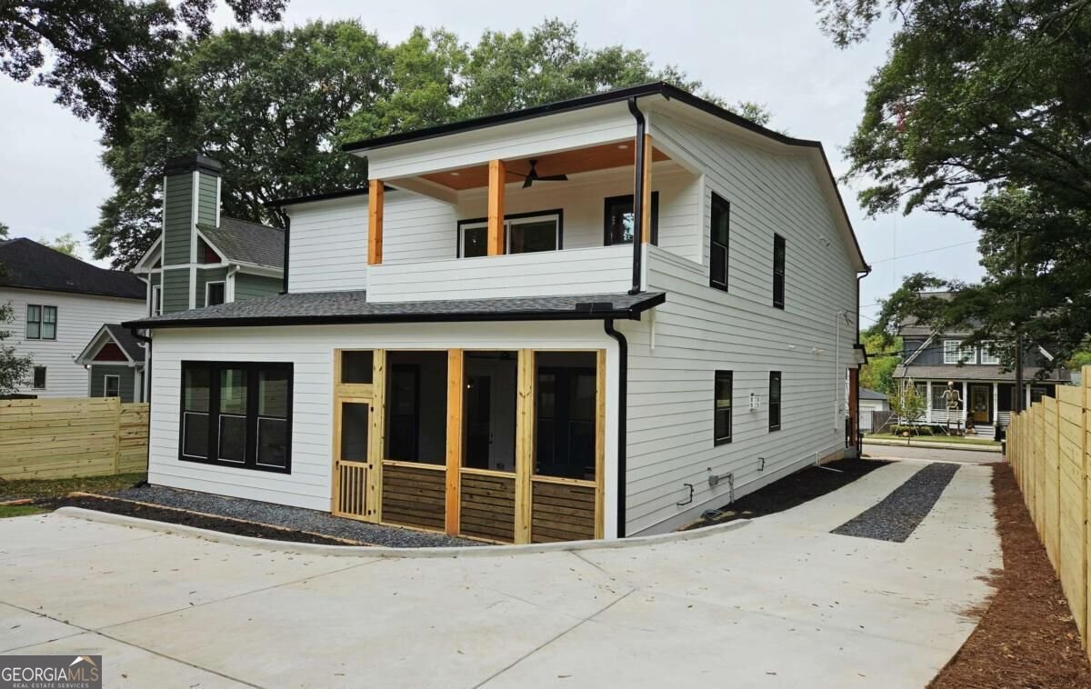
A NEW STANDARD OF LUXURY IN HISTORIC KIRKWOOD. Introducing an exceptional new construction residence on one of Kirkwood's most iconic and historic streets. With over 4,150 SF of beautifully designed living space, this two-story custom home features five bedroom suites, multiple entertaining spaces, a dedicated office/flex room, a detached 2-car garage with a finished guest suite, and a private covered primary deck. The heart of the main level is a spectacular open-concept living area anchored by a chef's kitchen with professional-grade appliances, contemporary white cabinetry, and a dramatic oversized black island with abundant workspace and seating. The kitchen flows seamlessly into the dining area and expansive great room, creating one impressive connected entertainment space. A beautifully appointed wine bar, custom accent walls, coffered ceilings, engineered hardwood floors, and Visual Comfort lighting create a refined atmosphere throughout. The main level also offers a guest bedroom suite with full bath, a private office/flex room, and a guest half bath. Upstairs, a large secondary living room/loft connects spacious bedroom suites with privacy and generous proportions, plus a second-floor laundry room. The show-stopping primary suite is a private retreat designed to feel like a luxury hotel, with direct access to a private covered deck for morning coffee and fresh air. The spa-inspired primary bath features a dual oversized shower, separate soaking tub, elegant designer finishes, and two generously sized walk-in closets. Behind the home, the detached two-car garage is topped by a finished full bedroom suite with a separate entrance - ideal for guests, extended family, a private office, or studio. The expansive backyard offers room for entertaining, outdoor dining, a future pool, play area, or garden. Enjoy historic Kirkwood charm while minutes from Downtown Kirkwood, Hosea L. Williams Drive, 2nd Avenue, East Lake, Oakhurst Village, Downtown Decatur, I-20, MARTA, restaurants, shopping, and entertainment.
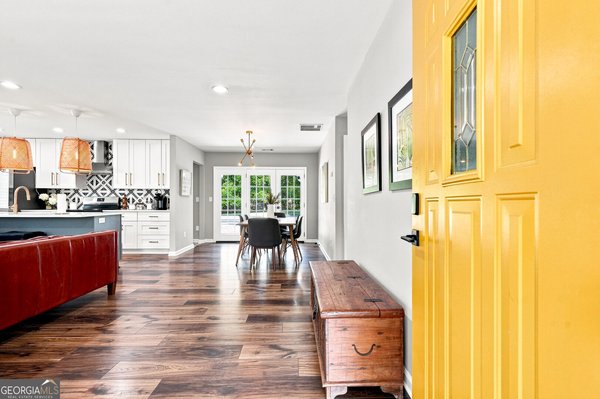
Welcome to this beautifully maintained 4-bedroom, 4-bath home in the sought after Kirkwood community of Atlanta. With 4,140 square feet of finished living space, this floor plan offers generous gathering spaces as well as comfortable private retreats. A bright, open kitchen offers generous workspace, storage, and a direct view into the main gathering spaces. Open concept living and dining spaces create a comfortable setting for gatherings of all kinds. Outside, the property offers approximately 0.283 acres, giving ample room to relax, play, or plan future outdoor projects. With parking available for multiple vehicles, the home provides flexible options for families and visitors. Set within Kirkwood in Atlanta, this home is close to schools, shopping, dining, and area attractions. This home has been available for approximately 10 days and continues to attract interest. With an asking price of $1,399,000, this property represents an appealing opportunity in the current market.
▾ Show more
205 Murray Hill Avenue - Map & Directions
view in Google Maps
Facts & features
School District Information
High School
Middle School
Elementary School
Additional Information about
Kirkwood
Association
No
Community Features
Sidewalks
Walk To Public Transit
Walk To Schools
Walk To Shopping
Additional Information about
205 Murray Hill Avenue
County
Neighborhood
Year Built
2026
Appliances
Dishwasher
Double Oven
Gas Water Heater
Microwave
Refrigerator
Tankless Water Heater
Architectural Style
Craftsman
Foundation
Slab
Construction Materials
Concrete
Cooling
Ceiling Fan(s)
Central Air
Dining Room Features
Seats 12+
Exterior Features
Balcony
Fireplace Features
Factory Built
Gas Log
Outside
Flooring
Hardwood
Tile
Heating
Central
Home Warranty
Yes
Interior Features
Double Vanity
High Ceilings
Walk-In Closet(s)
Kitchen Features
Breakfast Bar
Kitchen Island
Walk-in Pantry
Laundry Features
Upper Level
Levels
Two
Other Structures
Garage(s),Second Residence
Patio and Porch Features
Screened
Selling Status
New Construction
Roof
Composition
Rooms
Foyer
Laundry
Office
Security Features
Carbon Monoxide Detector(s)
Security System
Smoke Detector(s)
Sewer Type
Public Sewer
Listing Conditions
Agent Owned,Estate Owned,Investor Owned,Real Estate Owned
Total Finished Area
4,140
Total Fire Places
2
Utilities
Electricity Available
Natural Gas Available
Sewer Available
Water Available
Water Source
Public
New Construction
Yes
Land Information
Lot Size
Less than .5 Acres
Lot Features
Level
Private
Lot Size Estimated
0.283
Fencing
Back Yard
Garages and Parking Information
Parking Total
2
Parking Features
Detached
Garage
Garage Door Opener
Detached Garage
Yes
Tax Information
Taxes
$1,580
Tax Year
2026
Tax ID Number
15-212-03-095
▾ Show more
listed by real estate agent dekel balsar and next realty