Back

1972 Mcjenkin Drive

Atlanta, GA 30345

The Rains Team
call for more info
404-620-4571
Ask a Question
Send to a Friend
Schedule a Showing
Request More Info
More Homes In
Hillcrest
2181 Medfield Trail, Atlanta
Smart Mortgage Options
Dalton Carter
Lender
Lic. 1566538
Office:
Direct: 678-425-4140
AP Mortgage
340 Jesse Jewell Parkway
Suite 500A
Gainesville, GA 30501
Apply for a Loan
For Sale
MLS Number 10820900
4 Bedrooms
2 Bathrooms
0 Half Baths
1,874 Square Feet *estimated
Summary of 1972 Mcjenkin Drive
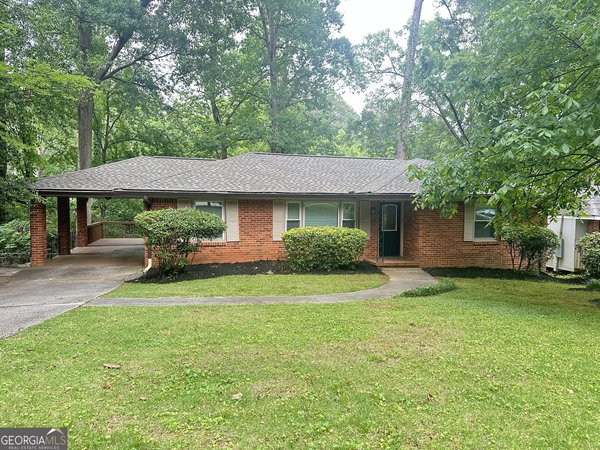
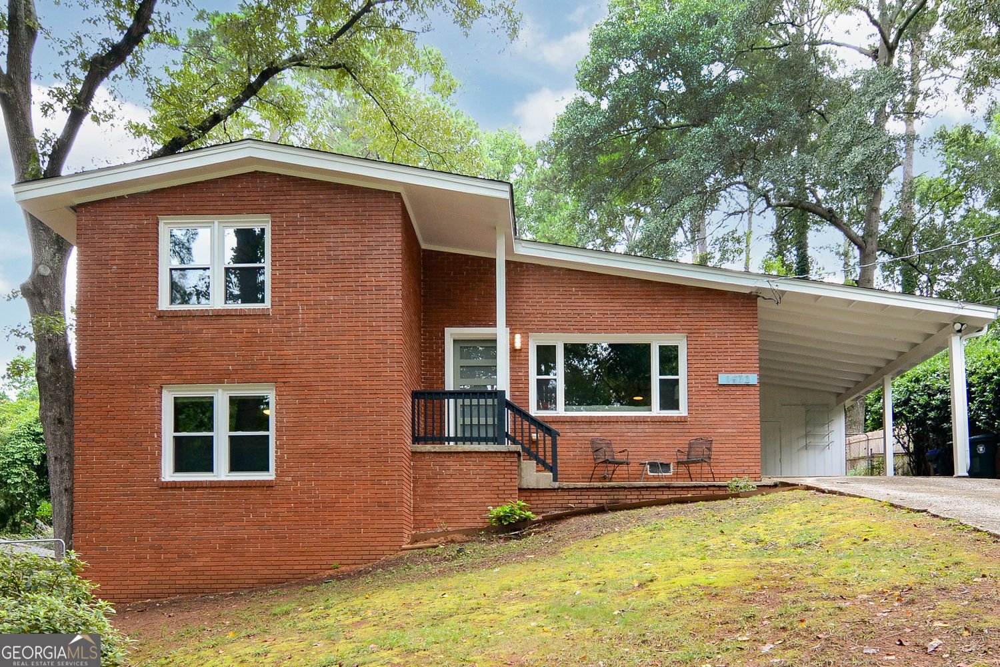
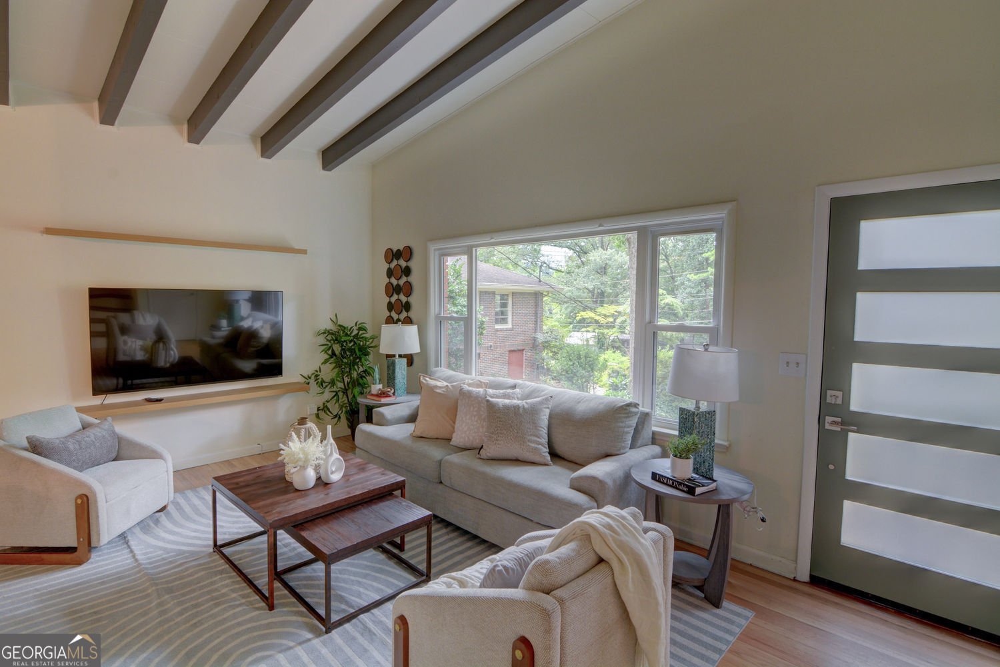
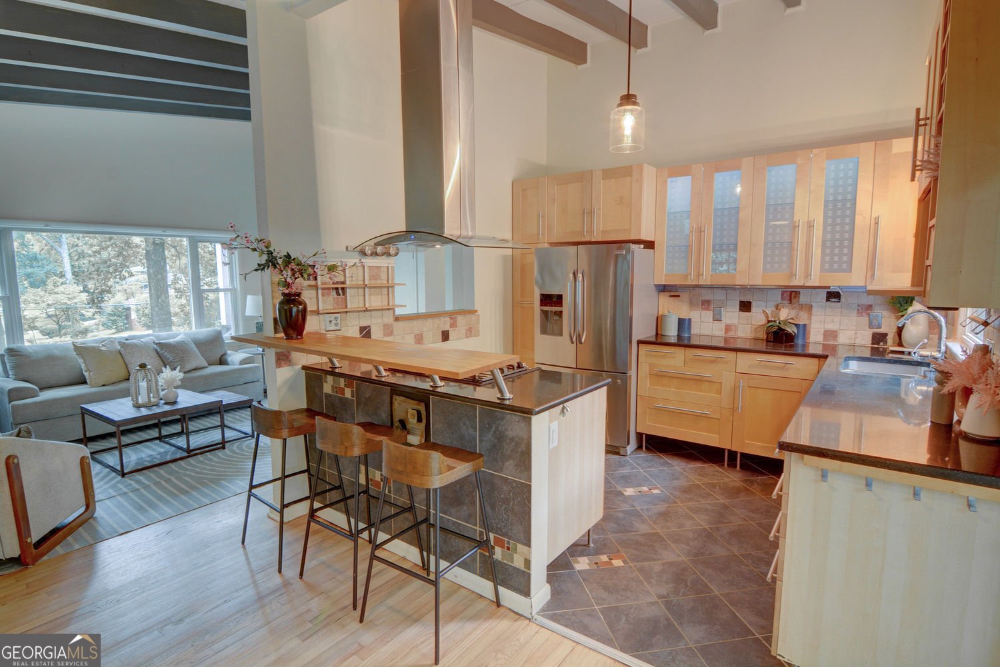
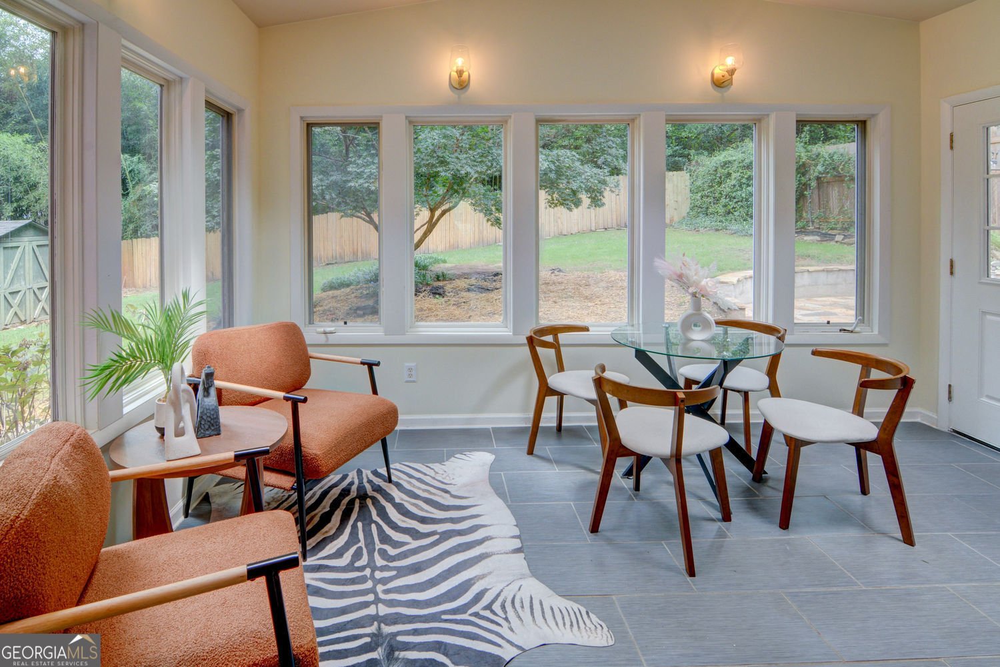
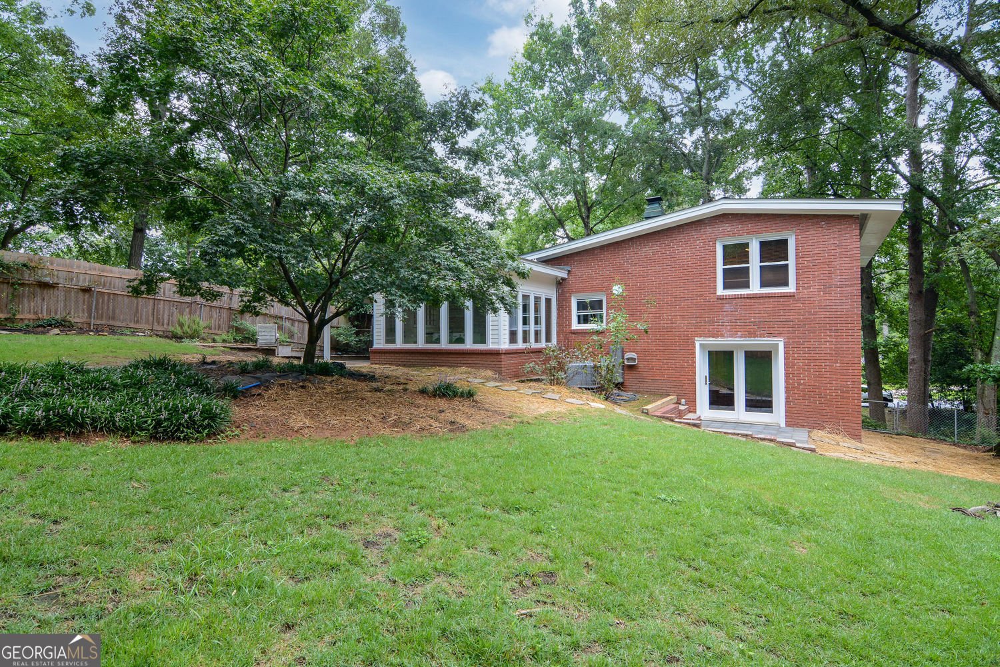
Full of character and thoughtfully maintained, this charming mid-century home offers a warm, inviting atmosphere in an unbeatable location with quick access to Chamblee, Atlanta, Decatur, and everything inside the perimeter. From the moment you walk in, the high beamed ceilings create a cozy yet spacious feel. The open floor plan connects the living room, kitchen, and sunroom, making everyday living and entertaining effortless. The kitchen features granite countertops, wood cabinetry, bar seating, and open sightlines throughout the main level, while the sunroom provides a bright and cheerful dining space overlooking the backyard or additional seating area. Upstairs, you'll find two comfortable bedrooms and a shared full bathroom. The lower level offers two additional bedrooms and a second full bath, including a versatile room with a fireplace and French doors opening to a private patio, perfect as a second living room, home office, guest suite, or flex space. Outside, the fenced backyard offers both covered and uncovered patio areas, creating multiple spaces to relax, entertain, or enjoy time with family and pets. Combining timeless mid-century charm, flexible living spaces, and a fantastic location, this home is ready to welcome its next owners.
Welcome to 1972 Mcjenkin Drive in Hillcrest, where this thoughtfully designed 4-bed, 2-bath home is ready for its next chapter. Thoughtfully planned, the interior provides 1,874 square feet of finished living space with an open, livable feel from room to room. The kitchen was planned for both everyday meals and special occasions, with plenty of room to cook, serve, and connect. The main living areas are filled with natural light and provide an easy flow for hosting friends or enjoying quiet evenings at home. Outside, the property offers approximately 0.31 acres, giving ample room to relax, play, or plan future outdoor projects. With parking available for multiple vehicles, the home provides flexible options for families and visitors. Set within Hillcrest in Atlanta, this home is close to schools, shopping, dining, and area attractions. This home has been available for approximately 7 days and continues to attract interest. With an asking price of $499,900, this property represents an appealing opportunity in the current market.

Show more
1972 Mcjenkin Drive - Map & Directions
view in Google Maps
Facts & features
School District Information
High School
Middle School
Elementary School
Additional Information about
Hillcrest
Association
No
Additional Information about
1972 Mcjenkin Drive
County
Neighborhood
Year Built
1958
Appliances
Washer
Dryer
Oven/Range (Combo)
Disposal
Microwave
Refrigerator
Architectural Style
Brick/Frame
Foundation
Slab
Construction Materials
Brick
Cooling
Central Air
Dining Room Features
L Shaped
Flooring
Hardwood
Tile
Heating
Forced Air
Home Warranty
No
Interior Features
Beamed Ceilings
Kitchen Features
Breakfast Bar
Laundry Features
Common Area
Levels
Multi/Split,Two
Patio and Porch Features
Patio
Selling Status
Resale
Roof
Composition
Rooms
Family Room
Sun Room
Security Features
Smoke Detector(s)
Carbon Monoxide Detector(s)
Sewer Type
Public Sewer
Total Finished Area
1,874
Total Fire Places
1
Utilities
Electricity Available
Natural Gas Available
Sewer Available
Water Available
Water Source
Public
Land Information
Lot Size
Less than .5 Acres
Lot Features
Private
Lot Size Estimated
0.31
Fencing
Fenced
Back Yard
Garages and Parking Information
Parking Total
2
Parking Features
Off Street
Carport
Tax Information
Taxes
$6,340
Tax Year
2025
Tax ID Number
18 204 01 063
Show more
listed by real estate agent kim sutton adair and atlanta communities