Back

1213 Poplar Grove Drive

Atlanta, GA 30306

The Rains Team
call for more info
404-620-4571
Ask a Question
Send to a Friend
Schedule a Showing
Request More Info
More Homes In
Briar Hills
1232 Carol Lane, Atlanta
Smart Mortgage Options
Dalton Carter
Lender
Lic. 1566538
Office:
Direct: 678-425-4140
AP Mortgage
340 Jesse Jewell Parkway
Suite 500A
Gainesville, GA 30501
Apply for a Loan
For Sale
MLS Number 10870047
5 Bedrooms
4 Bathrooms
0 Half Baths
1,000 Square Feet *estimated
Summary of 1213 Poplar Grove Drive
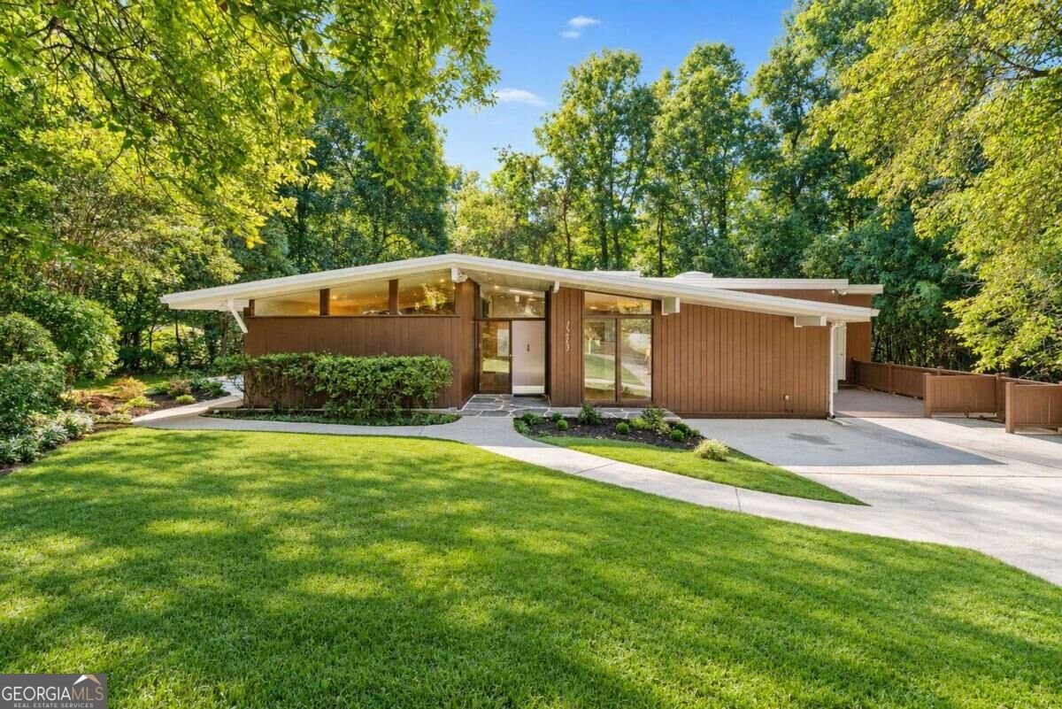
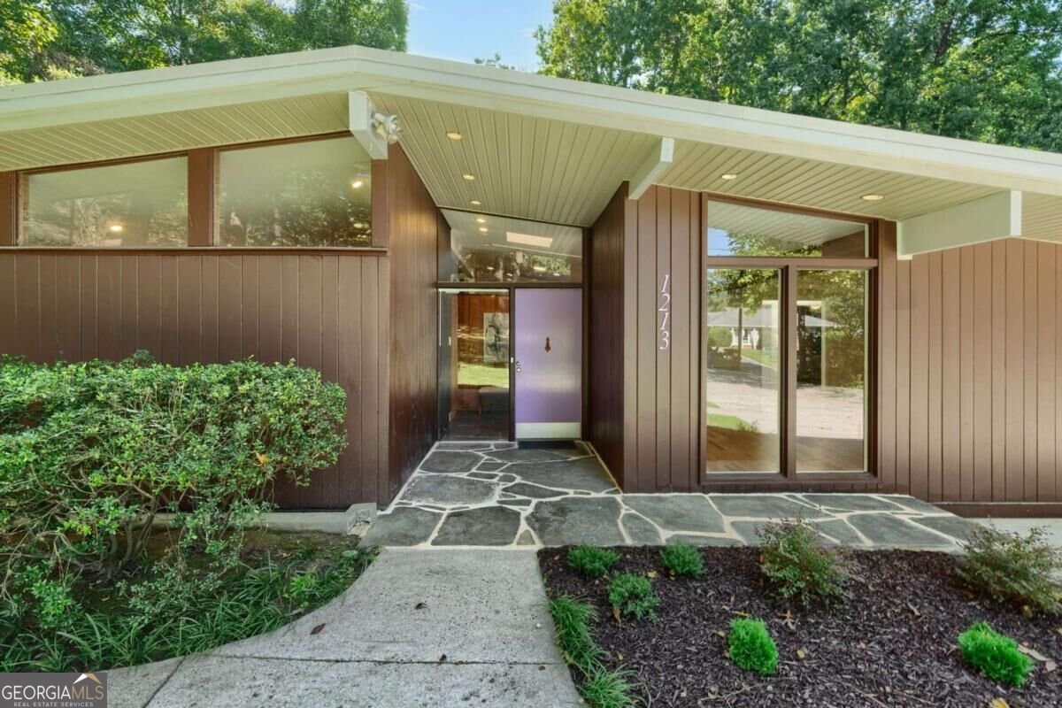
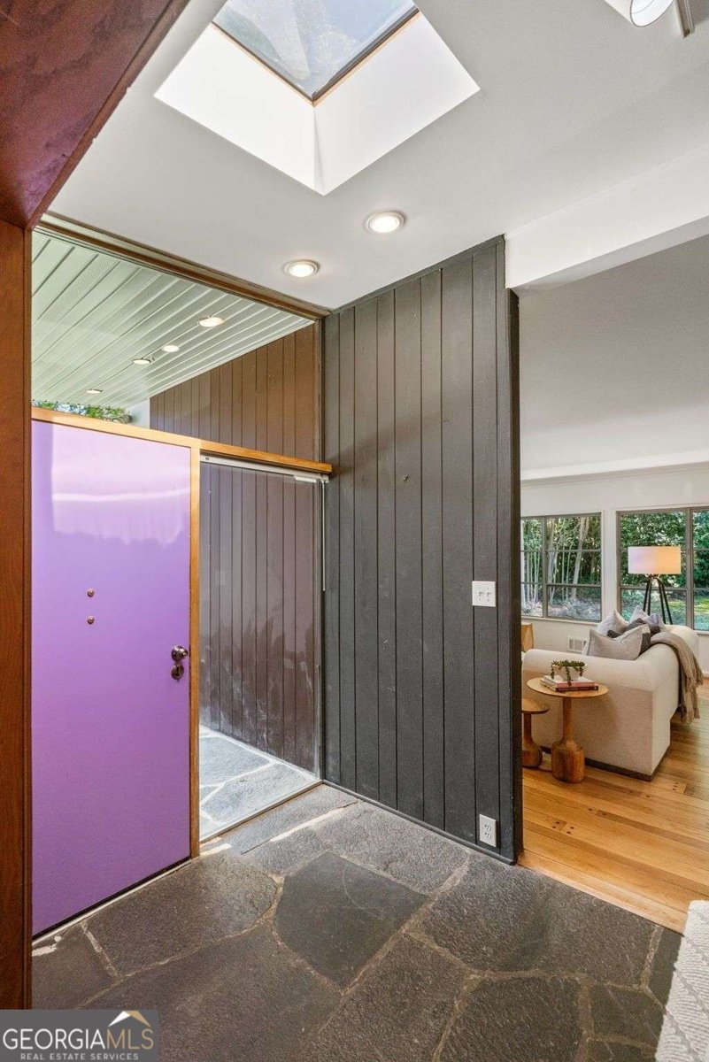
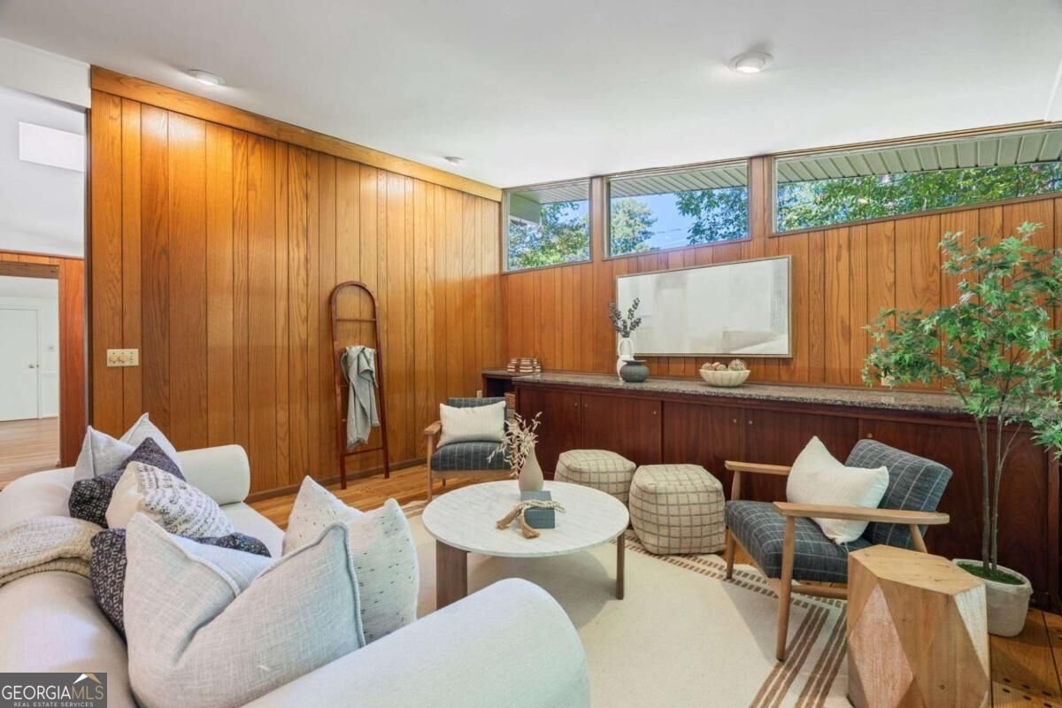
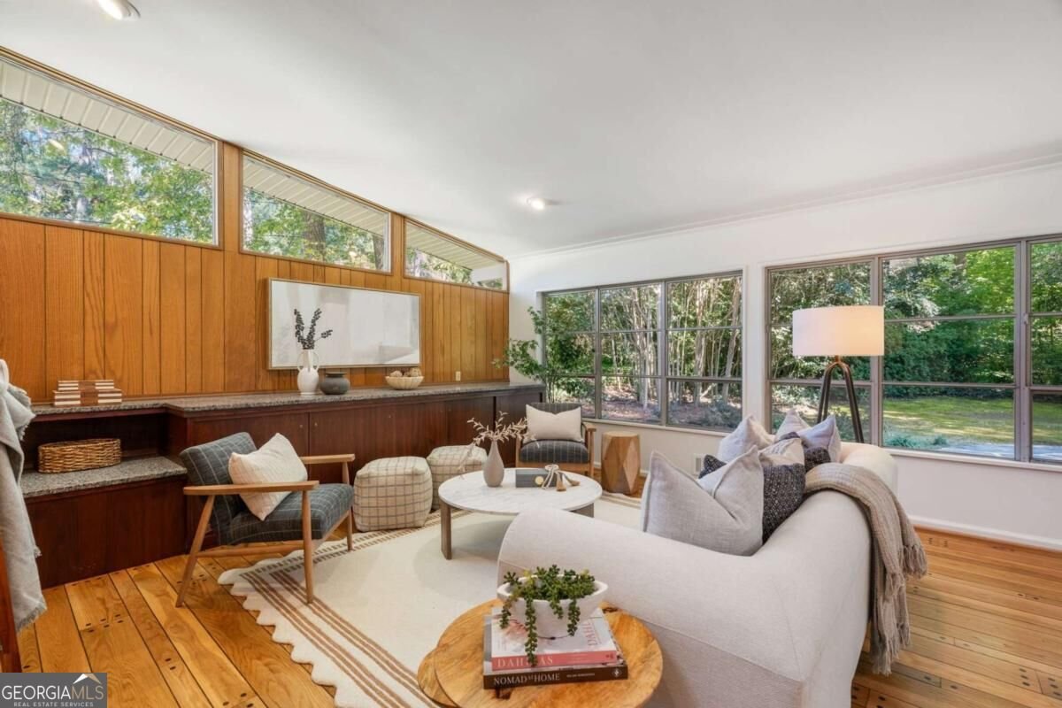
There's a Japanese art called Kintsugi, the practice of mending a broken piece of pottery with gold. It embraces the idea of what has been weathered and broken can become more beautiful because of the life it's lived. Built in 1956. And nearly seventy years later, this mid-century modern isn't pretending to be something brand new. And that's part of its magic. Sunlight spills across the refinished oak floors, turning them warm and golden. Original mahogany built-ins remind you that homes were once designed with permanence in mind. The kitchen is separate, practical, and honest. There's a pantry, generous cabinet space, a new refrigerator and a new oven. You could enjoy it exactly as it is, or someday make it entirely your own. Not to erase the past, but to build upon it. Four bedrooms live comfortably on the main level, including a primary suite with a big walk-in closet and an accessible bath. The basement is a separate, an income-producing apartment that can add $1500+ a month to your bank account or have the flexibility for guests, extended family or whatever version of life comes next. Outside, the blue stone patio opens to an unusually wide double lot with room to dream bigger. Gardens. Something architectural. Something wild. The home has evolved and adapted over the decades. It carries its age openly, with no apologies. And maybe that's what makes this home feel so human. Because a meaningful home doesn't have to be flawless to be whole. Life changes us. Some things get restored. Some things remain untouched. Some things wait patiently for the right person to see what they could become. This home isn't asking you to make it perfect. It is asking you to notice what's already beautiful. To preserve what matters while adding your own layer of life. And maybe in the spirit of Kintsugi, to understand that the most interesting homes are not the ones without imperfections. They're the ones where every life lived within becomes a piece of the art.
Set in the popular Briar Hills neighborhood, this 5-BR, 4-BA home offers a comfortable blend of space, style, and function. With 1,000 square feet of finished living space, this floor plan offers generous gathering spaces as well as comfortable private retreats. A bright, open kitchen offers generous workspace, storage, and a direct view into the main gathering spaces. A central family room and dining area provide a welcoming place to unwind, gather, and enjoy time together. Step outside to approximately 0.57 acres, creating a comfortable setting for outdoor living and weekend gatherings. The property includes parking available for multiple vehicles, offering convenience for residents and guests. Residents of Briar Hills enjoy a blend of neighborhood charm and easy access to everyday conveniences. Currently offered at $699,000, this home delivers a strong combination of space, condition, and location.
▾ Show more
1213 Poplar Grove Drive - Map & Directions
view in Google Maps
Facts & features
School District Information
High School
Middle School
Elementary School
Additional Information about
Briar Hills
Association
No
Community Features
Park
Playground
Sidewalks
Street Lights
Walk To Public Transit
Walk To Schools
Walk To Shopping
Additional Information about
1213 Poplar Grove Drive
County
Neighborhood
Year Built
1956
Appliances
Dishwasher
Disposal
Dryer
Oven (Wall)
Refrigerator
Stainless Steel Appliance(s)
Washer
Architectural Style
A-frame
Other
Basement
Bath Finished
Exterior Entry
Finished
Construction Materials
Other
Cooling
Ceiling Fan(s)
Central Air
Dining Room Features
Seats 12+
Exterior Features
Lighting
Flooring
Carpet
Hardwood
Tile
Heating
Central
Home Warranty
No
Interior Features
Beamed Ceilings
Bookcases
Master On Main Level
Roommate Plan
Vaulted Ceiling(s)
Walk-In Closet(s)
Kitchen Features
Kitchen Island
Pantry
Second Kitchen
Solid Surface Counters
Laundry Features
Laundry Closet
Levels
Two
Patio and Porch Features
Deck
Patio
Selling Status
Resale
Roof
Composition
Rooms
Laundry
Other
Security Features
Smoke Detector(s)
Sewer Type
Public Sewer
Total Finished Area
1,000
Utilities
Cable Available
Electricity Available
Natural Gas Available
Phone Available
Sewer Available
Sewer Connected
Water Available
Water Source
Public
Window Features
Skylight(s)
Finished Basement
Yes
Master on the Main
Yes
Land Information
Lot Size
.5 to 1 Acre
Lot Features
Level
Private
Lot Size Estimated
0.57
Water Front Features
Creek
Garages and Parking Information
Parking Total
2
Parking Features
Storage
Tax Information
Taxes
$10,164
Tax Year
2025
Tax ID Number
18 057 02 047
▾ Show more
listed by real estate agent vanessa reilly and domo realty