Back

9 Fieldstone Court

Dawsonville, GA 30534

The Rains Team
call for more info
404-620-4571
Ask a Question
Send to a Friend
Schedule a Showing
Request More Info
More Homes In
Chestatee
74 Cove Circle, Dawsonville
494 River Overlook Road, Dawsonville
18 Stoneridge Court, Dawsonville
Smart Mortgage Options
Dalton Carter
Lender
Lic. 1566538
Office:
Direct: 678-425-4140
AP Mortgage
340 Jesse Jewell Parkway
Suite 500A
Gainesville, GA 30501
Apply for a Loan
For Sale
MLS Number 10875273
4 Bedrooms
4 Bathrooms
1 Half Baths
4,294 Square Feet *estimated
Summary of 9 Fieldstone Court
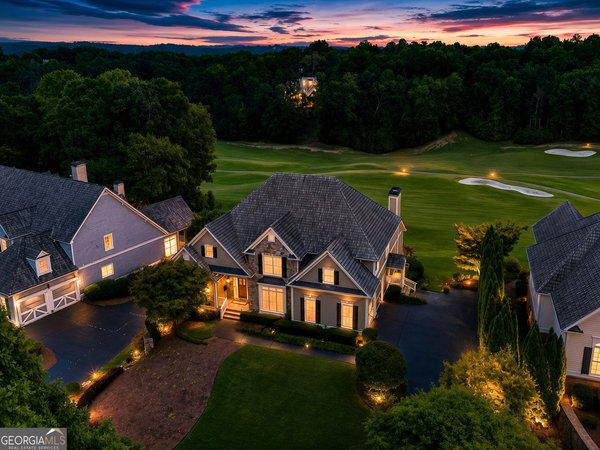
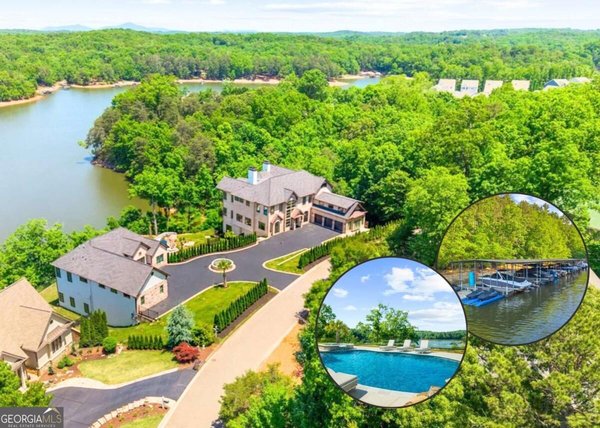
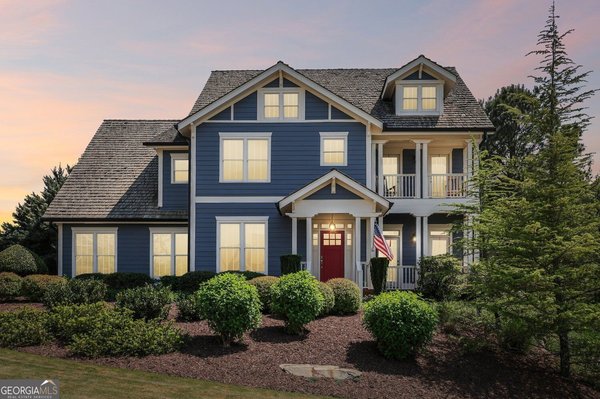
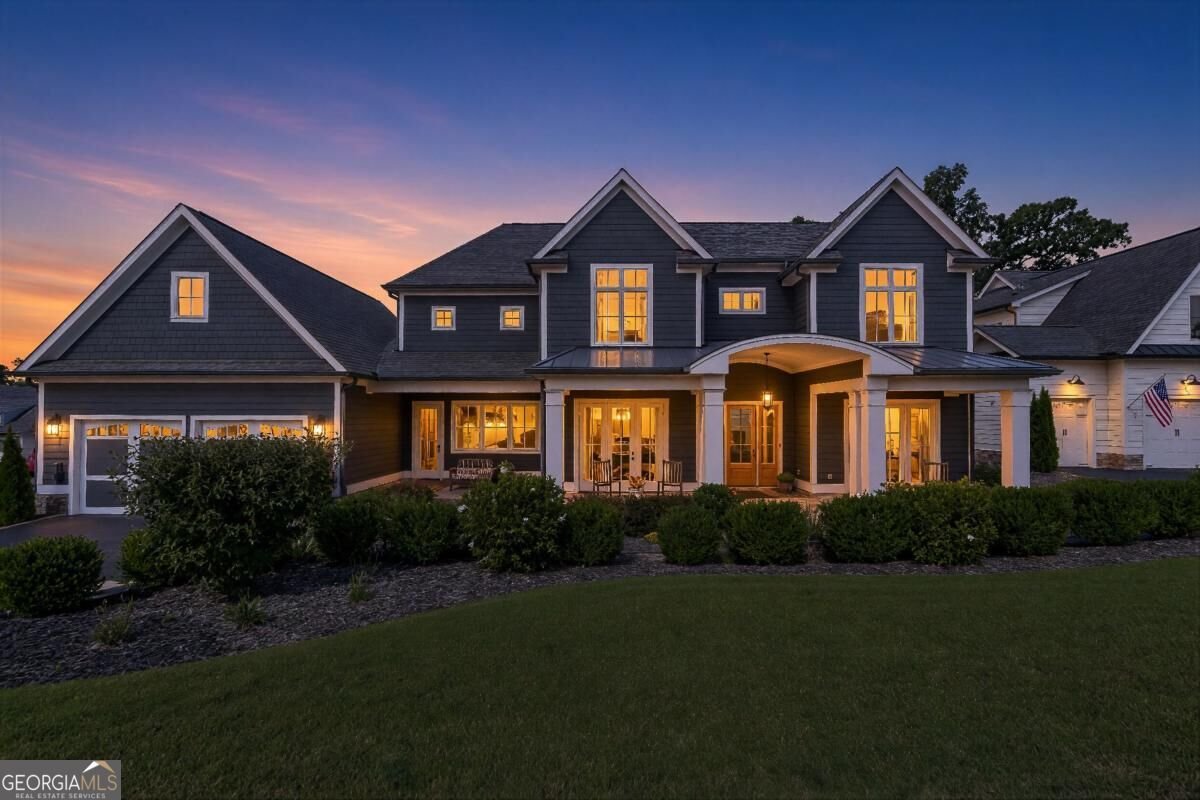
Beautifully positioned along the fourth fairway in Chestatee's desirable Haven Ridge enclave, this exceptional custom-built residence offers a wonderful combination of timeless architecture, sophisticated neutral finishes, an open and inviting floor plan, and outstanding indoor-outdoor living. Sweeping golf course views provide a picturesque backdrop, while the home's thoughtful design makes everyday living as enjoyable as entertaining. A welcoming covered front porch creates an inviting first impression and offers the perfect place to relax and enjoy the peaceful surroundings. Inside, wide-plank white oak hardwood floors, soaring 10 foot ceilings, custom architectural details, and a beautiful neutral palette create a light, airy atmosphere throughout. The spacious open floor plan flows effortlessly from the great room, featuring a painted brick fireplace and expansive windows overlooking the fairway, to the beautifully appointed chef's kitchen. Designed to be both functional and inviting, the kitchen features custom cabinetry, premium appliances, a generous walk-in pantry, and an adjoining breakfast area. A custom wet bar with beverage center and wine cooler. The main-level primary suite provides a private retreat with a beautifully appointed bath and spacious custom-designed closet. A formal dining room and versatile study complete the main level. Upstairs, a spacious central loft provides a versatile second living area and opens to three generously sized bedrooms, each featuring its own private ensuite bath, beautiful architectural details, and abundant natural light. An exceptionally large additional closet offers valuable storage space, adding to the functionality of the second floor. Outdoor living is equally impressive, with multiple spaces designed for relaxing and entertaining throughout the seasons. Enjoy morning coffee on the charming front porch, gather with friends on the screened porch or expansive deck, or spend evenings around the outdoor fireplace on the terrace-level flagstone patio. The beautifully maintained backyard overlooks the manicured fairway and offers a wonderful setting with room for a future pool. Additional features include a full unfinished daylight terrace level offering endless possibilities and an oversized garage with epoxy-finished floors and generous space for two vehicles plus a golf cart. Located along the shores of Lake Lanier, Chestatee is one of North Georgia's most desirable golf and lake communities, offering an 18-hole championship golf course, clubhouse with restaurant and bar, private marina, lakeside pavilion, swimming pool, tennis and pickleball courts, walking trails, playgrounds, and a vibrant calendar of neighborhood activities. Convenient to GA-400, shopping, dining, and North Georgia's beautiful wineries and outdoor destinations. With its exceptional open floor plan, chef's kitchen, primary suite on the main level, beautiful neutral interiors, and inviting outdoor living spaces, 9 Fieldstone Court offers the perfect combination of comfort, quality, and lifestyle in a truly special setting.
Welcome to 9 Fieldstone Court in Chestatee, where this thoughtfully designed 4-bed, 4-bath home is ready for its next chapter. Inside, the home offers 4,294 square feet of finished living space, giving plenty of room for everyday living and easy entertaining. A bright, open kitchen offers generous workspace, storage, and a direct view into the main gathering spaces. The main living areas are filled with natural light and provide an easy flow for hosting friends or enjoying quiet evenings at home. Step outside to approximately 0.56 acres, creating a comfortable setting for outdoor living and weekend gatherings. Practical parking available for multiple vehicles makes everyday living easier for households with multiple vehicles. Residents of Chestatee enjoy a blend of neighborhood charm and easy access to everyday conveniences. Recently listed and already on many buyers radar, this home is a fresh opportunity. With an asking price of $1,395,000, this property represents an appealing opportunity in the current market.

▾ Show more
9 Fieldstone Court - Map & Directions
view in Google Maps
Facts & features
School District Information
High School
Middle School
Elementary School
Additional Information about
Chestatee
Association
Yes
Association Fee
$1,975
Initiation Fee
$1,975
Association Fee Includes
Reserve Fund
Security
Swimming
Tennis
Community Features
Clubhouse
Fitness Center
Golf
Lake
Pickleball Court(s)
Pool
Sidewalks
Street Lights
Tennis Court(s)
Neighborhood Tennis
Yes
Neighborhood Golf
Yes
Neighborhood Pool
Yes
Additional Information about
9 Fieldstone Court
County
Neighborhood
Year Built
2023
Appliances
Dishwasher
Disposal
Double Oven
Microwave
Refrigerator
Tankless Water Heater
Architectural Style
Cape Cod
Craftsman
Traditional
Basement
Bath/Stubbed
Daylight
Exterior Entry
Full
Interior Entry
Unfinished
Construction Materials
Concrete
Cooling
Ceiling Fan(s)
Central Air
Zoned
Exterior Features
Lighting,Other
Fireplace Features
Family Room
Gas Log
Gas Starter
Outside
Flooring
Hardwood
Heating
Central
Forced Air
Zoned
Home Warranty
No
Interior Features
Double Vanity
Master On Main Level
Other
Walk-In Closet(s)
Wet Bar
Kitchen Features
Breakfast Bar
Kitchen Island
Solid Surface Counters
Walk-in Pantry
Laundry Features
In Mud Room
Levels
Two
Patio and Porch Features
Patio
Screened
Selling Status
Resale
Roof
Composition,Metal
Rooms
Family Room
Foyer
Keeping Room
Laundry
Library
Security Features
Security System
Smoke Detector(s)
Sewer Type
Public Sewer
Total Finished Area
4,294
Total Fire Places
2
Utilities
Cable Available
Electricity Available
Natural Gas Available
Phone Available
Sewer Available
Underground Utilities
Water Available
Water Source
Public
Window Features
Double Pane Windows
On Golf Course
Yes
Master on the Main
Yes
Land Information
Lot Size
.5 to 1 Acre
Lot Features
Cul-De-Sac
Private
Lot Size Estimated
0.56
Fencing
Back Yard
Fenced
Water Front Features
No Dock Or Boathouse
Garages and Parking Information
Parking Total
2
Parking Features
Attached
Garage
Garage Door Opener
Kitchen Level
Tax Information
Taxes
$8,383
Tax Year
2025
Tax ID Number
118-000-008-059
▾ Show more
listed by real estate agent use showingtime and the rezerve