Back

453 Cooper Woods Court

Smyrna, GA 30082

The Rains Team
call for more info
404-620-4571
Ask a Question
Send to a Friend
Schedule a Showing
Request More Info
Smart Mortgage Options
Dalton Carter
Lender
Lic. 1566538
Office:
Direct: 678-425-4140
AP Mortgage
340 Jesse Jewell Parkway
Suite 500A
Gainesville, GA 30501
Apply for a Loan
For Sale
MLS Number 10839320
5 Bedrooms
4 Bathrooms
0 Half Baths
3,192 Square Feet *estimated
Summary of 453 Cooper Woods Court
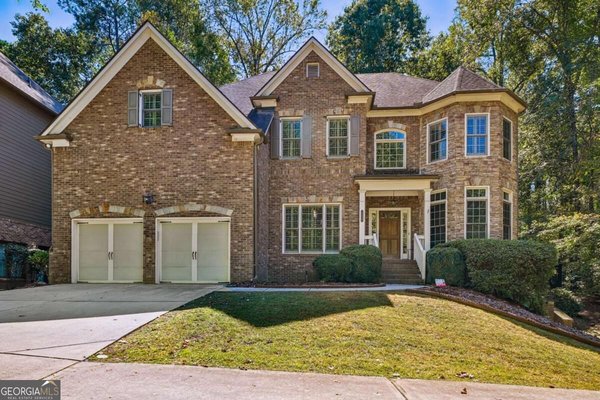
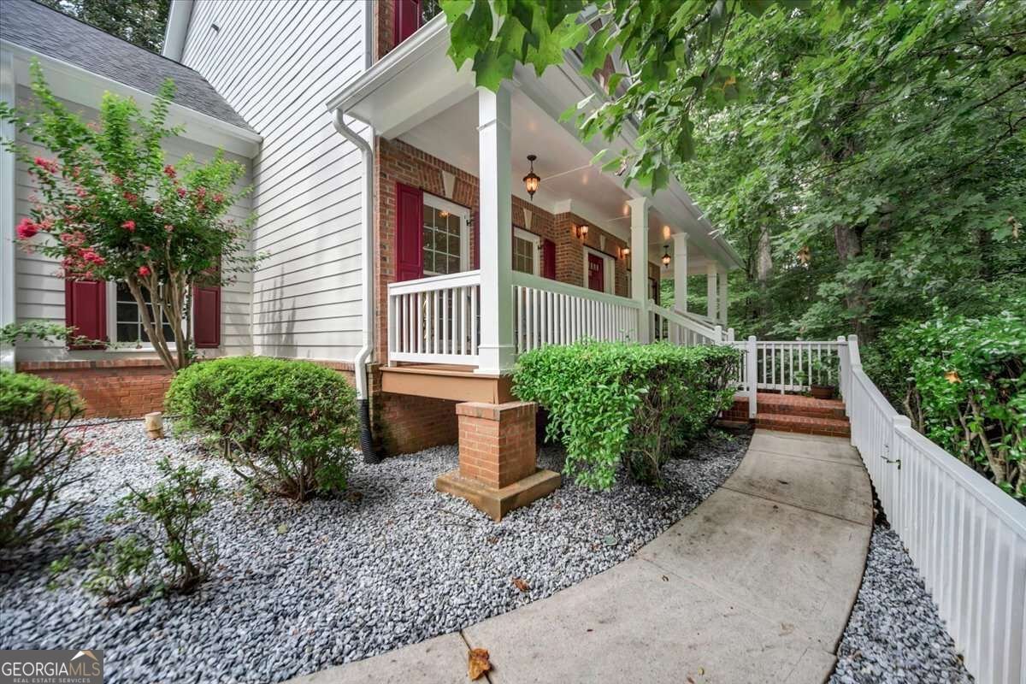
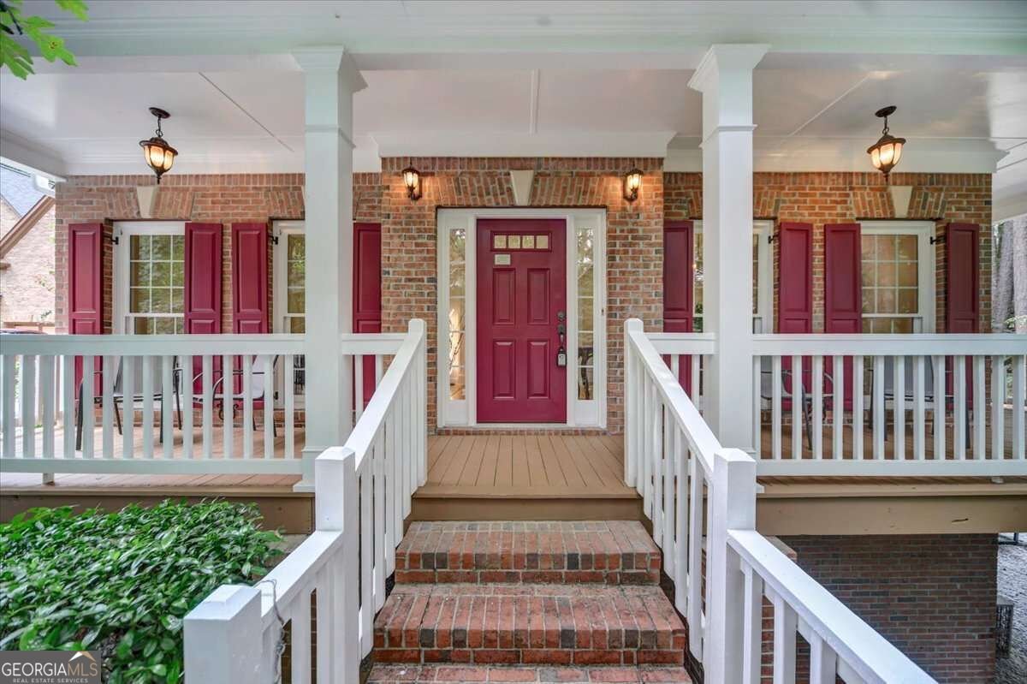
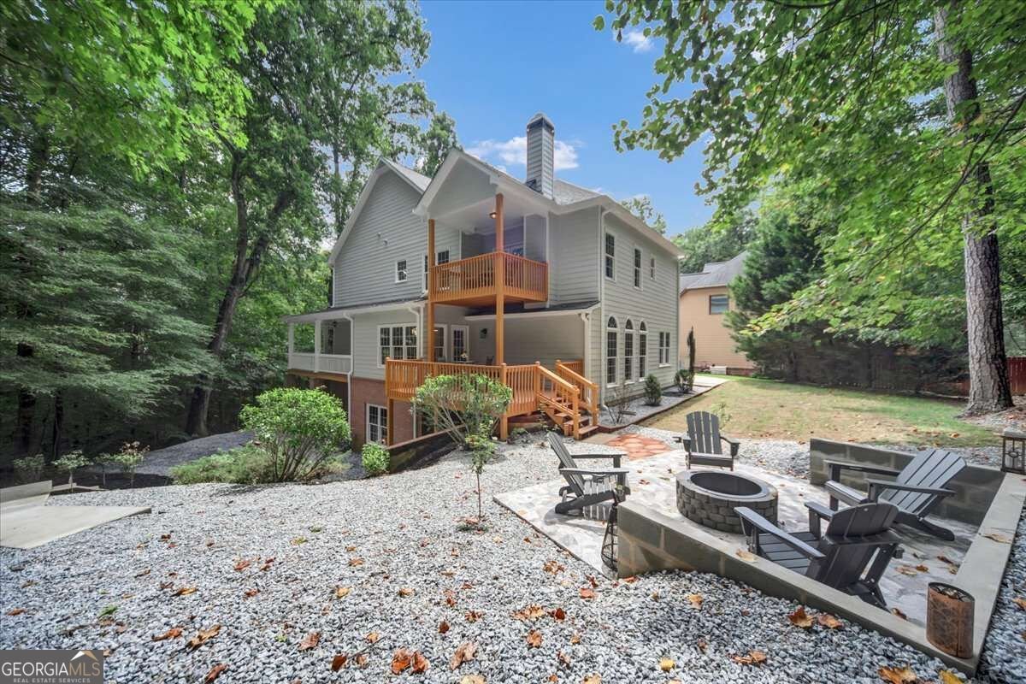
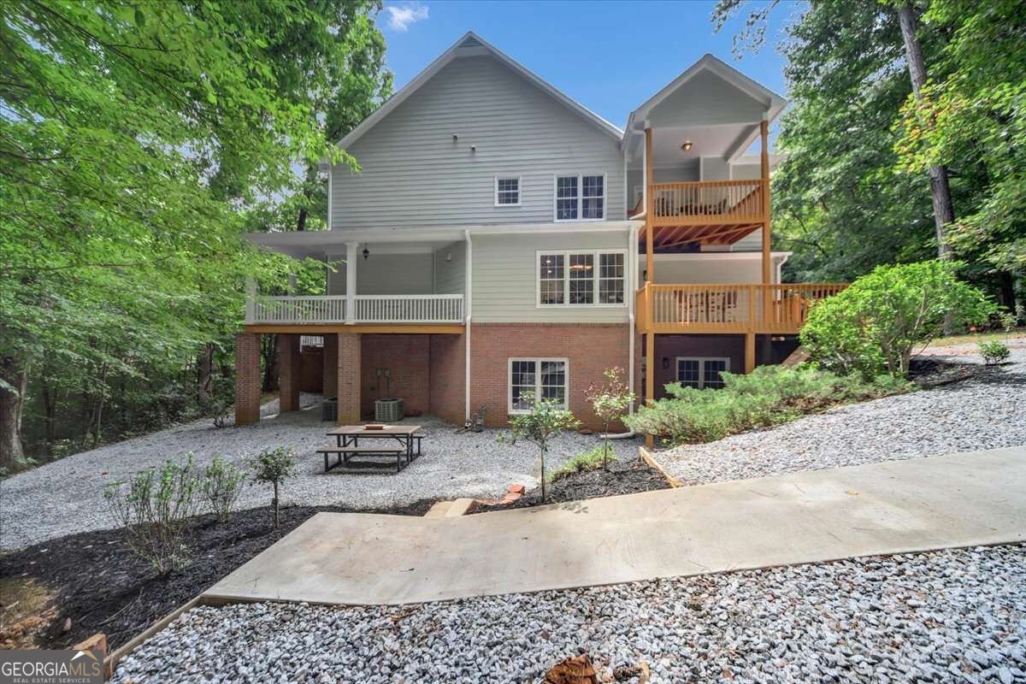
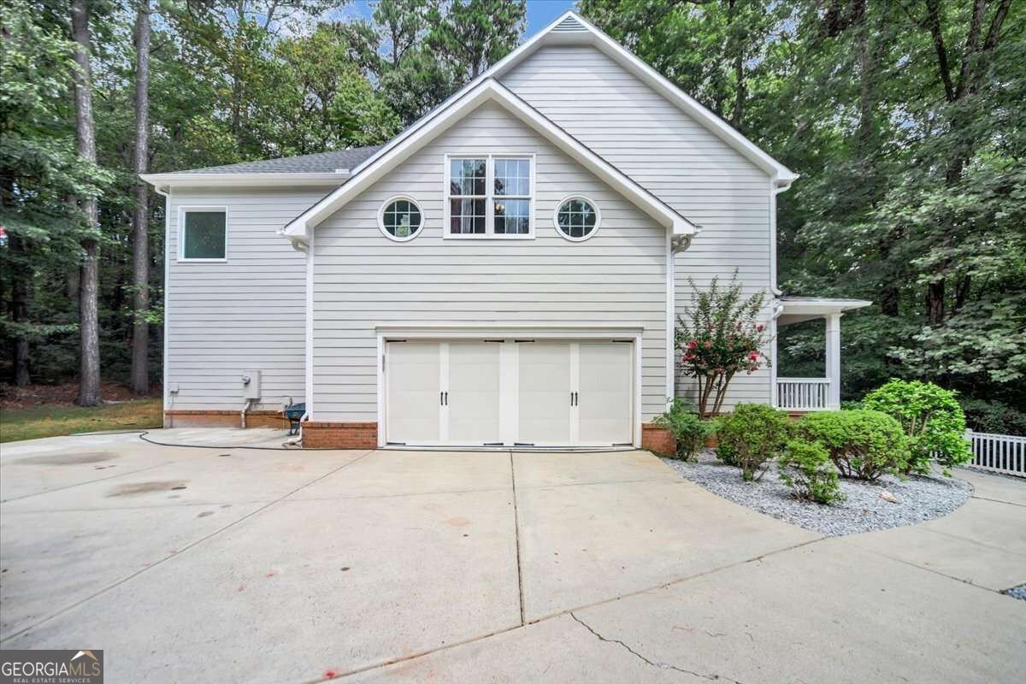
The HOME - Welcome home to this beautifully laid-out property offering the perfect blend of comfort, convenience, and outdoor living. Step inside to an open-concept kitchen and family room designed for easy everyday living and effortless entertaining. Upstairs, generously sized bedrooms and thoughtfully appointed bathrooms create comfortable living for the whole family, with second-floor laundry placed conveniently near the primary suite for ultimate ease. Did you see the SECRET spaces in bedroom #3? The BASEMENT - The large walkout basement adds incredible flexibility - extra living space, a home gym, media room, or in-law suite, the choice is yours. The Yard - Outside, this home truly shines. Set on a large, private lot in the cul-de-sac. Enjoy multiple deck seating areas perfect for morning coffee, evening unwinding, or entertaining under the stars. Gather around the fire pit for cozy nights and peaceful, quiet relaxation you won't find just anywhere. The LOCATION - Nestled in a rare and highly sought-after pocket neighborhood in Smyrna directly adjacent to the 61 mile long SILVER COMET TRAIL - ideal for walking, running, biking, rollerblading, or a nice stroll to get some fresh air right from your doorstep. Minutes to TRUIST PARK and The BATTERY ATLANTA/BRAVES STADIUM for game days, dining, and entertainment, plus easy access to local parks and recreation like North Cooper Lake Park, SMYRNA COMMUNITY CENTER, and Tolleson Park & Pool. With quick connections to I-285 and I-75, you're minutes from Downtown Atlanta, the airport, and everywhere in between. The OPPORTUNITY - Homes like this rarely come available in this neighborhood - don't miss your chance to make it yours.
Welcome home to this spacious 5-bed, 4-bath residence nestled in Cooper Lake Woods in Smyrna, GA. Inside, the home offers 3,192 square feet of finished living space, giving plenty of room for everyday living and easy entertaining. The kitchen was planned for both everyday meals and special occasions, with plenty of room to cook, serve, and connect. The main living areas are filled with natural light and provide an easy flow for hosting friends or enjoying quiet evenings at home. Outside, the property offers approximately 0.83 acres, giving ample room to relax, play, or plan future outdoor projects. With parking available for multiple vehicles, the home provides flexible options for families and visitors. Set within Cooper Lake Woods in Smyrna, this home is close to schools, shopping, dining, and area attractions. With only a few days on the market, this property is a must see for buyers watching the area. With an asking price of $750,000, this property represents an appealing opportunity in the current market.
Show more
453 Cooper Woods Court - Map & Directions
view in Google Maps
Facts & features
School District Information
High School
Middle School
Elementary School
Additional Information about
Cooper Lake Woods
Association
Yes
Association Fee
$750
Association Fee Includes
Reserve Fund
Community Features
None
Sidewalks
Additional Information about
453 Cooper Woods Court
County
Neighborhood
Year Built
2005
Appliances
Cooktop
Dishwasher
Disposal
Double Oven
Electric Water Heater
Oven (Wall)
Refrigerator
Stainless Steel Appliance(s)
Architectural Style
Brick Front
Traditional
Basement
Concrete
Daylight
Exterior Entry
Interior Entry
Construction Materials
Concrete
Cooling
Central Air
Dining Room Features
Separate Room
Exterior Features
Balcony,Fire Pit,Garden
Fireplace Features
Family Room
Gas Starter
Living Room
Flooring
Hardwood
Tile
Heating
Natural Gas
Home Warranty
No
Interior Features
Double Vanity
High Ceilings
Pulldown Attic Stairs
Separate Shower
Soaking Tub
Two Story Foyer
Vaulted Ceiling(s)
Walk-In Closet(s)
Whirlpool Bath
Kitchen Features
Breakfast Area
Breakfast Bar
Breakfast Room
Kitchen Island
Pantry
Solid Surface Counters
Walk-in Pantry
Laundry Features
Upper Level
Levels
Three Or More
Patio and Porch Features
Deck
Selling Status
Resale
Roof
Composition
Rooms
Bonus Room
Family Room
Laundry
Security Features
Smoke Detector(s)
Sewer Type
Public Sewer
Showing Info
Public Sewer
Total Finished Area
3,192
Total Fire Places
1
Utilities
Cable Available
Electricity Available
Natural Gas Available
Phone Available
Sewer Available
Underground Utilities
Water Available
Water Source
Public
Window Features
Double Pane Windows
Land Information
Lot Size
.5 to 1 Acre
Lot Features
Cul-De-Sac
Private
Lot Size Estimated
0.83
View
Seasonal View
Water Front Features
No Dock Or Boathouse
Garages and Parking Information
Parking Total
3
Parking Features
Attached
Garage
Garage Door Opener
Side/Rear Entrance
Tax Information
Taxes
$1,301
Tax Year
2025
Tax ID Number
17033300820
Show more
listed by real estate agent brandon scott and exp realty