Back

194 Red Buckeye Avenue

Marietta, GA 30060

The Rains Team
call for more info
404-620-4571
Ask a Question
Send to a Friend
Schedule a Showing
Request More Info
More Homes In
Manget
200 Magnolia Blossom Court, Marietta
468 Frasier Street, Marietta
Smart Mortgage Options
Dalton Carter
Lender
Lic. 1566538
Office:
Direct: 678-425-4140
AP Mortgage
340 Jesse Jewell Parkway
Suite 500A
Gainesville, GA 30501
Apply for a Loan
For Sale
MLS Number 10819680
3 Bedrooms
2 Bathrooms
1 Half Baths
2,474 Square Feet *estimated
Summary of 194 Red Buckeye Avenue
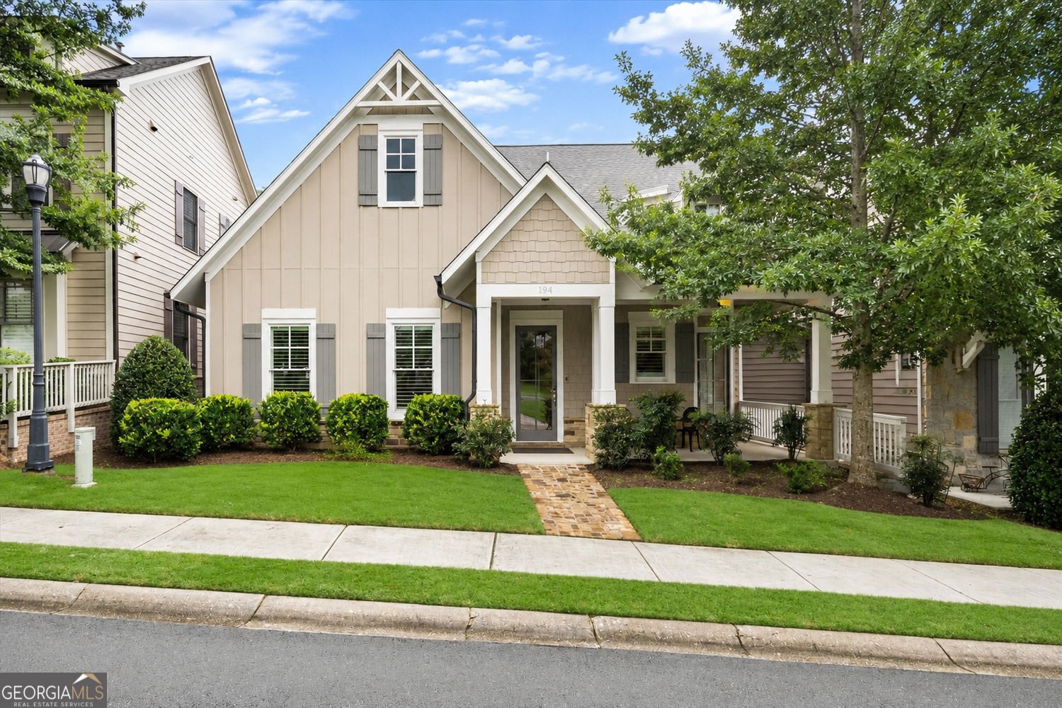
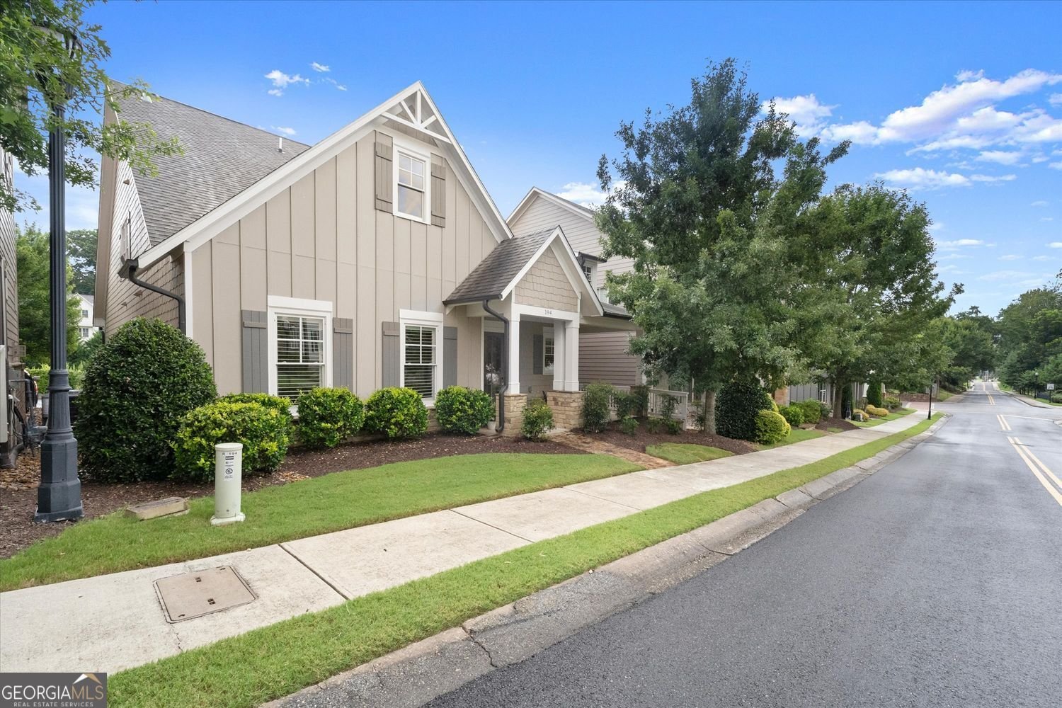
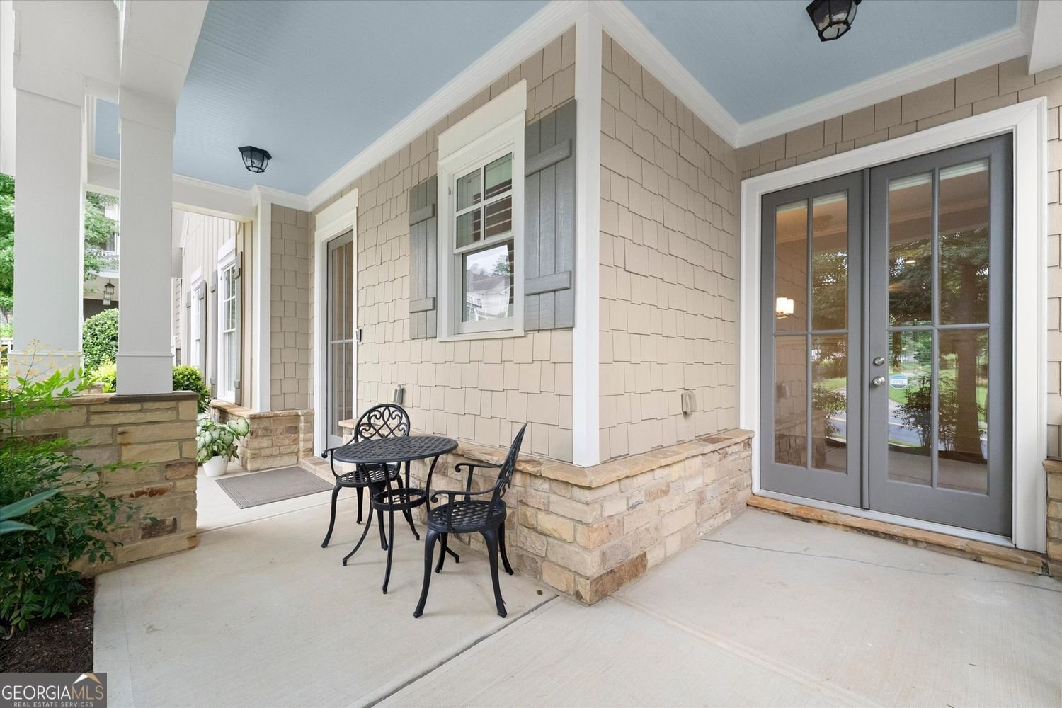
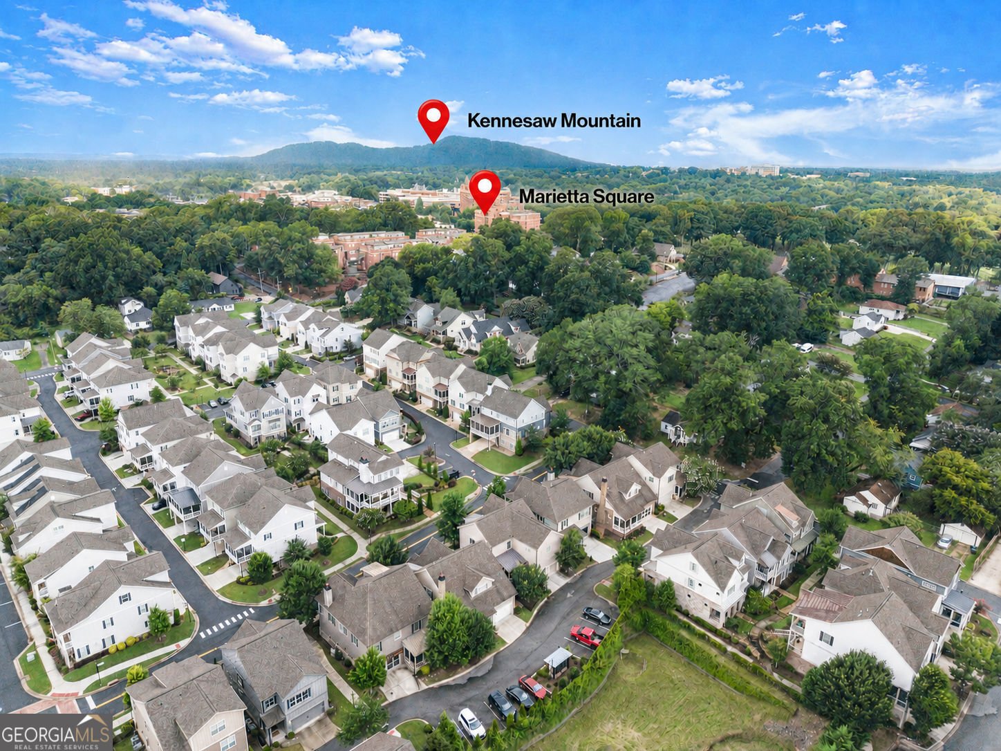
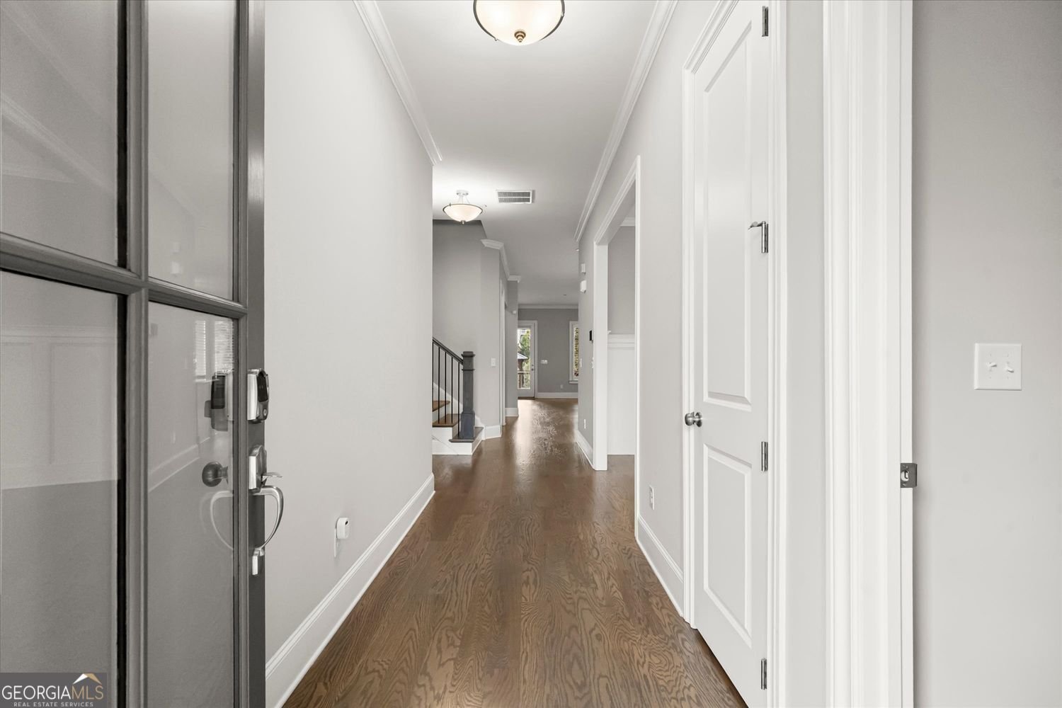
Incredible opportunity for main-level living in the highly desirable Manget community, less than a mile from the Historic Marietta Square! This beautifully maintained 3-bedroom, 2.5-bath home offers a thoughtful floor plan with spacious living areas, the primary suite, laundry room, and screened porch all conveniently located on the main level. Inside, engineered hardwood floors flow throughout the main living spaces beneath soaring 10-foot ceilings. The chef's kitchen features an oversized island, GE Profile appliances, a five-burner gas cooktop with stainless steel vent hood, custom pantry, and abundant cabinetry. The adjoining family room is anchored by a striking floor-to-ceiling natural stone fireplace, hand-carved by master stonemasons and showcasing exceptional craftsmanship. The spacious primary suite includes a spa-inspired bath and custom closet systems offering excellent storage and organization. Upstairs, two generously sized bedrooms share a full bath, while a versatile loft provides the perfect space for a second living area, home office, media room, or playroom. A walk-in attic offers additional convenient storage. Enjoy outdoor living from the expansive screened porch or welcoming covered front porch overlooking Manget's beautifully maintained streetscape and community gathering spaces. Lawn care is included through the HOA, and an irrigation system adds to the ease of this low-maintenance lifestyle. Ample guest parking is also conveniently located nearby. Just moments from the Historic Marietta Square, enjoy easy access to restaurants, boutique shopping, parks, trails, and year-round community events. With its exceptional location, timeless finishes, and effortless main-level living, this home offers a rare opportunity in one of Marietta's most sought-after communities. Select photos have been virtually staged with furnishings added.
Welcome to this beautifully maintained 3-bedroom, 2-bath home in the sought after Manget community of Marietta. Inside, the home offers 2,474 square feet of finished living space, giving plenty of room for everyday living and easy entertaining. The kitchen functions as the heart of the home with ample counter space, storage, and a natural connection to the main living areas. A central family room and dining area provide a welcoming place to unwind, gather, and enjoy time together. Outside, the property offers approximately 0.083 acres, giving ample room to relax, play, or plan future outdoor projects. The property includes parking available for multiple vehicles, offering convenience for residents and guests. Manget offers a well established community setting in Marietta with convenient access to local shopping, dining, and major routes. With approximately 27 days on the market, this home is well positioned for the next owner. Currently offered at $725,000, this home delivers a strong combination of space, condition, and location.

Show more
194 Red Buckeye Avenue - Map & Directions
view in Google Maps
Facts & features
School District Information
High School
Middle School
Elementary School
Additional Information about
Manget
Association
Yes
Initiation Fee
$1,000
Association Fee Includes
Maintenance Grounds
Reserve Fund
Community Features
Sidewalks
Street Lights
Additional Information about
194 Red Buckeye Avenue
County
Neighborhood
Year Built
2015
Appliances
Dishwasher
Disposal
Microwave
Refrigerator
Architectural Style
Craftsman
Foundation
Slab
Construction Materials
Stone
Cooling
Central Air
Dining Room Features
Separate Room
Fireplace Features
Family Room
Gas Starter
Flooring
Carpet
Hardwood
Tile
Heating
Central
Home Warranty
No
Interior Features
Double Vanity
Walk-In Closet(s)
Kitchen Features
Kitchen Island
Levels
Two
Financing Available
Cash
Conventional
VA Loan
FHA
Patio and Porch Features
Screened
Selling Status
Resale
Roof
Composition,Metal
Rooms
Laundry
Loft
Den
Family Room
Security Features
Fire Sprinkler System
Smoke Detector(s)
Sewer Type
Public Sewer
Listing Conditions
Covenants/Restrictions
Total Finished Area
2,474
Total Fire Places
1
Utilities
Cable Available
Electricity Available
Natural Gas Available
Phone Available
Sewer Available
Underground Utilities
Water Available
Water Source
Public
Window Features
Double Pane Windows
Land Information
Lot Size
Less than .5 Acres
Lot Features
Zero Lot Line
Lot Size Estimated
0.083
Garages and Parking Information
Parking Total
2
Parking Features
Garage
Tax Information
Taxes
$2,300
Tax Year
2024
Tax ID Number
16128801220
Show more
listed by real estate agent anna cipolla and harry norman realtors