Back

3982 Cooks Farm Drive

Kennesaw, GA 30152

The Rains Team
call for more info
404-620-4571
Ask a Question
Send to a Friend
Schedule a Showing
Request More Info
Smart Mortgage Options
Dalton Carter
Lender
Lic. 1566538
Office:
Direct: 678-425-4140
AP Mortgage
340 Jesse Jewell Parkway
Suite 500A
Gainesville, GA 30501
Apply for a Loan
For Sale
MLS Number 10838972
5 Bedrooms
6 Bathrooms
1 Half Baths
Square Footage Not Provided
Summary of 3982 Cooks Farm Drive
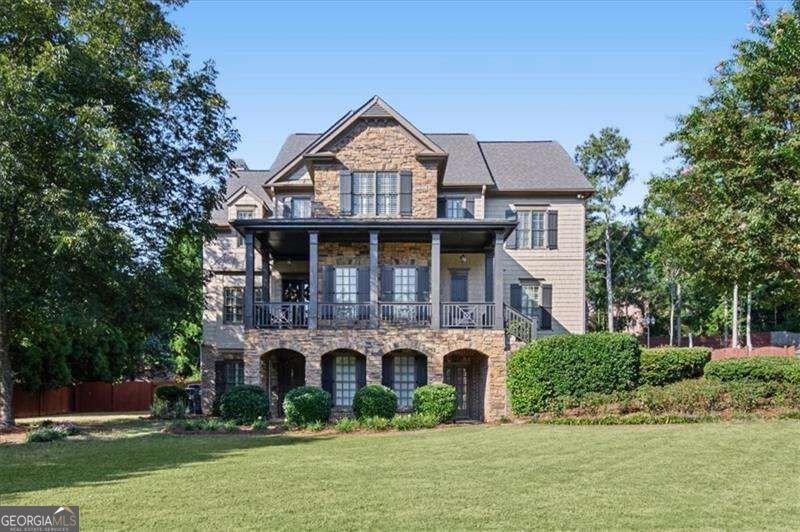
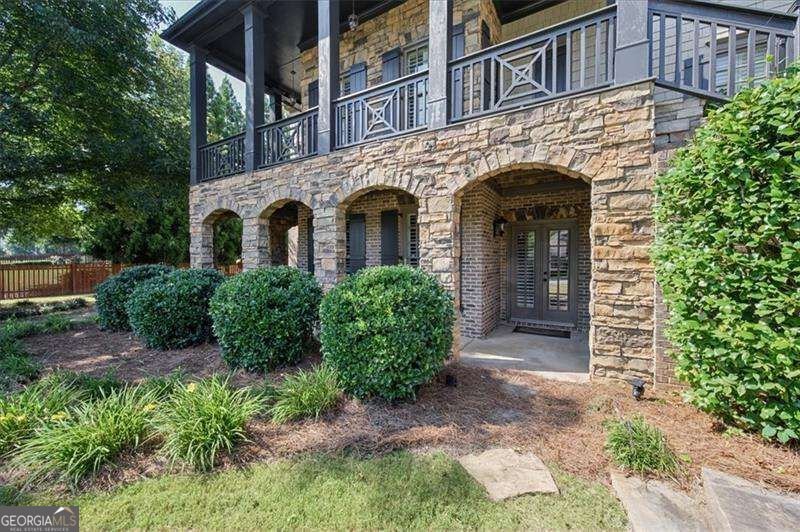
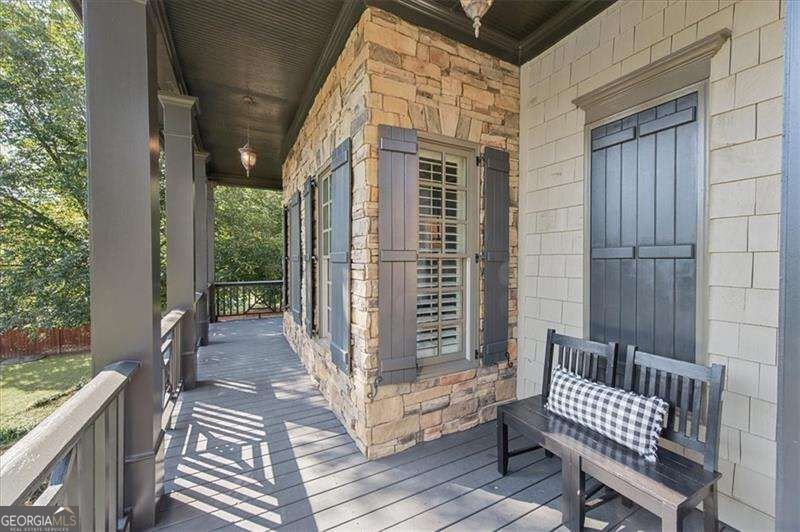
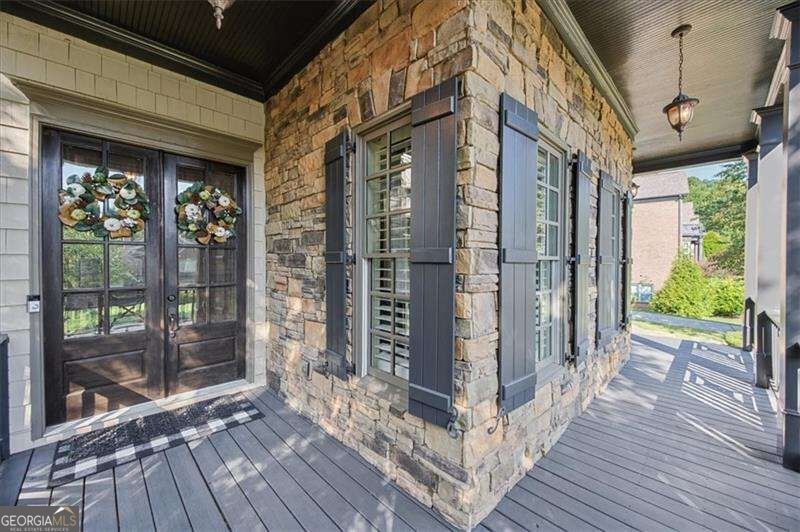
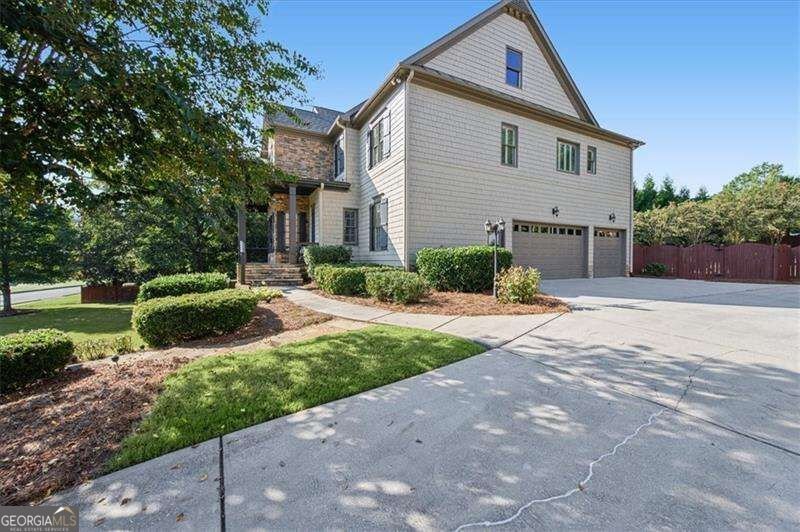
A rare opportunity in one of Kennesaw's most desirable neighborhoods, where homes seldom come to market. From its impressive stone-accented exterior and welcoming covered front porch to its beautifully finished interior, incredible terrace level and resort-style backyard, this exceptional home offers the space, craftsmanship and amenities that you've been trying to find. Step inside to hardwood floors, extensive millwork, plantation shutters and architectural details that immediately set the tone. The main level offers multiple spaces for everyday living and entertaining, including a formal dining room, private office, spacious living room and an inviting keeping room with fireplace just off the kitchen. At the heart of the home, the generously sized kitchen features abundant cabinetry, granite countertops, a large center island, microwave drawer, stainless appliances and an impressive walk-in pantry. The open connection between the kitchen, keeping room and living spaces creates an ideal setting for everything from casual evenings at home to a house full of guests. Adding to the experience is a hardwired whole-house audio system, allowing music to become part of the home without relying on portable speakers. The spacious primary suite is a true retreat, complete with fireplace, built-ins and a large private bath featuring dual vanities, Jacuzzi tub, separate shower and generous closet space. With five bedrooms, each with its own ensuite bathroom, the floor plan provides an exceptional level of privacy and flexibility for family and guests. The finished terrace level may become everyone's favorite part of the house. Brick accent walls add warmth and character, while a dedicated fitness room, additional full bathroom and second kitchen area with microwave, mini refrigerator, dishwasher and Scotsman ice maker make the level exceptionally functional. At the center of it all is a true theater/game room, and this one is ready for movie night from day one-the large theater TV, power reclining theater seats and tiered risers remain with the home. Whether it's movie night, game day or a house full of friends, the terrace level was built for entertaining. Two additional unfinished storage rooms provide valuable storage, with one offering direct backyard access. And then there's the backyard. Designed to feel like your own private resort, the outdoor living space centers around a heated and lighted saltwater PebbleTec pool and spa surrounded by a travertine pool deck. Pool fountains, lighting and spa functions can be controlled remotely through the Pentair system. A covered back porch and covered deck with custom roll-down curtains provide multiple places to relax and entertain, while the dedicated outdoor speaker system serving the decks and pool area brings the experience together. Even the irrigation system offers convenient mobile control through Hydrawise. A three-car garage, abundant storage and thoughtful features throughout make this home as functional as it is impressive. This is more than a beautiful home-it's a home designed to be lived in and enjoyed. Quiet mornings by the fireplace, music playing throughout the house, summer afternoons around the pool, movie nights in your own theater and evenings entertaining on the covered deck. Homes offering this combination of space, amenities and lifestyle rarely become available in this neighborhood.
Set in the popular Cooks Farm neighborhood, this 5-BR, 6-BA home offers a comfortable blend of space, style, and function. From the first step inside, the flow of this home feels both practical and welcoming. The kitchen functions as the heart of the home with ample counter space, storage, and a natural connection to the main living areas. A central family room and dining area provide a welcoming place to unwind, gather, and enjoy time together. Outside, the property offers approximately 0.69 acres, giving ample room to relax, play, or plan future outdoor projects. The property includes parking available for multiple vehicles, offering convenience for residents and guests. Cooks Farm offers a well established community setting in Kennesaw with convenient access to local shopping, dining, and major routes. Just listed within the last few days, this home is already drawing attention. Currently offered at $1,250,000, this home delivers a strong combination of space, condition, and location.
Show more
3982 Cooks Farm Drive - Map & Directions
view in Google Maps
Facts & features
School District Information
High School
Middle School
Elementary School
Additional Information about
Cooks Farm
Association
Yes
Association Fee
$585
Association Fee Includes
Other
Additional Information about
3982 Cooks Farm Drive
County
Neighborhood
Year Built
2007
Architectural Style
Traditional
Basement
Bath Finished
Daylight
Finished
Full
Interior Entry
Construction Materials
Stone
Cooling
Ceiling Fan(s)
Central Air
Electric
Exterior Features
Lighting
Fireplace Features
Gas Log
Gas Starter
Masonry
Master Bedroom
Flooring
Carpet
Hardwood
Heating
Central
Forced Air
Natural Gas
Home Warranty
No
Interior Features
Bookcases
Central Vacuum
Double Vanity
Walk-In Closet(s)
Wet Bar
Kitchen Features
Breakfast Area
Kitchen Island
Walk-in Pantry
Laundry Features
Upper Level
Levels
Three Or More
Other Equipment
Home Theater
Patio and Porch Features
Deck
Patio
Selling Status
Resale
Roof
Composition
Rooms
Bonus Room
Exercise Room
Foyer
Keeping Room
Laundry
Security Features
Carbon Monoxide Detector(s)
Security System
Smoke Detector(s)
Sewer Type
Public Sewer
Total Fire Places
3
Utilities
High Speed Internet
Other
Water Source
Public
Window Features
Double Pane Windows
Private Pool
Yes
Finished Basement
Yes
Land Information
Lot Size
.5 to 1 Acre
Lot Features
Private
Lot Size Estimated
0.69
Fencing
Back Yard
Fenced
Privacy
Wood
Garages and Parking Information
Parking Total
3
Parking Features
Attached
Garage
Garage Door Opener
Kitchen Level
Side/Rear Entrance
Tax Information
Taxes
$9,138
Tax Year
2025
Tax ID Number
20-0237-0-055-0
Show more
listed by real estate agent eddie hudson and atlanta communities