Back

5861 Riverstone Circle

Atlanta, GA 30339

The Rains Team
call for more info
404-620-4571
Ask a Question
Send to a Friend
Schedule a Showing
Request More Info
Smart Mortgage Options
Dalton Carter
Lender
Lic. 1566538
Office:
Direct: 678-425-4140
AP Mortgage
340 Jesse Jewell Parkway
Suite 500A
Gainesville, GA 30501
Apply for a Loan
For Sale
MLS Number 10819760
3 Bedrooms
3 Bathrooms
1 Half Baths
3,684 Square Feet *estimated
Summary of 5861 Riverstone Circle
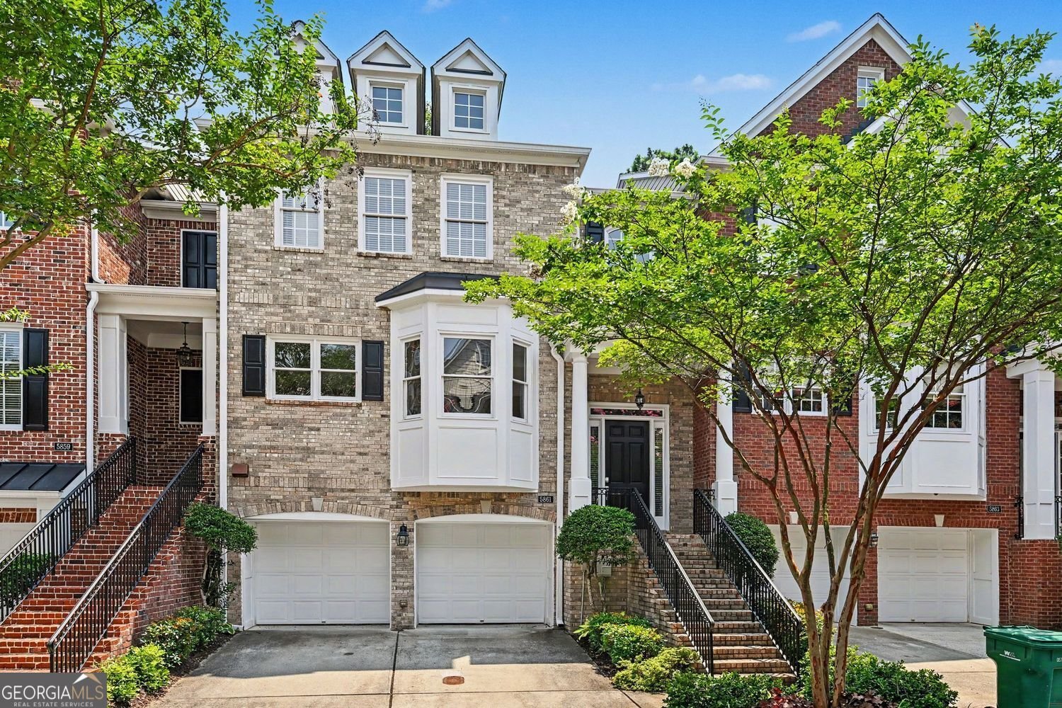
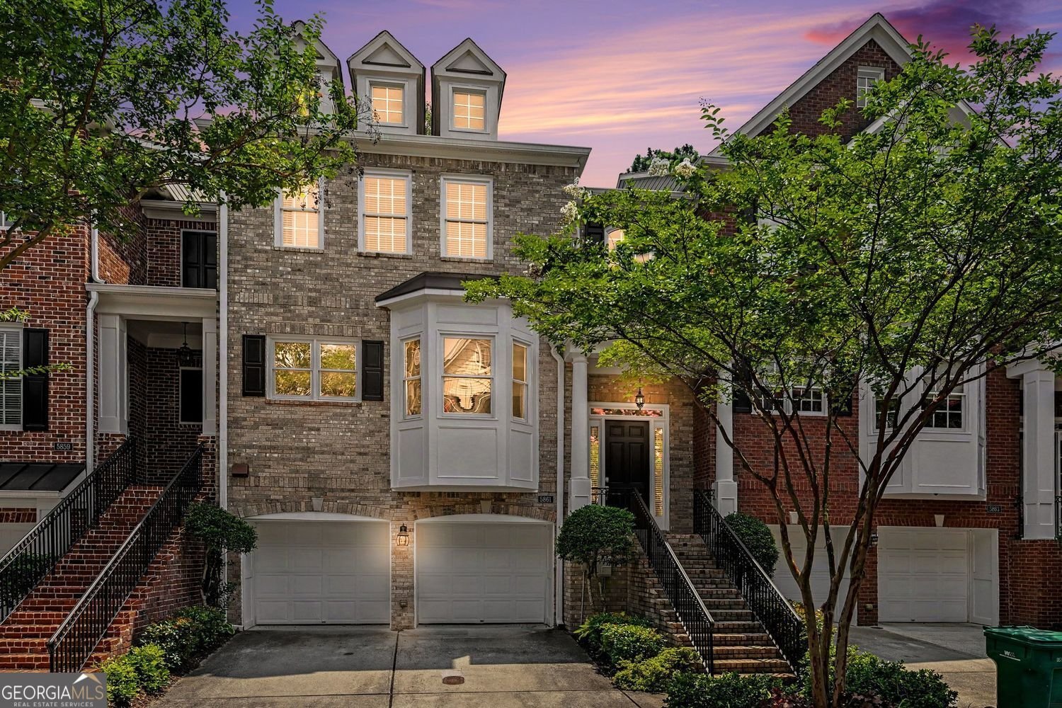
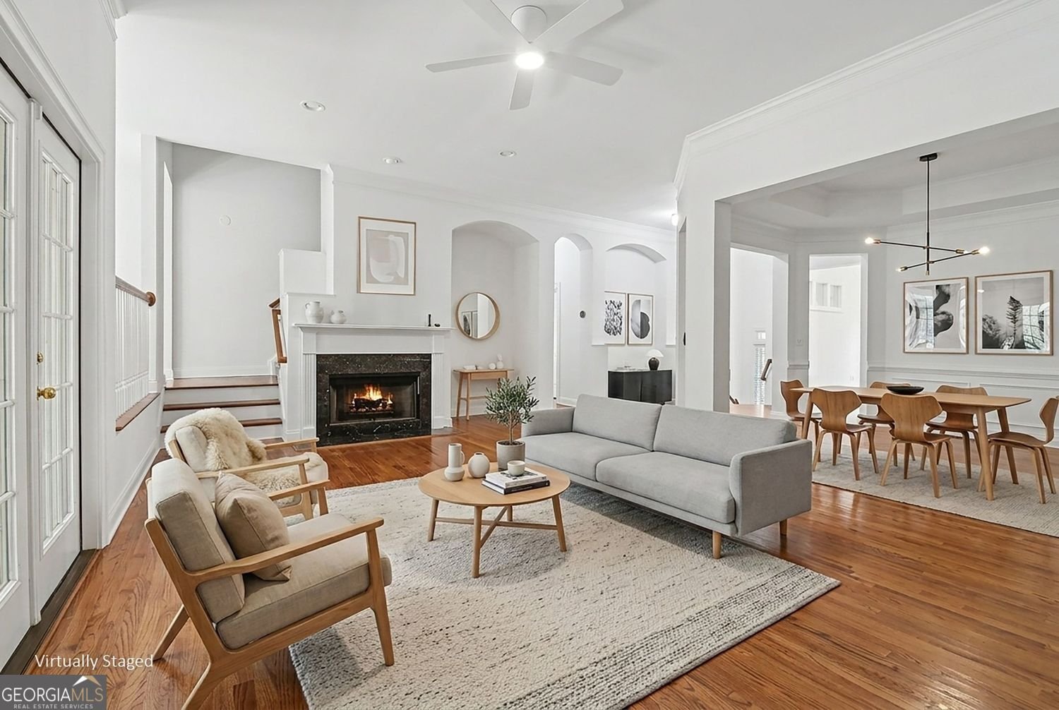
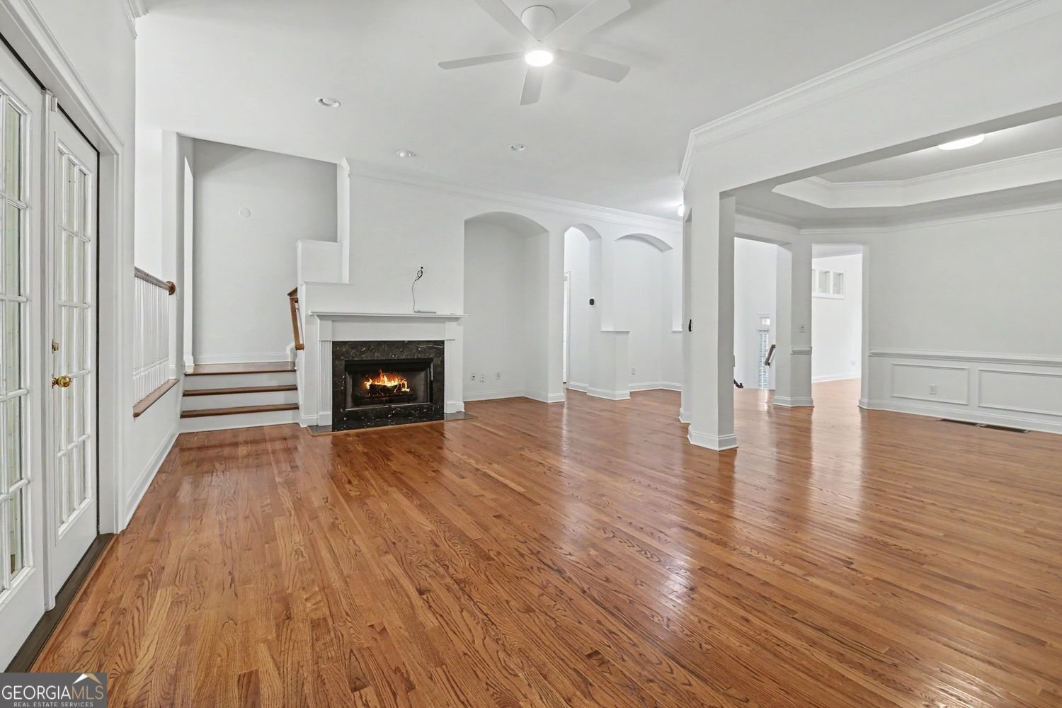
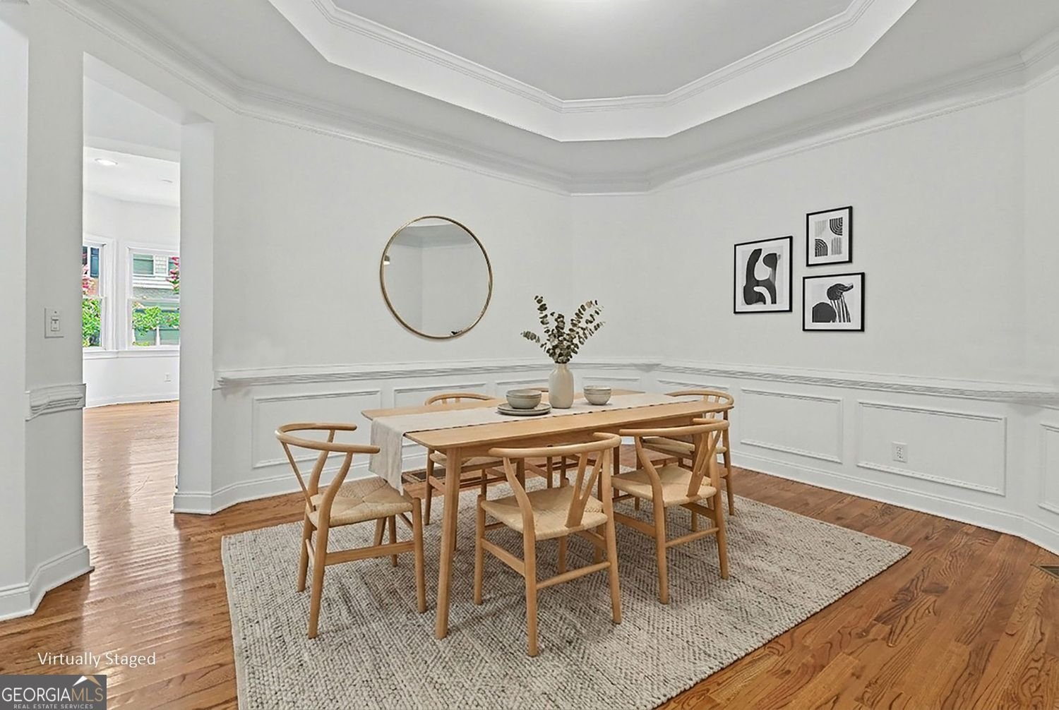
Your new townhouse has entered the chat. Welcome to one of the community's most desirable locations and floorplans featuring hard to find privacy and wooded views, a stylish layout, great space, real rooms designed to flow and a two-car garage with storage space. Crisp white walls throughout three finished levels, high ceilings, wood floors and low profile light fixtures make it also move-in-ready. The big, bright kitchen's sitting room draws your eye to the bay window where drinks, take out or culinary creativity overlap around the island. French doors open from the fireside Family Room onto a private covered deck with rare, wooded views over your own dedicated backyard space maintained by the HOA. Multiple home office options plus a rare two-story foyer where the sun will shed light on your art gallery! Enjoy wooded privacy from both decks, the lower level patio and every window on the back of the home. The standout primary suite offers space and retreat with a private sun deck that feels like a tree house, a luxuriously large closet, dual sinks and a sitting room for slow mornings and late-night decompressing. A bedroom, full bath and large additional room for your Pilates gym, pool table, record playing or movie room plus French doors to the covered patio and dedicated backyard for the puppers makes your favorite nights the ones you spend at home. Alternately, the lower level could function as two separate bedrooms. Kitchen pantry, essential walk-in closets, coat closets and linen closets throughout nail down storage and organization. HVACs were replaced in 2024 and 2025 respectively + the roof was recently replaced. All of this is a straight shot from Midtown, Buckhead and Chastain Park. Windy Hill Athletic Club and the Chattahoochee River are right there for indoor tennis and work outs! Plus you've got The Battery and Truist Park for dinner, drinks and Atlanta Braves baseball. Chop Chop!
Set in the popular Riverstone neighborhood, this 3-BR, 3-BA home offers a comfortable blend of space, style, and function. Inside, the home offers 3,684 square feet of finished living space, giving plenty of room for everyday living and easy entertaining. A bright, open kitchen offers generous workspace, storage, and a direct view into the main gathering spaces. The main living areas are filled with natural light and provide an easy flow for hosting friends or enjoying quiet evenings at home. Outside, the property offers approximately 0.05 acres, giving ample room to relax, play, or plan future outdoor projects. Practical parking available for multiple vehicles makes everyday living easier for households with multiple vehicles. Set within Riverstone in Atlanta, this home is close to schools, shopping, dining, and area attractions. With only a few days on the market, this property is a must see for buyers watching the area. With an asking price of $575,000, this property represents an appealing opportunity in the current market.
Show more
5861 Riverstone Circle - Map & Directions
view in Google Maps
Facts & features
School District Information
High School
Middle School
Elementary School
Additional Information about
Riverstone
Association
Yes
Association Fee
$2,560
Initiation Fee
$1,280
Association Fee Includes
Maintenance Exterior
Insurance
Maintenance Grounds
Pest Control
Reserve Fund
Sewer
Trash
Water
Private Roads
Community Features
Street Lights
Additional Information about
5861 Riverstone Circle
County
Neighborhood
Year Built
2004
Appliances
Dishwasher
Gas Water Heater
Microwave
Architectural Style
Traditional
Basement
Daylight
Exterior Entry
Finished
Full
Construction Materials
Brick
Cooling
Ceiling Fan(s)
Dining Room Features
Dining Rm/Living Rm Combo
Fireplace Features
Gas Log
Flooring
Carpet
Hardwood
Tile
Heating
Central
Home Warranty
No
Interior Features
Double Vanity
Walk-In Closet(s)
High Ceilings
Roommate Plan
Soaking Tub
Two Story Foyer
Kitchen Features
Kitchen Island
Solid Surface Counters
Laundry Features
Upper Level
Levels
Three Or More
Selling Status
Resale
Roof
Composition
Rooms
Office
Security Features
Smoke Detector(s)
Sewer Type
Public Sewer
Total Finished Area
3,684
Total Fire Places
1
Utilities
Cable Available
Electricity Available
Natural Gas Available
High Speed Internet
Sewer Connected
Water Available
Water Source
Public
Window Features
Double Pane Windows
Finished Basement
Yes
Land Information
Lot Size
Less than .5 Acres
Lot Features
Level
Lot Size Estimated
0.05
Garages and Parking Information
Parking Total
2
Parking Features
Attached
Garage Door Opener
Garage
Tax Information
Taxes
$6,517
Tax Year
2025
Tax ID Number
17093900780
Show more
listed by real estate agent amanda rose and bhhs georgia properties